Welcome to the charming 1590 ranch home nestled in the vibrant Revere community of Johnstown, Colorado. This
thoughtfully designed residence boasts a modern and inviting open concept, providing a seamless flow between its living
spaces. As you step through the front door, you'll be greeted by a spacious and light-filled living area, perfect for both
entertaining guests and enjoying cozy family moments. The well-appointed kitchen is a focal point of the home, featuring
contemporary finishes, ample counter space, and state-of-the-art appliances. This ranch home encompasses three
bedrooms, offering comfort and privacy for all members of the household. The primary bedroom comes complete with an
en-suite bathroom, creating a serene retreat for relaxation. The two additional bedrooms share a stylishly appointed
bathroom. One of the standout features of this property is its oversized garage, providing not only ample space for your
vehicles but also offering additional storage options. Whether you're a car enthusiast or simply need extra room for your
belongings, the garage is a versatile space that complements the convenience of the home. Situated in the desirable
Revere community, residents will enjoy the benefits of a well-planned neighborhood with green spaces, community
amenities, and a welcoming atmosphere. Johnstown, Colorado, provides a picturesque backdrop for this residence,
combining small-town charm with modern living. Don't miss the opportunity to make this stunning ranch home in the Revere community your own, offering comfort, style, and the convenience of an open concept living space. The Listing Team represents seller/builder as a Transaction Broker.
Sold for $513,438
$513,438
4622 Sunsplash Way, Johnstown, CO 80534
3beds
1,590sqft
Single Family Residence
Built in 2024
5,500 Square Feet Lot
$474,900 Zestimate®
$323/sqft
$2,643 Estimated rent
Home value
$474,900
$451,000 - $499,000
$2,643/mo
Zestimate® history
Owner options
List your home for rent
$2,643/mo
Rent Zestimate®
Find your next renter with Zillow Rental Manager. Plus, with online applications, you can quickly screen prospective tenants – for free.
$2,643/mo
Rent Zestimate®
Refinance and save
$3,085/mo
Est. payment
Refinancing to a lower rate could help reduce your monthly payments and save thousands over the life of the loan.
$3,085/mo
Est. payment
Explore your selling options
Work with a Zillow partner agent
Leverage their expertise and Zillow's premium Showcase listings to get your home seen by more buyers.
Get startedList with your own agent
Get your home in front of millions of buyers by listing it on Zillow.
Learn how to do itSell it yourself
Take full control of how buyers see your home on Zillow by listing For Sale by Owner (FSBO).
List your homeWhat's special
Zillow last checked:
Listing updated:
Listed by:
Team Lassen 303-668-7007 info@teamlassen.com,
MB Team Lassen
Bought with:
Amber Chapman, 100085757
Realty One Group Fourpoints CO
Source: REcolorado as distributed by MLS GRID,MLS#: 8195467
Facts & features
Interior
Bedrooms & bathrooms
- Bedrooms: 3
- Bathrooms: 2
- Full bathrooms: 1
- 3/4 bathrooms: 1
- Main level bathrooms: 2
- Main level bedrooms: 3
Primary bedroom
- Level: Main
Bedroom
- Level: Main
Bedroom
- Level: Main
Primary bathroom
- Level: Main
Bathroom
- Level: Main
Kitchen
- Level: Main
Laundry
- Level: Main
Living room
- Level: Main
Heating
- Forced Air, Natural Gas
Cooling
- Central Air
Appliances
- Included: Dishwasher, Microwave, Oven, Range, Self Cleaning Oven
- Laundry: In Unit
Features
- Kitchen Island, Laminate Counters, No Stairs, Open Floorplan, Pantry, Primary Suite, Quartz Counters, Smoke Free, Walk-In Closet(s), Wired for Data
- Flooring: Carpet, Laminate
- Windows: Double Pane Windows
- Basement: Crawl Space,Sump Pump
Interior area
- Total structure area: 1,590
- Total interior livable area: 1,590 sqft
- Finished area above ground: 1,590
Property
Parking
- Total spaces: 2
- Parking features: Concrete, Insulated Garage, Lighted
- Attached garage spaces: 2
Features
- Levels: One
- Stories: 1
- Exterior features: Private Yard
- Fencing: Partial
Lot
- Size: 5,500 Square Feet
- Features: Irrigated, Landscaped
Details
- Parcel number: R8973560
- Special conditions: Standard
Construction
Type & style
- Home type: SingleFamily
- Architectural style: Contemporary
- Property subtype: Single Family Residence
Materials
- Frame
- Roof: Composition
Condition
- New Construction
- New construction: Yes
- Year built: 2024
Details
- Builder model: 1590
- Builder name: KB Home
Utilities & green energy
- Sewer: Public Sewer
- Water: Public
- Utilities for property: Cable Available, Electricity Connected, Internet Access (Wired), Natural Gas Connected
Community & HOA
Community
- Security: Carbon Monoxide Detector(s), Smoke Detector(s)
- Subdivision: Revere At Johnstown
HOA
- Has HOA: Yes
- Amenities included: Garden Area, Park, Playground
- Services included: Reserve Fund
- HOA fee: $49 monthly
- HOA name: Revere at Johnstown Community Association
- HOA phone: 303-482-2213
Location
- Region: Johnstown
Financial & listing details
- Price per square foot: $323/sqft
- Tax assessed value: $465,944
- Annual tax amount: $10
- Date on market: 1/17/2024
- Listing terms: 1031 Exchange,Cash,Conventional,FHA,VA Loan
- Exclusions: None
- Ownership: Builder
- Has irrigation water rights: Yes
- Electric utility on property: Yes
- Road surface type: Paved
Price history
| Date | Event | Price |
|---|---|---|
| 5/30/2024 | Sold | $513,438+0.7%$323/sqft |
Source:  REcolorado as distributed by MLS GRID #8195467 Report a problem REcolorado as distributed by MLS GRID #8195467 Report a problem | ||
| 4/29/2024 | Pending sale | $510,000-0.6%$321/sqft |
Source: REcolorado as distributed by MLS GRID #8195467 Report a problem | ||
| 3/16/2024 | Price change | $513,000+0.6%$323/sqft |
Source:  KB Home Report a problem KB Home Report a problem | ||
| 1/17/2024 | Listed for sale | $510,000$321/sqft |
Source: REcolorado as distributed by MLS GRID #8195467 Report a problem | ||
Public tax history
| Year | Property taxes | Tax assessment |
|---|---|---|
| 2026 | $4,553 +407.3% | $28,520 -2.1% |
| 2025 | $897 +4.7% | $29,120 +391.1% |
| 2024 | $857 +8680.9% | $5,930 |
| 2023 | $10 -14.1% | $5,930 +19666.7% |
| 2022 | $11 | $30 |
Find assessor info on the county website
Neighborhood: 80534
Nearby homes
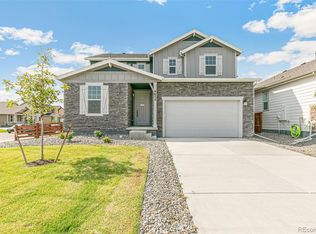
- $500,0003 bd3 ba2.3k sqft4612 Sunsplash Way, Johnstown, CO 80534Sold
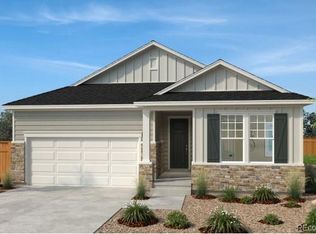
- $508,0003 bd2 ba1.9k sqft4632 Sunsplash Way, Johnstown, CO 80534Sold
- $526,0003 bd2 ba1.9k sqft4621 Amrock Dr, Johnstown, CO 80534Sold
- $475,0003 bd2 ba1.9k sqft4611 Amrock Dr, Johnstown, CO 80534Sold

- $475,0003 bd3 ba2.1k sqft4642 Sunsplash Way, Johnstown, CO 80534Sold
- $463,6603 bd3 ba2.1k sqft4631 Amrock Dr, Johnstown, CO 80534Sold
- $520,1004 bd3 ba2.6k sqft4641 Amrock Dr, Johnstown, CO 80534Sold
- $475,0003 bd2 ba1.5k sqft4652 Sunsplash Way, Johnstown, CO 80534Sold
Nearby schools
GreatSchools rating
- 6/10Elwell Elementary SchoolGrades: PK-5Distance: 1.6 mi
- 6/10Milliken Middle SchoolGrades: 6-8Distance: 3.2 mi
- 5/10Roosevelt High SchoolGrades: 9-12Distance: 2.1 mi
Schools provided by the listing agent
- Elementary: Elwell
- Middle: Milliken
- High: Roosevelt
- District: Johnstown-Milliken RE-5J
Source: REcolorado as distributed by MLS GRID. This data may not be complete. We recommend contacting the local school district to confirm school assignments for this home.
Get a cash offer in 3 minutes
Find out how much your home could sell for in as little as 3 minutes with a no-obligation cash offer.
Estimated market value
$474,900
Get a cash offer in 3 minutes
Find out how much your home could sell for in as little as 3 minutes with a no-obligation cash offer.
Estimated market value
$474,900
- Colorado
- Weld County
- Johnstown
- 80534
- 4622 Sunsplash Way
Nearby cities
Nearby zip codes
Other Johnstown Topics
