SIMPLY IMPECCABLE… Welcome to one of the most beautiful and aesthetically designed homes in North Wilmington, 4622 Talley Hill Lane. Totally reconstructed in 2006, this meticulously maintained 4-bedroom, 2.5-bathroom residence exudes style, elegance, and thoughtful improvements made by the owner with interior design help at every turn. Located in a desirable neighborhood with a five-minute proximity to I-95, this home offers a perfect blend of modern comfort and timeless charm. A charming front porch that has been completely rebuilt with pavers and modern posts, welcomes you home in style. The expanded and resurfaced driveway is adorned with EP Henry cobblestone material and a driveway garden on either side, enhancing the exterior aesthetics. The garage has received a makeover with epoxy floors, fresh paint, and industrial cabinets with gardening counter, offering a clean and organized space for your vehicles and hobbies. The property features a 2022 HVAC system for year-round comfort and a brand-new designer mud room for practicality and style. The kitchen was remodeled in 2022 and boasts thick veined black quartz countertops, stainless steel Fisher & Paykel appliances including the main centerpiece, an eight-burner double oven, with copper hardware, a newly constructed wet bar and sliding barn door. The half bath was newly designed in 2023 with a new vanity, heated toilet, and designer wall coverings and fixtures. The basement is a standout feature, boasting a dual sump pump system and a French drain for superior moisture control, ensuring a comfortable and dry living space with egress window on one side, and ample storage space on the other. All bedroom closets are thoughtfully designed by Closets by Design, providing ample storage space for your clothing and personal items. Interior Elegance: The interior is a showcase of quality upgrades, including new upstairs carpets with upgraded padding, designer carpet in the upstairs hall, a recently upgraded alarm and camera system for added security, and refinished and sealed hardwood floors on the main level that gleam with a high-gloss finish. Modern Touches: This home features modern elements such as added ceiling fans, a farmhouse-style garage door, lantern outdoor lights, and a EP Henry walkway from the side of the house to the inviting back deck. Living Spaces: The living room boasts a new stone hearth and new carpet, while the piano room features gorgeous molding and a shiplap wall. The dining room showcases new molding and shadow boxes, and shadowboxes and new molding elegantly run up the hallway with newly designed staircase. The exterior landscaping has been beautifully remodeled with rose bushes, hydrangeas, elevated box gardens, and planters, creating a serene and picturesque environment. Enjoy a custom Thermospa hot tub on your new patio with EP Henry pavers outlining repurposed brick in a herringbone pattern. The deck has been updated with new railings and floorboards, and a six-foot privacy white vinyl fence has been installed for your comfort and privacy on each side of the property rear. All hardwood floors have been glossed to a high shine in 2023, adding an additional touch of luxury throughout the home. This home is truly turn-key and looks as if it is right out of a magazine. Don't miss the opportunity to make this exceptional property your new home. With its combination of modern upgrades, comfort, and superior style, 4622 Talley Hill Lane is ready to welcome you. Schedule a private tour today and experience the transformation for yourself! Your dream home awaits.
Sold for $683,000
Zestimate®
$683,000
4622 Talley Hill Ln, Wilmington, DE 19803
4beds
3,175sqft
Single Family Residence
Built in 1977
0.43 Acres Lot
$683,000 Zestimate®
$215/sqft
$3,496 Estimated rent
Home value
$683,000
$642,000 - $731,000
$3,496/mo
Zestimate® history
Owner options
List your home for rent
$3,496/mo
Rent Zestimate®
Find your next renter with Zillow Rental Manager. Plus, with online applications, you can quickly screen prospective tenants – for free.
$3,496/mo
Rent Zestimate®
Refinance and save
$4,157/mo
Est. payment
Refinancing to a lower rate could help reduce your monthly payments and save thousands over the life of the loan.
$4,157/mo
Est. payment
Explore your selling options
Work with a Zillow partner agent
Leverage their expertise and Zillow's premium Showcase listings to get your home seen by more buyers.
Get startedList with your own agent
Get your home in front of millions of buyers by listing it on Zillow.
Learn how to do itSell it yourself
Take full control of how buyers see your home on Zillow by listing For Sale by Owner (FSBO).
List your homeWhat's special
Superior styleModern upgradesModern postsTimeless charmModern comfortRose bushesNew patio
Zillow last checked:
Listing updated:
Listed by:
Alexandra Jordan 302-509-8664,
KW Empower,
Co-Listing Team: The Tess Adams Team, Co-Listing Agent: Tess Marie Adams 302-883-9202,
Keller Williams Philadelphia
Bought with:
Buzz Moran, R3-0016411
Long & Foster Real Estate, Inc.
Source: Bright MLS,MLS#: DENC2051978
Facts & features
Interior
Bedrooms & bathrooms
- Bedrooms: 4
- Bathrooms: 3
- Full bathrooms: 2
- 1/2 bathrooms: 1
- Main level bathrooms: 1
Basement
- Area: 400
Heating
- Forced Air, Oil
Cooling
- Central Air, Electric
Appliances
- Included: Built-In Range, Dishwasher, Electric Water Heater
- Laundry: Main Level
Features
- Primary Bath(s), Kitchen Island, Butlers Pantry, Breakfast Area
- Flooring: Wood, Carpet, Vinyl, Tile/Brick
- Basement: Full,Finished
- Number of fireplaces: 1
- Fireplace features: Brick
Interior area
- Total structure area: 3,175
- Total interior livable area: 3,175 sqft
- Finished area above ground: 2,775
- Finished area below ground: 400
Property
Parking
- Total spaces: 2
- Parking features: Garage Faces Front, Driveway, Attached
- Attached garage spaces: 2
- Has uncovered spaces: Yes
Accessibility
- Accessibility features: None
Features
- Levels: Two
- Stories: 2
- Patio & porch: Deck, Patio
- Pool features: None
Lot
- Size: 0.43 Acres
- Dimensions: 118.20 x 147.50
- Features: Corner Lot
Details
- Additional structures: Above Grade, Below Grade
- Parcel number: 06121.00121
- Zoning: NC15
- Special conditions: Standard
Construction
Type & style
- Home type: SingleFamily
- Architectural style: Colonial
- Property subtype: Single Family Residence
Materials
- Brick, Vinyl Siding, Aluminum Siding
- Foundation: Concrete Perimeter
- Roof: Shingle
Condition
- New construction: No
- Year built: 1977
Utilities & green energy
- Electric: Circuit Breakers
- Sewer: Public Sewer
- Water: Public
- Utilities for property: Cable Connected
Community & HOA
Community
- Subdivision: Talley Hill
HOA
- Has HOA: Yes
- Services included: Snow Removal
- HOA fee: $40 annually
Location
- Region: Wilmington
Financial & listing details
- Price per square foot: $215/sqft
- Tax assessed value: $125,500
- Annual tax amount: $4,440
- Date on market: 11/2/2023
- Listing agreement: Exclusive Right To Sell
- Listing terms: Cash,Conventional,FHA,VA Loan
- Inclusions: All Kitchen Appliances, Clothes Washer And Dryer
- Exclusions: Window Treatments In The Piano Room
- Ownership: Fee Simple
Price history
| Date | Event | Price |
|---|---|---|
| 3/15/2024 | Sold | $683,000-3.8%$215/sqft |
Source:  Bright MLS #DENC2051978 Report a problem Bright MLS #DENC2051978 Report a problem | ||
| 1/25/2024 | Pending sale | $709,900$224/sqft |
Source: Bright MLS #DENC2051978 Report a problem | ||
| 12/6/2023 | Price change | $709,900-2.1%$224/sqft |
Source: Bright MLS #DENC2051978 Report a problem | ||
| 11/2/2023 | Listed for sale | $724,900+42.1%$228/sqft |
Source: Bright MLS #DENC2051978 Report a problem | ||
| 6/28/2006 | Sold | $510,000+410%$161/sqft |
Source: Public Record Report a problem | ||
| 5/23/2003 | Sold | $100,000$31/sqft |
Source: Public Record Report a problem | ||
Public tax history
| Year | Property taxes | Tax assessment |
|---|---|---|
| 2025 | -- | $631,600 +403.3% |
| 2024 | $4,947 +9% | $125,500 |
| 2023 | $4,538 -1.1% | $125,500 |
| 2022 | $4,588 +0.1% | $125,500 |
| 2021 | $4,583 +0.2% | $125,500 |
| 2020 | $4,572 +0.1% | $125,500 |
| 2019 | $4,565 +5.6% | $125,500 |
| 2017 | $4,323 +0.6% | $125,500 |
| 2016 | $4,298 | $125,500 |
| 2015 | $4,298 +8.3% | $125,500 |
| 2014 | $3,967 | $125,500 |
| 2013 | -- | $125,500 |
| 2012 | -- | $125,500 |
| 2011 | -- | $125,500 |
| 2010 | -- | $125,500 |
| 2009 | -- | $125,500 |
| 2008 | -- | $125,500 +2% |
| 2007 | -- | $123,000 |
| 2006 | -- | $123,000 |
| 2005 | -- | $123,000 |
| 2004 | -- | $123,000 |
| 2003 | -- | $123,000 |
| 2002 | -- | $123,000 |
| 2001 | -- | $123,000 |
Find assessor info on the county website
Neighborhood: 19803
Nearby homes
- $718,0004 bd2 ba3.3k sqft15 Dansfield Dr, Wilmington, DE 19803Off Market
- $632,9004 bd3 ba2.9k sqft4620 Talley Hill Ln, Wilmington, DE 19803Off Market

- $636,9004 bd3 ba2.8k sqft24 Dansfield Dr, Wilmington, DE 19803Off Market
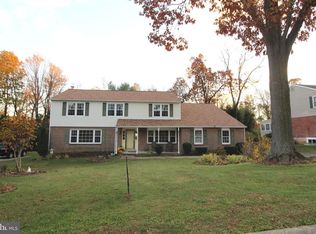
- $628,3004 bd3 ba2.9k sqft13 Dansfield Dr, Wilmington, DE 19803Off Market
- $597,0004 bd2 ba3.2k sqft22 Dansfield Dr, Wilmington, DE 19803Off Market
- $601,7004 bd2 ba2.9k sqft26 Dansfield Dr, Wilmington, DE 19803Off Market
- $569,7004 bd2 ba2.9k sqft4633 Talley Hill Ln, Wilmington, DE 19803Off Market
- $571,6004 bd2 ba2.9k sqft4618 Talley Hill Ln, Wilmington, DE 19803Off Market
Nearby schools
GreatSchools rating
- 7/10Carrcroft Elementary SchoolGrades: K-5Distance: 1.4 mi
- 5/10Springer Middle SchoolGrades: 6-8Distance: 2.1 mi
- 6/10Mount Pleasant High SchoolGrades: 9-12Distance: 1.1 mi
Schools provided by the listing agent
- High: Mount Pleasant
- District: Brandywine
Source: Bright MLS. This data may not be complete. We recommend contacting the local school district to confirm school assignments for this home.
Get a cash offer in 3 minutes
Find out how much your home could sell for in as little as 3 minutes with a no-obligation cash offer.
Estimated market value
$683,000
Get a cash offer in 3 minutes
Find out how much your home could sell for in as little as 3 minutes with a no-obligation cash offer.
Estimated market value
$683,000
- Delaware
- New Castle County
- Wilmington
- 19803
- 4622 Talley Hill Ln
Nearby cities
Nearby neighborhoods
Nearby zip codes
Other Wilmington Topics
