Discover easy, low-maintenance living in the Vance Attached Cottage at Primrose at Everlee! This thoughtfully designed home features open-concept main-level living perfect for entertaining friends, relaxing movie nights, or enjoying quiet mornings with coffee in the bright, spacious living area. Step outside to the covered patio — an ideal spot for evening conversations, reading, or simply unwinding after a busy day. At Primrose at Everlee, residents enjoy resort-style amenities including a clubhouse, fitness center, pickleball courts, walking trails, and a vibrant social atmosphere designed for active adult living.
Sold for $518,087
$518,087
4622 Terra St #132, Birmingham, AL 35244
3beds
1,794sqft
Townhouse
Built in 2026
-- sqft lot
$517,700 Zestimate®
$289/sqft
$2,583 Estimated rent
Home value
$517,700
$487,000 - $549,000
$2,583/mo
Zestimate® history
Owner options
List your home for rent
$2,583/mo
Rent Zestimate®
Find your next renter with Zillow Rental Manager. Plus, with online applications, you can quickly screen prospective tenants – for free.
$2,583/mo
Rent Zestimate®
Refinance and save
$4,578/mo
Est. payment
Refinancing to a lower rate could help reduce your monthly payments and save thousands over the life of the loan.
$4,578/mo
Est. payment
Explore your selling options
Work with a Zillow partner agent
Leverage their expertise and Zillow's premium Showcase listings to get your home seen by more buyers.
Get startedList with your own agent
Get your home in front of millions of buyers by listing it on Zillow.
Learn how to do itSell it yourself
Take full control of how buyers see your home on Zillow by listing For Sale by Owner (FSBO).
List your homeWhat's special
Zillow last checked:
Listing updated:
Listed by:
John Hale 205-234-5395,
SB Dev Corp,
Nancy Hale 205-515-1190,
SB Dev Corp
Bought with:
Cindy Mangos
RealtySouth-Inverness Office
Source: GALMLS,MLS#: 21457796
Facts & features
Interior
Bedrooms & bathrooms
- Bedrooms: 3
- Bathrooms: 2
- Full bathrooms: 2
Rooms
- Room types: Bedroom, Bathroom, Kitchen, Living/Dining (ROOM), Master Bathroom, Master Bedroom, Mud (ROOM)
Primary bedroom
- Level: First
Bedroom 1
- Level: First
Bedroom 2
- Level: First
Primary bathroom
- Level: First
Bathroom 1
- Level: First
Kitchen
- Features: Stone Counters
- Level: First
Basement
- Area: 0
Heating
- Central, Natural Gas
Cooling
- Central Air, Electric
Appliances
- Included: Gas Cooktop, Dishwasher, Disposal, Microwave, Gas Water Heater
- Laundry: Electric Dryer Hookup, Washer Hookup, Main Level, Laundry Closet, Laundry Room, Laundry (ROOM), Yes
Features
- None, High Ceilings, Smooth Ceilings, Linen Closet, Separate Shower, Tub/Shower Combo, Walk-In Closet(s)
- Flooring: Carpet, Tile, Vinyl
- Attic: Pull Down Stairs,Yes
- Number of fireplaces: 1
- Fireplace features: Blower Fan, Ventless, Living Room, Electric
Interior area
- Total interior livable area: 1,794 sqft
- Finished area above ground: 1,794
- Finished area below ground: 0
Property
Parking
- Total spaces: 2
- Parking features: Parking (MLVL), On Street, Garage Faces Rear
- Garage spaces: 2
- Has uncovered spaces: Yes
Features
- Levels: One
- Stories: 1
- Patio & porch: Covered, Patio
- Exterior features: Sprinkler System
- Pool features: In Ground, Community
- View description: None
- Waterfront features: No
Details
- Parcel number: 0000
- Special conditions: N/A
Construction
Type & style
- Home type: Townhouse
- Property subtype: Townhouse
Materials
- Shingle Siding, HardiPlank Type
- Foundation: Slab
Condition
- Year built: 2026
Utilities & green energy
- Water: Public
- Utilities for property: Sewer Connected, Underground Utilities
Community & HOA
Community
- Features: BBQ Area, Clubhouse, Sidewalks, Street Lights, Swimming Allowed, Walking Paths
- Subdivision: Primrose
HOA
- Has HOA: Yes
- Amenities included: Recreation Facilities
- Services included: Maintenance Grounds, Reserve for Improvements, Utilities for Comm Areas, Personal Lawn Care
- HOA fee: $1,300 annually
Location
- Region: Birmingham
Financial & listing details
- Price per square foot: $289/sqft
- Price range: $518.1K - $518.1K
- Date on market: 7/1/2026
Price history
| Date | Event | Price |
|---|---|---|
| 7/31/2026 | Sold | $518,0870%$289/sqft |
Source:  GALMLS #21457796 Report a problem GALMLS #21457796 Report a problem | ||
| 7/1/2026 | Pending sale | $518,287$289/sqft |
Source: GALMLS #21457796 Report a problem | ||
Public tax history
Tax history is unavailable.
Neighborhood: 35244
Nearby homes
- $468,3823 bd2 ba1.7k sqft4624 Terra St #132, Birmingham, AL 35244Sold
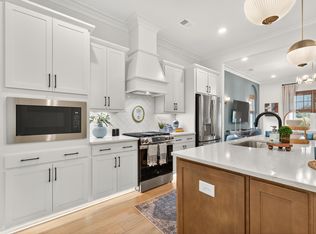
- $457,3423 bd2 ba1.7k sqft4630 Terra St #134, Birmingham, AL 35244Pending
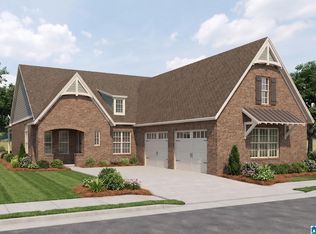
- $715,0413 bd3 ba2.3k sqft4625 Terra St, Birmingham, AL 35244Pending
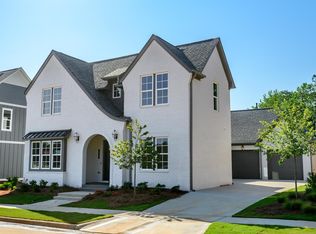
- $822,1495 bd4 ba3.3k sqft4629 Terra St, Birmingham, AL 35244Sold
- $456,4003 bd2 ba1.7k sqft4684 Terra St, Birmingham, AL 35244Pending
- $473,0003 bd3 ba2.2k sqft4634 Terra St #135, Birmingham, AL 35244For Sale
- $725,1593 bd3 ba2.6k sqft4617 Terra St, Hoover, AL 35244Pending
- $470,5673 bd2 ba1.7k sqft4626 Terra St #133, Birmingham, AL 35244Sold
Nearby schools
GreatSchools rating
- 10/10Brock's Gap Intermediate SchoolGrades: 2-5Distance: 2 mi
- 10/10Robert F Bumpus Middle SchoolGrades: 6-8Distance: 3.4 mi
- 8/10Hoover High SchoolGrades: 9-12Distance: 3.6 mi
Schools provided by the listing agent
- Elementary: South Shades Crest
- Middle: Bumpus, Robert F
- High: Hoover
Source: GALMLS. This data may not be complete. We recommend contacting the local school district to confirm school assignments for this home.
Get a cash offer in 3 minutes
Find out how much your home could sell for in as little as 3 minutes with a no-obligation cash offer.
Estimated market value
$517,700
Get a cash offer in 3 minutes
Find out how much your home could sell for in as little as 3 minutes with a no-obligation cash offer.
Estimated market value
$517,700
- Alabama
- Jefferson County
- Hoover
- 35244
- 4622 Terra St Unit 132
