Skip main navigation
Sold for $308,000
  • $308,000

    4622 Thomas David Dr, Morrow, OH 45152

    2beds
    1,296sqft
    Single Family Residence
    Built in 2006
    9,513 Square Feet Lot
    $314,800 Zestimate®
    $238/sqft
    $1,861 Estimated rent

    Home value

    $314,800

    Estimated sales range

    Not available

    $1,861/mo

    Zestimate® history
    Loading
    Loading...

    Owner options

    List your home for rent

    $1,861/mo

    Rent Zestimate®

    Find your next renter with Zillow Rental Manager. Plus, with online applications, you can quickly screen prospective tenants – for free.

    Learn more

    $1,861/mo

    Rent Zestimate®

    Refinance and save

    $2,238/mo

    Est. payment

    Refinancing to a lower rate could help reduce your monthly payments and save thousands over the life of the loan.

    See today's rates

    $2,238/mo

    Est. payment

    Explore your selling options

    Work with a Zillow partner agent

    Leverage their expertise and Zillow's premium Showcase listings to get your home seen by more buyers.

    Get started

    List with your own agent

    Get your home in front of millions of buyers by listing it on Zillow.

    Learn how to do it

    Sell it yourself

    Take full control of how buyers see your home on Zillow by listing For Sale by Owner (FSBO).

    List your home

    What's special

    Vaulted ceilingOpen inviting layoutNew deckCustom paver patioOversized two car garageCorner lotFenced in backyard
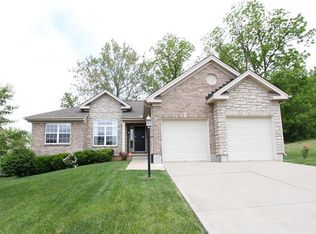
    Welcome Home! Meticulously Maintained, Move in Ready Ranch Built by Inverness Homes, Situated on a Quiet, Corner Lot. NEW LVP Flooring Installed in Foyer, Laundry Room, Kitchen and Dining Area. NEW Carpet Installed in Bedrooms, Study and Living Room. Freshly Painted Throughout! Enjoy an Open, Inviting Layout with Vaulted Ceiling in the Living Room. Dining Area With Chair Rail and Walk Out to Back Yard. Primary Bedroom Features an Adjoining Bathroom and Spacious Walk in Closet. Study/Den With French Doors is Perfect for Those Who Work From Home! Full Unfinished Basement- Ready for Future Expansion. NEW Roof Installed 2025. Your Peaceful, Private Outdoor Paradise Awaits! NEW Deck Built August 2025. Custom Paver Patio is THE Spot for a Fire Pit and Chairs or Grilling Out with Family and Friends. Fenced in Backyard, Mature Trees, Refreshed Landscaping and a Storage Shed for All of Your Yard Tools. Oversized, Two Car Garage. Located in a USDA Eligible Area- Enjoy $0 Down Payment!!

    Zillow last checked:

    Listing updated:

    Listed by:

    Candace K. Tolliver 513-582-2553,

    Re/Max Time 513-492-9472,

    Anthony D Tolliver 513-659-8051,

    Re/Max Time

    Bought with:

    Candace K. Tolliver, 2012001121

    Re/Max Time

    Source: Cincy MLS,MLS#: 1852920MLS LogoOriginating MLS: Cincinnati Area Multiple Listing Service

    Facts & features

    Interior

    Bedrooms & bathrooms
    • Bedrooms: 2
    • Bathrooms: 2
    • Full bathrooms: 2
    Primary bedroom
    • Features: Bath Adjoins, Walk-In Closet(s), Wall-to-Wall Carpet, Window Treatment
    • Level: First
    • Area: 168
    • Dimensions: 14 x 12
    Bedroom 2
    • Level: First
    • Area: 132
    • Dimensions: 12 x 11
    Bedroom 3
    • Area: 0
    • Dimensions: 0 x 0
    Bedroom 4
    • Area: 0
    • Dimensions: 0 x 0
    Bedroom 5
    • Area: 0
    • Dimensions: 0 x 0
    Primary bathroom
    • Features: Tub w/Shower, Other
    Bathroom 1
    • Features: Full
    • Level: First
    Bathroom 2
    • Features: Full
    • Level: First
    Dining room
    • Features: Chair Rail, Walkout, Other
    • Level: First
    • Area: 60
    • Dimensions: 10 x 6
    Family room
    • Area: 0
    • Dimensions: 0 x 0
    Kitchen
    • Features: Window Treatment, Wood Cabinets, Other
    • Area: 100
    • Dimensions: 10 x 10
    Living room
    • Features: Wall-to-Wall Carpet, Window Treatment, Other
    • Area: 0
    • Dimensions: 0 x 0
    Office
    • Features: Wall-to-Wall Carpet, French Doors, Window Treatment
    • Level: First
    • Area: 100
    • Dimensions: 10 x 10
    Heating
    • Forced Air, Gas
    Cooling
    • Ceiling Fan(s), Central Air
    Appliances
    • Included: Dishwasher, Disposal, Microwave, Oven/Range, Refrigerator, Water Softener, Electric Water Heater
    Features
    • Vaulted Ceiling(s), Other, Ceiling Fan(s), Recessed Lighting
    • Doors: French Doors, Multi Panel Doors
    • Windows: Vinyl, Insulated Windows
    • Basement: Full,Concrete,Unfinished,Other
    Interior area
    • Total structure area: 1,296
    • Total interior livable area: 1,296 sqft

    Property

    Parking
    • Total spaces: 2
    • Parking features: On Street, Driveway, Garage Door Opener
    • Attached garage spaces: 2
    • Has uncovered spaces: Yes
    Features
    • Levels: One
    • Stories: 1
    • Patio & porch: Deck, Patio, Porch
    • Exterior features: Other
    • Fencing: Wire,Wood
    • Has view: Yes
    • View description: Trees/Woods, Other
    Lot
    • Size: 9,513 Square Feet
    • Dimensions: 0.2184 Acre
    • Features: Corner Lot, Wooded, Less than .5 Acre
    • Topography: Cleared
    Details
    • Additional structures: Shed(s)
    • Parcel number: 1712415007
    • Zoning description: Residential
    • Other equipment: Sump Pump w/Backup, Satellite Dish

    Construction

    Type & style
    • Home type: SingleFamily
    • Architectural style: Ranch
    • Property subtype: Single Family Residence
    Materials
    • Brick, Vinyl Siding
    • Foundation: Concrete Perimeter
    • Roof: Shingle
    Condition
    • New construction: No
    • Year built: 2006

    Utilities & green energy

    • Gas: Natural
    • Sewer: Public Sewer
    • Water: Public
    • Utilities for property: Cable Connected

    Community & HOA

    Community
    • Security: Smoke Alarm
    • Subdivision: Woodlands at Morrow
    HOA
    • Has HOA: Yes
    • Services included: Community Landscaping
    • HOA fee: $300 annually
    • HOA name: Towne Properties
    Location
    • Region: Morrow

    Financial & listing details

    • Price per square foot: $238/sqft
    • Tax assessed value: $249,310
    • Annual tax amount: $3,926
    • Date on market: 8/29/2025
    • Listing terms: Special Financing,Conventional
    • Road surface type: Paved

    Price history

    DateEventPrice
    9/26/2025Sold$308,000-0.6%$238/sqft
    Source: Cincy MLS #1852920 Report a problem
    8/31/2025Pending sale$310,000$239/sqft
    Source: Cincy MLS #1852920 Report a problem
    8/29/2025Listed for sale$310,000+43.5%$239/sqft
    Source: Cincy MLS #1852920 Report a problem
    3/31/2020Sold$216,000+0.5%$167/sqft
    Source: Cincy MLS #1652402 Report a problem
    2/28/2020Pending sale$215,000$166/sqft
    Source: Keller Williams Pinnacle Group #1652402 Report a problem
    2/25/2020Listed for sale$215,000+25.6%$166/sqft
    Source: Keller Williams Pinnacle Group #1652402 Report a problem
    3/12/2007Sold$171,166$132/sqft
    Source: Public Record Report a problem

    Public tax history

    YearProperty taxesTax assessment
    2025$3,919 -0.2%$87,260
    2024$3,926 +14.6%$87,260 +28.6%
    2023$3,426 +1%$67,870 +0%
    2022$3,392 +4.7%$67,865
    2021$3,241 +18.4%$67,865 +18%
    2020$2,736 -1.7%$57,512
    2019$2,784 -1.6%$57,512
    2018$2,830 +25.4%$57,512 +22.7%
    2017$2,256 +96%$46,872
    2016$1,151 -46.6%$46,872
    2015$2,157 $46,872 +7%
    2014$2,157 -1%$43,810 -22.1%
    2013$2,178 +0.2%$56,230
    2012$2,174 -1%$56,230 +0.2%
    2011$2,196 +5.6%$56,110
    2010$2,078 -10.1%$56,110
    2009$2,312 +335.6%$56,110
    2008$531 $56,110
    Find assessor info on the county website

    Neighborhood: 45152

    Nearby schools

    GreatSchools rating
    Get a cash offer in 3 minutes
    Find out how much your home could sell for in as little as 3 minutes with a no-obligation cash offer.
    Estimated market value
    $314,800
    Get a cash offer in 3 minutes
    Find out how much your home could sell for in as little as 3 minutes with a no-obligation cash offer.
    Estimated market value
    $314,800