Refreshed and move-in ready!!! Located in the growth sector of Northwest Fresno, this home is close to shopping, many upcoming new public parks with lots of amenities and activities, various education centers, water parks, and quick freeway access.The home is just under 1,500 square feet and offers an open living space design. Be welcomed by the large living room that leads to the eating area and full kitchen. Downstairs is completed with the laundry room and a quarter bathroom.Upstairs, the 3 bedrooms are spacious and situated to provide a sense of privacy. Two of the bedrooms are right off the full-sized guest bathroom, complete with a tub/shower. The owner's suite is oversized and has an ensuite bathroom and walk-in closet.A large corner lot provides space to entertain and stretch out. The dog run in the back yard is a bonus and does not take away from the size of the overall yard. This home has a lot to offer, both inside and out including the many solar panels installed to keep your energy costs low.
Accepting backups
Price cut: $16.5K (7/10)
$378,000
4622 W Griffith Way, Fresno, CA 93722
3beds
3baths
1,497sqft
Residential, Single Family Residence
Built in 1991
6,825 Square Feet Lot
$373,800 Zestimate®
$253/sqft
$-- HOA
What's special
Two-story homeCorner lotLaundry room
- 189 days
- 55
- 3
Zillow last checked:
Listing updated:
Listed by:
Jason Garrett DRE #01305215 559-977-7871,
HomeSmart PV and Associates,
Dennis Garrett DRE #01305514 559-355-7563,
HomeSmart PV and Associates
Source: Fresno MLS,MLS#: 645467Originating MLS: Fresno MLS
Facts & features
Interior
Bedrooms & bathrooms
- Bedrooms: 3
- Bathrooms: 3
Primary bedroom
- Area: 0
- Dimensions: 0 x 0
Bedroom 1
- Area: 0
- Dimensions: 0 x 0
Bedroom 2
- Area: 0
- Dimensions: 0 x 0
Bedroom 3
- Area: 0
- Dimensions: 0 x 0
Bedroom 4
- Area: 0
- Dimensions: 0 x 0
Bathroom
- Features: Tub/Shower, Shower
Dining room
- Area: 0
- Dimensions: 0 x 0
Family room
- Area: 0
- Dimensions: 0 x 0
Kitchen
- Area: 0
- Dimensions: 0 x 0
Living room
- Area: 0
- Dimensions: 0 x 0
Basement
- Area: 0
Heating
- Has Heating (Unspecified Type)
Cooling
- Central Air
Appliances
- Included: F/S Range/Oven, Electric Appliances, Dishwasher
- Laundry: Inside, Utility Room
Features
- Built-in Features
- Flooring: Carpet, Laminate, Tile
- Windows: Double Pane Windows
- Number of fireplaces: 1
Interior area
- Total structure area: 1,497
- Total interior livable area: 1,497 sqft
Property
Parking
- Total spaces: 2
- Parking features: Garage - Attached
- Attached garage spaces: 2
Features
- Levels: Two
- Stories: 2
Lot
- Size: 6,825 Square Feet
- Dimensions: 65 x 105
- Features: Urban, Corner Lot, Sprinklers In Front, Sprinklers In Rear, Sprinklers Auto
Details
- Parcel number: 51118315
- Zoning: RS5
Construction
Type & style
- Home type: SingleFamily
- Property subtype: Residential, Single Family Residence
Materials
- Stucco, Wood Siding
- Foundation: Concrete
- Roof: Composition
Condition
- Year built: 1991
Utilities & green energy
- Electric: On, Photovoltaics Third-Party Owned
- Sewer: Public Sewer
- Water: Public
- Utilities for property: Public Utilities
Green energy
- Energy generation: Solar
Community & HOA
Location
- Region: Fresno
Financial & listing details
- Price per square foot: $253/sqft
- Tax assessed value: $187,559
- Date on market: 3/19/2026
- Cumulative days on market: 176 days
- Listing agreement: Exclusive Right To Sell
Estimated market value
$373,800
$355,000 - $392,000
$2,306/mo
Price history
| Date | Event | Price |
|---|---|---|
| 7/22/2026 | Pending sale | $378,000$253/sqft |
Source: Fresno MLS #645467 Report a problem | ||
| 7/10/2026 | Price change | $378,000-4.2%$253/sqft |
Source: Fresno MLS #645467 Report a problem | ||
| 6/8/2026 | Listed for sale | $394,500-0.9%$264/sqft |
Source: Fresno MLS #645467 Report a problem | ||
| 5/28/2026 | Listing removed | $398,000$266/sqft |
Source: Fresno MLS #645467 Report a problem | ||
| 3/19/2026 | Listed for sale | $398,000$266/sqft |
Source: Fresno MLS #645467 Report a problem | ||
Public tax history
| Year | Property taxes | Tax assessment |
|---|---|---|
| 2026 | -- | $187,559 +2% |
| 2025 | $2,316 -0.4% | $183,883 +2% |
| 2024 | $2,325 +2.5% | $180,278 +2% |
| 2023 | $2,269 +6% | $176,744 +2% |
| 2022 | $2,141 -0.8% | $173,280 +2% |
| 2021 | $2,158 +5.2% | $169,883 +1% |
| 2020 | $2,052 +1.5% | $168,142 +2% |
| 2019 | $2,021 +2.4% | $164,846 +2% |
| 2018 | $1,974 +4.2% | $161,615 +2% |
| 2017 | $1,895 +8.6% | $158,447 +2% |
| 2016 | $1,744 +0.5% | $155,341 +1.5% |
| 2015 | $1,736 +0.1% | $153,009 +2% |
| 2014 | $1,734 | $150,013 +13.6% |
| 2013 | -- | $132,000 +10% |
| 2012 | -- | $120,000 -16.4% |
| 2011 | -- | $143,537 +0.8% |
| 2010 | -- | $142,466 -0.2% |
| 2009 | -- | $142,806 +2% |
| 2008 | -- | $140,006 |
| 2007 | -- | -- |
| 2006 | -- | $134,572 +2% |
| 2005 | -- | $131,934 +2% |
| 2004 | -- | $129,348 +5.2% |
| 2003 | -- | $123,000 +23% |
| 2002 | -- | $100,000 +9.2% |
| 2001 | $980 | $91,600 |
Find assessor info on the county website
Monthly payment
Est. payment
Payment breakdown
Explore the cost of this home by adjusting the details. Changes won't be saved.Climate risks
Neighborhood: West
Nearby schools
Schools provided by the listing agent
- Elementary: Steinbeck
- Middle: Glacier Point
- High: Central East
Source: Fresno MLS. This data may not be complete. We recommend contacting the local school district to confirm school assignments for this home.
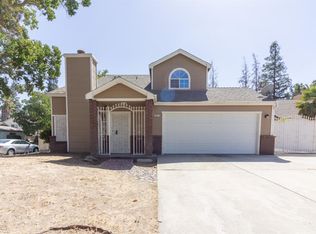
Similar homes
- $409,9994 bd2 ba1.7k sqft4285 W Saginaw Way, Fresno, CA 93722For Sale
 MLS ID #653321, Paul C. Tatarian. Fresno MLS
 - $389,9003 bd2 ba1.4k sqft6361 N Barcus Ave, Fresno, CA 93722For Sale
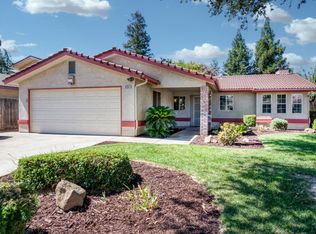 MLS ID #653920, Darin Zuber. Fresno MLS
 - $399,0003 bd2 ba1.3k sqft4518 W Escalon Ave, Fresno, CA 93722For Sale
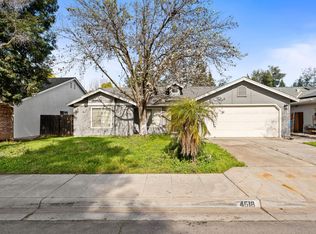 MLS ID #645822, Gurdeep Brar. Fresno MLS
 - $415,0004 bd2 ba1.5k sqft5438 N State St, Fresno, CA 93722For Sale
 MLS ID #654900, Lorena Luna. Fresno MLS
Local buyer's agents are ready to help
