Welcome to 4622 Wonderstone, where elegance meets ease in this meticulously maintained and tastefully upgraded home. Step inside to discover a thoughtfully designed floor plan bathed in natural light and designed with engineered white oak hardwood flooring, upgraded canned lighting, beautiful shutter window coverings throughout, newly installed ceiling fans in the bedrooms and living area and complete high end Bowers and Wilkens surround sound throughout the interior and exterior of the home!, The spacious living room and modern gas fireplace with floor to ceiling stacked stone surround welcomes you with warmth while the well-appointed kitchen boasts modern appliances, large single basin sink, and ample counter space and storage. The master suite is a serene retreat, featuring upgraded berber carpet, a luxurious bathroom with an extended length shower, 2 shower heads, upgraded faucets, comfort height toilets and a walk-in closet. Enter into the garage that is large enough to fit a full sized truck and boasts nicely finished epoxy floors. The backyard is a homeowners oasis with over $75,000 in upgrades and improvements including a custom natural gas firepit with a built in seating area and custom surround lighting. The outdoor custom designed kitchen has travertine countertops, BBQ grill and separate burners and mini fridge. The low maintenance landscaping includes a paver patio with built in paver lighting, concrete curbing, artificial turf and wireless drip system so you can spend your time relaxing and entertaining! This meticulously designed and maintained home is ready to welcome you into a life of comfort and style.
Closed
$650,000
4622 Wonderstone Dr, Sparks, NV 89436
2beds
1,776sqft
Single Family Residence
Built in 2017
6,098 Square Feet Lot
$630,500 Zestimate®
$366/sqft
$2,823 Estimated rent
Home value
$630,500
$599,000 - $662,000
$2,823/mo
Zestimate® history
Owner options
List your home for rent
$2,823/mo
Rent Zestimate®
Find your next renter with Zillow Rental Manager. Plus, with online applications, you can quickly screen prospective tenants – for free.
$2,823/mo
Rent Zestimate®
Refinance and save
$3,066/mo
Est. payment
Refinancing to a lower rate could help reduce your monthly payments and save thousands over the life of the loan.
$3,066/mo
Est. payment
Explore your selling options
Work with a Zillow partner agent
Leverage their expertise and Zillow's premium Showcase listings to get your home seen by more buyers.
Get startedList with your own agent
Get your home in front of millions of buyers by listing it on Zillow.
Learn how to do itSell it yourself
Take full control of how buyers see your home on Zillow by listing For Sale by Owner (FSBO).
List your homeWhat's special
Modern appliancesNatural lightBbq grillModern gas fireplaceUpgraded canned lightingLow maintenance landscapingSeparate burners
Zillow last checked:
Listing updated:
Listed by:
Lindsey Pena BS.144513 775-527-0687,
Chase International-Damonte
Bought with:
Brian Bajune, S.177925
RE/MAX Gold-Midtown
Source: NNRMLS,MLS#: 230013231
Facts & features
Interior
Bedrooms & bathrooms
- Bedrooms: 2
- Bathrooms: 2
- Full bathrooms: 2
Heating
- Fireplace(s), Natural Gas
Cooling
- Central Air, Refrigerated
Appliances
- Included: Dishwasher, Disposal, Gas Cooktop, Gas Range, Microwave, Oven
- Laundry: Cabinets, Laundry Area, Laundry Room
Features
- Ceiling Fan(s), Kitchen Island, Master Downstairs, Walk-In Closet(s)
- Flooring: Carpet, Ceramic Tile, Wood
- Windows: Blinds, Double Pane Windows, Vinyl Frames
- Number of fireplaces: 1
Interior area
- Total structure area: 1,776
- Total interior livable area: 1,776 sqft
Property
Parking
- Total spaces: 2
- Parking features: Attached, Garage Door Opener
- Attached garage spaces: 2
Features
- Stories: 1
- Patio & porch: Patio
- Exterior features: Barbecue Stubbed In, Built-in Barbecue
- Fencing: Back Yard
Lot
- Size: 6,098 Square Feet
- Features: Landscaped, Level, Sprinklers In Front
Details
- Parcel number: 51221202
- Zoning: NUD
Construction
Type & style
- Home type: SingleFamily
- Property subtype: Single Family Residence
Materials
- Stucco
- Foundation: Crawl Space
- Roof: Pitched,Tile
Condition
- Year built: 2017
Utilities & green energy
- Sewer: Public Sewer
- Water: Public
- Utilities for property: Electricity Available, Internet Available, Natural Gas Available, Sewer Available, Water Available, Water Meter Installed
Community & HOA
Community
- Security: Smoke Detector(s)
- Subdivision: Miramonte Phase 4B Unit 2
HOA
- Has HOA: Yes
- Amenities included: Maintenance Grounds
- HOA fee: $80 quarterly
Location
- Region: Sparks
Financial & listing details
- Price per square foot: $366/sqft
- Tax assessed value: $433,982
- Annual tax amount: $4,177
- Date on market: 11/18/2023
- Cumulative days on market: 34 days
- Listing terms: 1031 Exchange,Cash,Conventional,FHA,VA Loan
Price history
| Date | Event | Price |
|---|---|---|
| 12/21/2023 | Sold | $650,000$366/sqft |
Source:  NNRMLS #230013231 Report a problem NNRMLS #230013231 Report a problem | ||
| 11/26/2023 | Pending sale | $650,000$366/sqft |
Source: NNRMLS #230013231 Report a problem | ||
| 11/17/2023 | Listed for sale | $650,000+86.5%$366/sqft |
Source: NNRMLS #230013231 Report a problem | ||
| 9/13/2017 | Sold | $348,500$196/sqft |
Source: Public Record Report a problem | ||
Public tax history
| Year | Property taxes | Tax assessment |
|---|---|---|
| 2026 | $4,870 +8% | $151,894 -2.2% |
| 2025 | $4,511 +8% | $155,357 +2.9% |
| 2024 | $4,177 +3% | $150,940 +3.9% |
| 2023 | $4,056 +3% | $145,308 +19.7% |
| 2022 | $3,938 +3% | $121,378 +7.4% |
| 2021 | $3,821 +3% | $113,017 +6.4% |
| 2020 | $3,711 -2.9% | $106,260 |
| 2019 | $3,821 +3% | $106,260 +8.1% |
| 2018 | $3,711 +2763% | $98,331 +109.4% |
| 2017 | $130 | $46,967 +1230.9% |
| 2016 | $130 | $3,529 |
Find assessor info on the county website
Neighborhood: 89436
Nearby homes
- $669,7004 bd3 ba2.3k sqft4632 Wonderstone Dr, Sparks, NV 89436Off Market
- $667,8003 bd3 ba2k sqft4612 Wonderstone Dr, Sparks, NV 89436Off Market
- $635,0002 bd3 ba2k sqft4675 Chromium Way, Sparks, NV 89436Sold
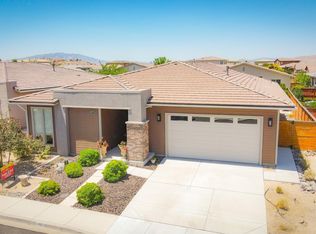
- $580,7003 bd2 ba1.7k sqft4642 Wonderstone Dr, Sparks, NV 89436Off Market
- $604,9003 bd2 ba1.8k sqft4683 Chromium Way, Sparks, NV 89436Off Market
- $660,4004 bd3 ba2.2k sqft4667 Chromium Way, Sparks, NV 89436Off Market
- $681,1004 bd3 ba2.2k sqft2750 Mylonite Ct, Sparks, NV 89436Off Market
- $665,5003 bd3 ba2k sqft2797 Kettle Ct, Sparks, NV 89436Off Market
Nearby schools
GreatSchools rating
- 8/10Bud Beasley Elementary SchoolGrades: PK-5Distance: 0.9 mi
- 8/10Lou Mendive Middle SchoolGrades: 6-8Distance: 2 mi
- 4/10Edward C Reed High SchoolGrades: 9-12Distance: 2.1 mi
Schools provided by the listing agent
- Elementary: Beasley
- Middle: Sky Ranch
- High: Reed
Source: NNRMLS. This data may not be complete. We recommend contacting the local school district to confirm school assignments for this home.
Get a cash offer in 3 minutes
Find out how much your home could sell for in as little as 3 minutes with a no-obligation cash offer.
Estimated market value
$630,500
Get a cash offer in 3 minutes
Find out how much your home could sell for in as little as 3 minutes with a no-obligation cash offer.
Estimated market value
$630,500
- Nevada
- Washoe County
- Sparks
- 89436
- 4622 Wonderstone Dr
Nearby cities
Nearby zip codes
Other Sparks Topics
