Skip main navigation
Sold for $540,000
  • $540,000

    46228 Milthorn Ter, Sterling, VA 20165

    3beds
    1,894sqft
    Townhouse
    Built in 2001
    1,307 Square Feet Lot
    $589,500 Zestimate®
    $285/sqft
    $3,071 Estimated rent

    Home value

    $589,500

    $560,000 - $619,000

    $3,071/mo

    Zestimate® history
    Loading
    Loading...

    Owner options

    List your home for rent

    $3,071/mo

    Rent Zestimate®

    Find your next renter with Zillow Rental Manager. Plus, with online applications, you can quickly screen prospective tenants – for free.

    Learn more

    $3,071/mo

    Rent Zestimate®

    Refinance and save

    $3,363/mo

    Est. payment

    Refinancing to a lower rate could help reduce your monthly payments and save thousands over the life of the loan.

    See today's rates

    $3,363/mo

    Est. payment

    Explore your selling options

    Work with a Zillow partner agent

    Leverage their expertise and Zillow's premium Showcase listings to get your home seen by more buyers.

    Get started

    List with your own agent

    Get your home in front of millions of buyers by listing it on Zillow.

    Learn how to do it

    Sell it yourself

    Take full control of how buyers see your home on Zillow by listing For Sale by Owner (FSBO).

    List your home

    What's special

    Spacious deckSports courtsHuge garageMiles of pathsGorgeous granite countersLinen closetPowder room
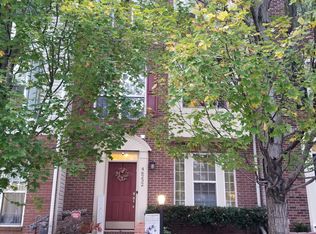
    Pristine, lovely 3-level townhome in fantastic, highly sought-after location, close to everything! This move-in ready home will entrance you with it's 9-foot ceilings throughout and soaring bedroom ceilings. The entry level, whether from front door or through the huge garage, contains a dedicated laundry room, powder room, and rec room/man- or she-cave/spare room. Upstairs to the middle level, and the so-sunny, open plan lends one to all decorating possibilities--you can have family room (w/gas fireplace), and dining and living room combo, sandwiching the fantastic galley-style kitchen, which has beautiful appliances (2018), and gorgeous granite counters, and around the corner another powder room. Walk out through the sliding glass door onto the spacious deck for entertaining, cookouts, cocktails! Then, up to the bedroom level you will find a huge primary bedroom with en-suite luxury bath, plus a linen closet and second full bath facing the two secondary bedrooms, each with storage/display ledges like the primary, and spacious closets. Out of doors, you'll enjoy the miles of paths, play in the courtyard, five minute trip to the huge community pool (virtually never crowded!) that is accessed through one of several fitness centers in the neighborhood, sports courts, AND you are a five minute drive from Algonkian regional park--which has a boat/kayak/canoe launch onto the peaceful Potomac River! This park has it's own water park, camping (RV and otherwise), tons more paths, and just a gorgeous setting. Welcome to your fantastic new home!

    Zillow last checked:

    Listing updated:

    Listed by:

    Richard Hampton 703-505-9277,

    Keller Williams Chantilly Ventures, LLC

    Bought with:

    Donna Lutkins, 0225195810

    Real Broker, LLC

    Source: Bright MLS,MLS#: VALO2053234MLS Logo

    Facts & features

    Interior

    Bedrooms & bathrooms
    • Bedrooms: 3
    • Bathrooms: 4
    • Full bathrooms: 2
    • 1/2 bathrooms: 2
    • Main level bathrooms: 1
    Basement
    • Area: 0
    Heating
    • Central, Forced Air, Natural Gas
    Cooling
    • Central Air, Heat Pump, Electric
    Appliances
    • Included: Microwave, Built-In Range, Dishwasher, Disposal, Dryer, Exhaust Fan, Ice Maker, Oven, Oven/Range - Gas, Range Hood, Refrigerator, Washer, Water Dispenser, Water Heater, Gas Water Heater
    • Laundry: Lower Level
    Features
    • Attic, Combination Dining/Living, Crown Molding, Dining Area, Family Room Off Kitchen, Open Floorplan, Kitchen - Galley, Pantry, Recessed Lighting, Dry Wall, Cathedral Ceiling(s), Vaulted Ceiling(s), 9'+ Ceilings
    • Flooring: Carpet, Laminate, Wood, Ceramic Tile
    • Doors: Sliding Glass
    • Windows: Insulated Windows, Screens, Vinyl Clad
    • Has basement: No
    • Number of fireplaces: 1
    • Fireplace features: Corner, Gas/Propane, Mantel(s)
    Interior area
    • Total structure area: 1,894
    • Total interior livable area: 1,894 sqft
    • Finished area above ground: 1,894
    • Finished area below ground: 0

    Property

    Parking
    • Total spaces: 2
    • Parking features: Storage, Built In, Garage Faces Rear, Garage Door Opener, Inside Entrance, Free, Attached
    • Attached garage spaces: 2
    • Details: Garage Sqft: 400
    Accessibility
    • Accessibility features: None
    Features
    • Levels: Three
    • Stories: 3
    • Patio & porch: Deck, Porch
    • Exterior features: Rain Gutters, Play Area, Sidewalks, Street Lights
    • Pool features: Community
    • Has view: Yes
    • View description: Courtyard, Mountain(s), Street, Trees/Woods
    Lot
    • Size: 1,307 sqft
    • Features: Suburban
    Details
    • Additional structures: Above Grade, Below Grade
    • Parcel number: 019473239000
    • Zoning: PDH4
    • Special conditions: Standard

    Construction

    Type & style
    • Home type: Townhouse
    • Architectural style: Colonial
    • Property subtype: Townhouse
    Materials
    • Masonry, Vinyl Siding
    • Foundation: Slab
    • Roof: Asphalt,Shingle
    Condition
    • New construction: No
    • Year built: 2001
    • Major remodel year: 2018

    Utilities & green energy

    • Electric: Underground
    • Sewer: Public Sewer
    • Water: Public
    • Utilities for property: Underground Utilities, Fiber Optic

    Community & neighborhood

    Community
    • Community features: Pool
    Location
    • Region: Sterling
    • Subdivision: Potomac Lakes

    HOA & financial

    HOA
    • Has HOA: Yes
    • HOA fee: $100 monthly
    • Amenities included: Baseball Field, Basketball Court, Bike Trail, Common Grounds, Community Center, Fitness Center, Jogging Path, Non-Lake Recreational Area, Pool, Pool Mem Avail, Tot Lots/Playground
    • Services included: Common Area Maintenance, Health Club, Maintenance Grounds, Management, Pool(s), Recreation Facility, Road Maintenance, Snow Removal, Trash
    • Association name: CASCADES

    Other

    Other facts
    • Listing agreement: Exclusive Right To Sell
    • Ownership: Fee Simple

    Price history

    DateEventPrice
    8/25/2023Sold$540,000-1.8%$285/sqft
    Source: Bright MLS #VALO2053234 Report a problem
    8/7/2023Pending sale$550,000$290/sqft
    Source: Bright MLS #VALO2053234 Report a problem
    7/29/2023Contingent$550,000$290/sqft
    Source: Bright MLS #VALO2053234 Report a problem
    7/21/2023Price change$550,000-2.7%$290/sqft
    Source: Bright MLS #VALO2053234 Report a problem
    7/6/2023Listed for sale$565,000+34.4%$298/sqft
    Source: Bright MLS #VALO2053234 Report a problem
    6/12/2018Sold$420,500+1.3%$222/sqft
    Source: Public Record Report a problem
    5/21/2018Pending sale$415,000$219/sqft
    Source: Keller Williams Realty #1000449444 Report a problem
    5/9/2018Price change$415,000-1%$219/sqft
    Source: Keller Williams Realty #1000449444 Report a problem
    5/3/2018Price change$419,000-0.2%$221/sqft
    Source: Keller Williams Realty #1000449444 Report a problem
    4/26/2018Price change$419,900-2.1%$222/sqft
    Source: Keller Williams Realty #1000449444 Report a problem
    4/21/2018Listed for sale$429,000+79.5%$227/sqft
    Source: Sperry Van Ness #1000404476 Report a problem
    3/7/2016Listing removed$1,900$1/sqft
    Source: Sperry Van Ness #LO9575239 Report a problem
    2/20/2016Listed for rent$1,900$1/sqft
    Source: Sperry Van Ness #LO9575239 Report a problem
    12/20/2001Sold$239,045$126/sqft
    Source: Public Record Report a problem

    Public tax history

    YearProperty taxesTax assessment
    2025$4,580 +0.7%$568,990 +8.2%
    2024$4,549 +1.4%$525,910 +2.6%
    2023$4,487 +4.4%$512,810 +6.2%
    2022$4,297 +1.7%$482,830 +12%
    2021$4,224 +0.8%$431,050 +6.5%
    2020$4,189 $404,730 +5.6%
    2019$4,189 +3.5%$383,390 +2.8%
    2018$4,046 -0.8%$372,860 +2.9%
    2017$4,078 +1.6%$362,480 0%
    2016$4,015 $362,630 +58.5%
    2015$4,015 -0.9%$228,720 +1.3%
    2014$4,052 $225,830 +14.9%
    2002-- $196,600

    Find assessor info on the county website

    Neighborhood: 20165

    Nearby schools

    GreatSchools rating
    Schools provided by the listing agent
    • Elementary: Potowmack
    • Middle: River Bend
    • High: Potomac Falls
    • District: Loudoun County Public Schools

    Source: Bright MLS. This data may not be complete. We recommend contacting the local school district to confirm school assignments for this home.

    Get a cash offer in 3 minutes
    Find out how much your home could sell for in as little as 3 minutes with a no-obligation cash offer.
    Estimated market value
    $589,500
    Get a cash offer in 3 minutes
    Find out how much your home could sell for in as little as 3 minutes with a no-obligation cash offer.
    Estimated market value
    $589,500