Skip main navigation
Sold for $62,000
  • $62,000

    46229 Worlington Dr, Macomb, MI 48044

    3beds
    1,792sqft
    Manufactured Home
    Built in 2009
    -- sqft lot
    $63,800 Zestimate®
    $35/sqft
    $1,863 Estimated rent

    Home value

    $63,800

    $60,000 - $68,000

    $1,863/mo

    Zestimate® history
    Loading
    Loading...

    Owner options

    List your home for rent

    $1,863/mo

    Rent Zestimate®

    Find your next renter with Zillow Rental Manager. Plus, with online applications, you can quickly screen prospective tenants – for free.

    Learn more

    $1,863/mo

    Rent Zestimate®

    Refinance and save

    $1,015/mo

    Est. payment

    Refinancing to a lower rate could help reduce your monthly payments and save thousands over the life of the loan.

    See today's rates

    $1,015/mo

    Est. payment

    Explore your selling options

    Work with a Zillow partner agent

    Leverage their expertise and Zillow's premium Showcase listings to get your home seen by more buyers.

    Get started

    List with your own agent

    Get your home in front of millions of buyers by listing it on Zillow.

    Learn how to do it

    Sell it yourself

    Take full control of how buyers see your home on Zillow by listing For Sale by Owner (FSBO).

    List your home

    What's special

    Clean move-in-ready condition
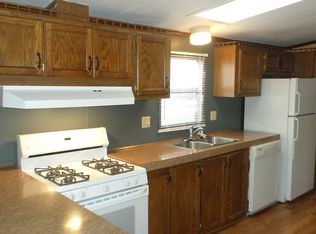
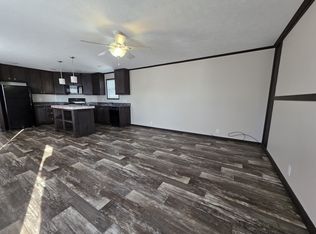
    This 3-bedroom, 2-bath manufactured home offers 1,792 square feet of thoughtfully laid-out living space with room sizes that feel comfortable and usable throughout. The main living area flows naturally into the kitchen and dining space, creating an easy, functional setup for everyday living. The kitchen offers ample cabinet and counter space, while the bedrooms are well-sized and provide flexibility for guests, home office needs, or additional storage. The home has been consistently cared for and is presented in clean, move-in-ready condition. A one-year home warranty is included to provide added confidence for the next owner. Located within the Camelot Villa community, where residents have access to amenities such as a clubhouse, pool, fitness center, and shared recreational areas.

    Zillow last checked:

    Listing updated:

    Listed by:

    Jonathan Nathan 586-726-4600,

    Realty Executives Home Towne

    Bought with:

    Jonathan Nathan, 6501435173

    Realty Executives Home Towne

    Source: Realcomp II,MLS#: 20251061601MLS Logo

    Facts & features

    Interior

    Bedrooms & bathrooms
    • Bedrooms: 3
    • Bathrooms: 2
    • Full bathrooms: 2
    Primary bedroom
    • Level: Entry
    • Area: 102
    • Dimensions: 17 X 6
    Bedroom
    • Level: Entry
    • Area: 130
    • Dimensions: 13 X 10
    Bedroom
    • Level: Entry
    • Area: 156
    • Dimensions: 12 X 13
    Primary bathroom
    • Level: Entry
    • Area: 119
    • Dimensions: 17 X 7
    Other
    • Level: Entry
    • Area: 45
    • Dimensions: 9 X 5
    Heating
    • Forced Air, Natural Gas
    Cooling
    • Central Air
    Features
    • Has basement: No
    • Has fireplace: Yes
    • Fireplace features: Family Room
    Interior area
    • Total interior livable area: 1,792 sqft
    • Finished area above ground: 1,792

    Property

    Parking
    • Parking features: Driveway, No Garage, Carport
    • Has carport: Yes
    Features
    • Levels: One
    • Stories: 1
    • Entry location: GroundLevelwSteps
    • Pool features: Community
    Details
    • Parcel number: 0
    • Special conditions: Short Sale No,Standard

    Construction

    Type & style
    • Home type: MobileManufactured
    • Architectural style: Manufacturedwo Land
    • Property subtype: Manufactured Home
    Materials
    • Vinyl Siding
    • Foundation: Pillar Post Pier
    Condition
    • New construction: No
    • Year built: 2009
    Details
    • Warranty included: Yes

    Utilities & green energy

    • Sewer: Public Sewer
    • Water: Public

    Community & HOA

    HOA
    • Has HOA: Yes
    • Services included: Maintenance Grounds, Snow Removal, Trash
    • HOA fee: $685 monthly
    • HOA phone: 888-905-2680
    Location
    • Region: Macomb

    Financial & listing details

    • Price per square foot: $35/sqft
    • Date on market: 12/26/2025
    • Cumulative days on market: 261 days
    • Listing agreement: Exclusive Right To Sell
    • Listing terms: Cash

    Price history

    DateEventPrice
    1/30/2026Sold$62,000-11.4%$35/sqft
    Source: Realcomp II #20251061601 Report a problem
    1/30/2026Pending sale$70,000$39/sqft
    Source: Realcomp II #20251061601 Report a problem
    12/26/2025Listed for sale$70,000-12.4%$39/sqft
    Source: Realcomp II #20251061601 Report a problem
    9/1/2015Listing removed$79,900$45/sqft
    Source: Sunrise Homes Report a problem
    7/28/2015Listed for sale$79,900$45/sqft
    Source: Sunrise Homes Report a problem

    Public tax history

    Tax history is unavailable.

    Neighborhood: 48044

    Nearby schools

    GreatSchools rating
    Get a cash offer in 3 minutes
    Find out how much your home could sell for in as little as 3 minutes with a no-obligation cash offer.
    Estimated market value
    $63,800
    Get a cash offer in 3 minutes
    Find out how much your home could sell for in as little as 3 minutes with a no-obligation cash offer.
    Estimated market value
    $63,800