Bring Your Decorating Ideas To Complete The Finishing Touches On This Beautiful Property. Home Has The Best Of Both Worlds, It's A Little Country Because Of The Large Lot (You Feel Like You're On A Ranch) Yet It's Still City Due To The Location. Property Is Centrally Located Close To Schools, Shops, Restaurants & You're About 20 Minutes From Downtown Dallas. Your Heart Will Skip A Beat As Soon As You Lay Eyes On The Soaring 19 Foot Tall Ceilings. Also Features Lovely Granite Counters, Tray Ceilings, Open Kitchen, Oversized Jacuzzi Tub, Gas Stove, Double Oven, Dual Sinks, Fireplace, Large Walkin Pantry, Huge Dual Closets, Lots Of Oversized Windows, Oversized Skylight & Recent Roof. Home Built in 2002, 4581 SqFt, Large Fenced Backyard, 2 Car Garage, Port-cochere, Circle Drive, and A Mother-In-Law Suite With Jacuzzi. And NO HOA!! Make An Appointment Today To Visit This Gorgeous Property In Person To Fully Enjoy. Seller Financing Available, 7.5%, No origination fee, 30 year loan, 15% down.
Sold
Price Unknown
4623 Barstow Blvd, Dallas, TX 75236
4beds
4,581sqft
Single Family Residence
Built in 2002
0.82 Acres Lot
$683,300 Zestimate®
$--/sqft
$4,914 Estimated rent
Home value
$683,300
$635,000 - $738,000
$4,914/mo
Zestimate® history
Owner options
List your home for rent
$4,914/mo
Rent Zestimate®
Find your next renter with Zillow Rental Manager. Plus, with online applications, you can quickly screen prospective tenants – for free.
$4,914/mo
Rent Zestimate®
Refinance and save
Refinancing to a lower rate could help reduce your monthly payments and save thousands over the life of the loan.
Explore your selling options
Work with a Zillow partner agent
Leverage their expertise and Zillow's premium Showcase listings to get your home seen by more buyers.
Get startedList with your own agent
Get your home in front of millions of buyers by listing it on Zillow.
Learn how to do itSell it yourself
Take full control of how buyers see your home on Zillow by listing For Sale by Owner (FSBO).
List your homeWhat's special
Large fenced backyardMother-in-law suiteLots of oversized windowsOversized skylightRecent roofHuge dual closetsDual sinks
Zillow last checked:
Listing updated:
Listed by:
Cindy De la Garza 0503928 972-804-6800,
DLG REALTY ADVISORS 972-804-6800
Bought with:
Tristan Rennie
Berkshire HathawayHS PenFed TX
Source: NTREIS,MLS#: 20496255
Facts & features
Interior
Bedrooms & bathrooms
- Bedrooms: 4
- Bathrooms: 5
- Full bathrooms: 3
- 1/2 bathrooms: 2
Primary bedroom
- Features: Dual Sinks, En Suite Bathroom, Jetted Tub, Sitting Area in Primary
- Level: First
- Dimensions: 24 x 16
Primary bedroom
- Level: Second
- Dimensions: 18 x 23
Bedroom
- Level: First
- Dimensions: 16 x 13
Bedroom
- Level: First
- Dimensions: 13 x 13
Primary bathroom
- Features: Built-in Features, En Suite Bathroom, Jetted Tub, Separate Shower
- Level: First
- Dimensions: 17 x 10
Bonus room
- Level: Second
- Dimensions: 18 x 11
Breakfast room nook
- Level: First
- Dimensions: 14 x 10
Other
- Level: First
- Dimensions: 11 x 12
Other
- Level: First
- Dimensions: 9 x 5
Game room
- Features: Built-in Features
- Level: Second
- Dimensions: 22 x 13
Half bath
- Level: First
- Dimensions: 6 x 5
Half bath
- Level: First
- Dimensions: 1 x 1
Kitchen
- Features: Breakfast Bar, Built-in Features, Ceiling Fan(s), Dual Sinks, Eat-in Kitchen, Granite Counters, Kitchen Island, Pantry, Walk-In Pantry
- Level: First
- Dimensions: 20 x 10
Living room
- Features: Fireplace
- Level: First
- Dimensions: 21 x 18
Living room
- Level: Second
- Dimensions: 15 x 12
Utility room
- Level: First
- Dimensions: 6 x 7
Appliances
- Laundry: Washer Hookup, Laundry in Utility Room
Features
- Built-in Features, Dry Bar, Decorative/Designer Lighting Fixtures, Double Vanity, Eat-in Kitchen, Granite Counters, Kitchen Island, Open Floorplan, Other, Pantry, Vaulted Ceiling(s), Natural Woodwork, Walk-In Closet(s)
- Flooring: Combination, Concrete, Ceramic Tile, Hardwood
- Has basement: No
- Number of fireplaces: 1
- Fireplace features: Gas Starter, Living Room
Interior area
- Total interior livable area: 4,581 sqft
Property
Parking
- Total spaces: 4
- Parking features: Garage
- Attached garage spaces: 3
- Carport spaces: 1
- Covered spaces: 4
Features
- Levels: Two
- Stories: 2
- Patio & porch: Covered
- Exterior features: Lighting, Private Yard, Rain Gutters
- Pool features: None
- Fencing: Wood
Lot
- Size: 0.82 Acres
- Features: Acreage, Back Yard, Interior Lot, Lawn, Landscaped, Many Trees
Details
- Parcel number: 00000655255000100
Construction
Type & style
- Home type: SingleFamily
- Architectural style: Traditional,Detached
- Property subtype: Single Family Residence
Materials
- Brick
- Foundation: Slab
Condition
- Year built: 2002
Utilities & green energy
- Sewer: Public Sewer
- Water: Public
- Utilities for property: Sewer Available, Water Available
Community & HOA
Community
- Security: Security System, Smoke Detector(s), Security Lights
- Subdivision: OAK CLIFF FOREST
HOA
- Has HOA: No
Location
- Region: Dallas
Financial & listing details
- Tax assessed value: $630,500
- Annual tax amount: $11,642
- Date on market: 12/17/2023
- Cumulative days on market: 110 days
- Listing terms: Cash,Conventional,FHA,Owner Will Carry,Private Financing Available,See Agent,Special Funding
- Road surface type: Asphalt
Price history
| Date | Event | Price |
|---|---|---|
| 5/7/2024 | Sold | -- |
Source: NTREIS #20496255 Report a problem | ||
| 4/18/2024 | Pending sale | $629,000$137/sqft |
Source: NTREIS #20496255 Report a problem | ||
| 4/4/2024 | Contingent | $629,000$137/sqft |
Source: NTREIS #20496255 Report a problem | ||
| 12/17/2023 | Listed for sale | $629,000+10%$137/sqft |
Source: NTREIS #20496255 Report a problem | ||
| 2/17/2022 | Sold | -- |
Source: NTREIS #14675133 Report a problem | ||
| 12/21/2021 | Pending sale | $572,000$125/sqft |
Source: NTREIS #14675133 Report a problem | ||
| 11/9/2021 | Contingent | $572,000$125/sqft |
Source: NTREIS #14675133 Report a problem | ||
| 10/23/2021 | Price change | $572,000-4.7%$125/sqft |
Source: NTREIS #14675133 Report a problem | ||
| 10/4/2021 | Listed for sale | $599,999$131/sqft |
Source: NTREIS #14675133 Report a problem | ||
Public tax history
| Year | Property taxes | Tax assessment |
|---|---|---|
| 2025 | $11,642 -4.7% | $630,500 +21% |
| 2024 | $12,210 -0.9% | $521,010 |
| 2023 | $12,315 | $521,010 |
Find assessor info on the county website
Neighborhood: 75236
Nearby homes
- $654,9004 bd3 ba4.5k sqft4635 Barstow Blvd, Dallas, TX 75236Off Market

- $1,329,0004 bd4 ba13k sqft4635 Barstow Blvd, Dallas, TX 75236Off Market
- $809,6004 bd4 ba4.4k sqft4611 Barstow Blvd, Dallas, TX 75236Off Market
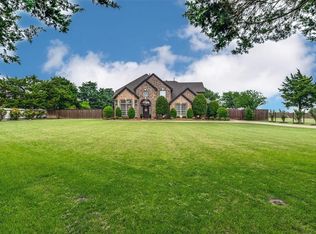
- $493,3003 bd3 ba2.4k sqft4637 Barstow Blvd, Dallas, TX 75236Off Market
- $486,200-- bd-- ba2.2k sqft4583 Barstow Blvd, Dallas, TX 75236Off Market
- $165,000-- bd-- ba-- sqft4571 Barstow Blvd, Dallas, TX 75236Off Market
- $584,3004 bd3 ba2.6k sqft4571 Barstow Blvd, Dallas, TX 75236Off Market
- $205,560-- bd-- ba-- sqft4571 Barstow Blvd, Dallas, TX 75236Off Market
Nearby schools
GreatSchools rating
- 4/10Fairmeadows Elementary SchoolGrades: PK-4Distance: 1.1 mi
- 4/10J Herman Reed Middle SchoolGrades: 7-8Distance: 2.4 mi
- 3/10Duncanville High SchoolGrades: 9-12Distance: 2.4 mi
Schools provided by the listing agent
- Elementary: Bilhartz
- Middle: Kennemer
- High: Duncanville
- District: Duncanville ISD
Source: NTREIS. This data may not be complete. We recommend contacting the local school district to confirm school assignments for this home.
Get a cash offer in 3 minutes
Find out how much your home could sell for in as little as 3 minutes with a no-obligation cash offer.
Estimated market value
$683,300
Get a cash offer in 3 minutes
Find out how much your home could sell for in as little as 3 minutes with a no-obligation cash offer.
Estimated market value
$683,300
- Texas
- Dallas County
- Dallas
- 75236
- 4623 Barstow Blvd
