Skip main navigation
Closed
  • $390,000

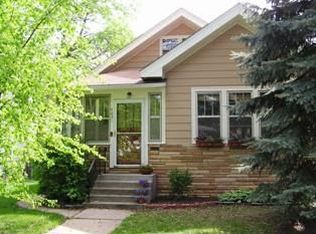
    4623 Blaisdell Ave, Minneapolis, MN 55419

    3beds
    1,804sqft
    Single Family Residence
    Built in 1919
    5,662 Square Feet Lot
    $390,900 Zestimate®
    $216/sqft
    $2,676 Estimated rent

    Home value

    $390,900

    $360,000 - $426,000

    $2,676/mo

    Zestimate® history
    Loading
    Loading...

    Owner options

    List your home for rent

    $2,676/mo

    Rent Zestimate®

    Find your next renter with Zillow Rental Manager. Plus, with online applications, you can quickly screen prospective tenants – for free.

    Learn more

    $2,676/mo

    Rent Zestimate®

    Refinance and save

    $2,466/mo

    Est. payment

    Refinancing to a lower rate could help reduce your monthly payments and save thousands over the life of the loan.

    See today's rates

    $2,466/mo

    Est. payment

    Explore your selling options

    Work with a Zillow partner agent

    Leverage their expertise and Zillow's premium Showcase listings to get your home seen by more buyers.

    Get started

    List with your own agent

    Get your home in front of millions of buyers by listing it on Zillow.

    Learn how to do it

    Sell it yourself

    Take full control of how buyers see your home on Zillow by listing For Sale by Owner (FSBO).

    List your home

    What's special

    Gas fireplaceHardwood floorsTons of storageOriginal buffetVaulted ceilingGreat roomBay window
    Welcome to 4623 Blaisdell Ave S in popular Tangletown - available for sale for the first time in 40 years! Yesterday's charm with plenty of updates make this a great opportunity to move right in or add your own remodeling projects and super-charge your equity! Large, open living room and dining area feature an original buffet, natural woodwork and hardwood floors. The sunroom right off the living area faces south and west - let the sunshine pour in! A two-story addition was added in 2001 to expand the kitchen and build a great room with a beautiful gas fireplace and surround. A bay window, vaulted ceiling, tons of storage and natural wood make this an inviting place to relax or entertain. The addition includes a 2nd floor loft area that is open and airy. Sliding glass doors open to the completely rebuilt 2nd story deck with a new rubber roof and underlayment, composite decking and new railing. The roof and gutters on the house and garage were replaced in 2018. This is a classic 1.5 story with a large bedroom and 3/4 bath on the second level which could be refreshed into a stunning owner's suite. Minneapolis Airports Commission (MAC)updates were completed in 2009 and include central air, 90% efficiency furnace, water heater, and noise-reduction glass in 15 main floor windows. The full, unfinished basement has freshly painted walls and floors and is large enough to add more living space without sacrificing storage! Off the rear of the home is an enclosed 3 season porch with sliding glass doors top to bottom. Spruce up the patio or replace the existing deck and enjoy the fully fenced back yard. Walk to coffee shops, restaurants, bakery, local stores, parks and schools. Feel like adding transit to your routine? Easily catch the light rail or city bus and head downtown for a game or out to the mall for shopping. See this home today!

    Zillow last checked:

    Listing updated:

    Listed by:

    Shawna Gibson 612-229-5112,

    Coldwell Banker Realty

    Bought with:

    Jennifer Eibensteiner

    RE/MAX Results

    Source: NorthstarMLS as distributed by MLS GRID,MLS#: 6743293MLS Logo

    Facts & features

    Interior

    Bedrooms & bathrooms
    • Bedrooms: 3
    • Bathrooms: 2
    • Full bathrooms: 1
    • 3/4 bathrooms: 1
    Bedroom
    • Level: Main
    • Area: 108 Square Feet
    • Dimensions: 12x9
    Bedroom 2
    • Level: Main
    • Area: 99 Square Feet
    • Dimensions: 11x9
    Bedroom 3
    • Level: Upper
    • Area: 273 Square Feet
    • Dimensions: 21x13
    Dining room
    • Level: Main
    • Area: 121 Square Feet
    • Dimensions: 11x11
    Great room
    • Level: Main
    • Area: 297 Square Feet
    • Dimensions: 27x11
    Kitchen
    • Level: Main
    • Area: 117 Square Feet
    • Dimensions: 13x9
    Living room
    • Level: Main
    • Area: 154 Square Feet
    • Dimensions: 14x11
    Loft
    • Level: Upper
    • Area: 110 Square Feet
    • Dimensions: 11x10
    Sun room
    • Level: Main
    • Area: 135 Square Feet
    • Dimensions: 15x9
    Other
    • Level: Main
    • Area: 100 Square Feet
    • Dimensions: 10x10
    Heating
    • Forced Air
    Cooling
    • Central Air, Wall Unit(s)
    Appliances
    • Included: Dishwasher, Disposal, Gas Water Heater, Range, Refrigerator, Washer
    • Laundry: Lower Level, Laundry Room, Sink
    Features
    • Basement: Block,Full,Unfinished
    • Number of fireplaces: 1
    Interior area
    • Total structure area: 1,804
    • Total interior livable area: 1,804 sqft
    • Finished area above ground: 1,804
    • Finished area below ground: 0

    Property

    Parking
    • Total spaces: 2
    • Parking features: Detached Garage
    • Garage spaces: 2
    Accessibility
    • Accessibility features: None
    Features
    • Levels: One and One Half
    • Stories: 1.5
    • Patio & porch: Composite Decking, Deck, Patio, Rear Porch
    • Fencing: Chain Link,Full,Privacy,Wood
    Lot
    • Size: 5,662 Square Feet
    • Dimensions: 45 x 127
    • Features: Tree Coverage - Medium
    Details
    • Additional structures: Garage(s)
    • Foundation area: 962
    • Parcel number: 1502824210014
    • Zoning description: Residential-Single Family

    Construction

    Type & style
    • Home type: SingleFamily
    • Property subtype: Single Family Residence
    Materials
    • Roof: Age Over 8 Years,Asphalt,Flat,Rubber
    Condition
    • New construction: No
    • Year built: 1919

    Utilities & green energy

    • Electric: 100 Amp Service
    • Gas: Natural Gas
    • Sewer: City Sewer/Connected
    • Water: City Water/Connected

    Community & HOA

    Community
    • Subdivision: Swans 2nd Add
    HOA
    • Has HOA: No
    Location
    • Region: Minneapolis

    Financial & listing details

    • Price per square foot: $216/sqft
    • Tax assessed value: $453,000
    • Annual tax amount: $6,128
    • Date on market: 7/8/2025
    • Cumulative days on market: 41 days

    Price history

    DateEventPrice
    9/19/2025Sold$390,000-2.5%$216/sqft
    Source: NorthstarMLS as distributed by MLS GRID #6743293 Report a problem
    8/18/2025Pending sale$399,900$222/sqft
    Source: NorthstarMLS as distributed by MLS GRID #6743293 Report a problem
    7/18/2025Price change$399,900-5.9%$222/sqft
    Source: NorthstarMLS as distributed by MLS GRID #6743293 Report a problem
    7/8/2025Listed for sale$425,000$236/sqft
    Source: NorthstarMLS as distributed by MLS GRID #6743293 Report a problem
    3/25/2024Listing removed--
    Source: Zillow Rentals Report a problem
    2/16/2024Listed for rent$2,217+5.8%$1/sqft
    Source: Zillow Rentals Report a problem
    2/17/2022Listing removed--
    Source: Zillow Rental Network Premium Report a problem
    12/17/2021Listed for rent$2,095$1/sqft
    Source: Zillow Rental Network Premium Report a problem
    11/10/2021Listing removed--
    Source: Zillow Rental Network Premium Report a problem
    10/26/2021Listed for rent$2,095+25.1%$1/sqft
    Source: Zillow Rental Network Premium Report a problem
    11/2/2014Listing removed$1,675$1/sqft
    Source: RP Management, Inc. CRMC Report a problem
    10/9/2014Listed for rent$1,675$1/sqft
    Source: RP Management, Inc. Report a problem

    Public tax history

    YearProperty taxesTax assessment
    2025$6,128 +13.9%$453,000 +10%
    2024$5,378 +5.1%$412,000
    2023$5,118 +9.3%$412,000 +5.9%
    2022$4,684 +16.2%$389,000 +15.1%
    2021$4,033 -7.7%$338,000 +12.1%
    2020$4,370 +8.4%$301,500
    2019$4,033 -7.7%$301,500 +6.9%
    2018$4,370 +7.3%$282,000 +10.4%
    2017$4,071 +3.5%$255,500 +7.8%
    2016$3,934 +4.4%$237,000 -5.6%
    2015$3,769 -11.7%$251,000 +9.6%
    2014$4,269 +3.3%$229,000
    2013$4,133 +2.2%$229,000
    2012$4,045 +2.2%$229,000
    2011$3,956 +13.7%$229,000 -2.6%
    2010$3,480 -1.4%$235,000
    2009$3,529 +8.1%$235,000 -3.5%
    2006$3,266 +12.3%$243,600 +15%
    2005$2,907 +9.8%$211,900 +15%
    2004$2,649 +12.9%$184,300 +12%
    2002$2,345 -32%$164,600
    2001$3,448 --
    Find assessor info on the county website

    Neighborhood: Fuller Tangletown

    Nearby schools

    GreatSchools rating
    Get a cash offer in 3 minutes
    Find out how much your home could sell for in as little as 3 minutes with a no-obligation cash offer.
    Estimated market value
    $390,900
    Get a cash offer in 3 minutes
    Find out how much your home could sell for in as little as 3 minutes with a no-obligation cash offer.
    Estimated market value
    $390,900