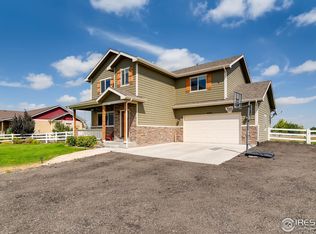
PRICE IMPROVEMENT + STUNNING ACREAGE! Welcome to this updated home nestled on a beautifully landscaped 1-acre lot. This exquisite 4-bedroom, 4-bathroom residence offers a unique blend of luxury and comfort—all listed well below its recent appraised value!
Step inside to discover fresh paint throughout and an inviting open layout. The gourmet kitchen features granite countertops, modern lighting, and premium appliances, making it a chef's paradise. The adjacent living spaces are adorned with luxury vinyl plank flooring, providing both elegance and durability. The main floor also includes an impressive living room with a gorgeous fireplace, a versatile office or flex space, and picture windows overlooking the pristine backyard.
The primary suite is a true retreat, boasting a spacious sitting room with a fireplace; a cozy spot to relax and enjoy the view. With additional well-appointed bedrooms, there's ample space for family and guests. New carpet and paint enhance the fully finished basement adding even more living space. With an additional bedroom and bathroom, the basement is the ideal place for guests, a media room, game area, or additional storage.
Venture out to your spacious outdoor paradise, complete with a charming pergola and fire pit, perfect for entertaining or enjoying quiet evenings under the stars. The BRAND-NEW class 4 impact-resistant roof provides peace of mind and energy efficiency, while multiple areas are ready for a detached shop, an RV or other outdoor toys, or your very own garden. Don’t miss your chance to own this exceptional property that combines modern amenities with serene outdoor living!
Sold for $850,000
$850,000
4623 Bush Mills Avenue, Evans, CO 80634
4beds
3,362sqft
Single Family Residence
Built in 2014
1.01 Acres Lot
$837,000 Zestimate®
$253/sqft
$3,340 Estimated rent
Home value
$837,000
$787,000 - $887,000
$3,340/mo
Zestimate® history
Owner options
List your home for rent
$3,340/mo
Rent Zestimate®
Find your next renter with Zillow Rental Manager. Plus, with online applications, you can quickly screen prospective tenants – for free.
$3,340/mo
Rent Zestimate®
Refinance and save
$5,444/mo
Est. payment
Refinancing to a lower rate could help reduce your monthly payments and save thousands over the life of the loan.
$5,444/mo
Est. payment
Explore your selling options
Work with a Zillow partner agent
Leverage their expertise and Zillow's premium Showcase listings to get your home seen by more buyers.
Get startedList with your own agent
Get your home in front of millions of buyers by listing it on Zillow.
Learn how to do itSell it yourself
Take full control of how buyers see your home on Zillow by listing For Sale by Owner (FSBO).
List your homeWhat's special
Zillow last checked:
Listing updated:
Listed by:
Sarah Leader 303-868-3039 grace4sarah@gmail.com,
MODestate
Bought with:
Douglas Steinhour, 100070671
RE/MAX Alliance-Windsor
Source: REcolorado as distributed by MLS GRID,MLS#: 3479361
Facts & features
Interior
Bedrooms & bathrooms
- Bedrooms: 4
- Bathrooms: 4
- Full bathrooms: 2
- 3/4 bathrooms: 1
- 1/2 bathrooms: 1
- Main level bathrooms: 1
Primary bedroom
- Level: Upper
Bedroom
- Level: Basement
Bedroom
- Level: Upper
Bedroom
- Level: Upper
Primary bathroom
- Level: Upper
Bathroom
- Level: Main
Bathroom
- Level: Basement
Bathroom
- Level: Upper
Dining room
- Level: Main
Family room
- Level: Basement
Kitchen
- Level: Main
Laundry
- Level: Upper
Living room
- Level: Main
Living room
- Level: Main
Office
- Level: Main
Heating
- Forced Air, Natural Gas
Cooling
- Central Air
Appliances
- Included: Dishwasher, Disposal, Double Oven, Dryer, Freezer, Microwave, Oven, Range, Range Hood, Refrigerator, Washer
Features
- Flooring: Vinyl
- Windows: Double Pane Windows, Window Coverings
- Basement: Daylight,Finished,Full,Sump Pump
- Number of fireplaces: 2
- Fireplace features: Gas, Gas Log, Living Room, Master Bedroom
Interior area
- Total structure area: 3,362
- Total interior livable area: 3,362 sqft
- Finished area above ground: 2,251
- Finished area below ground: 1,111
Property
Parking
- Total spaces: 3
- Parking features: Circular Driveway, Concrete, Exterior Access Door, Lighted
- Attached garage spaces: 3
- Has uncovered spaces: Yes
Features
- Levels: Two
- Stories: 2
- Patio & porch: Front Porch, Patio
- Exterior features: Fire Pit, Lighting, Private Yard, Rain Gutters, Water Feature
- Fencing: Full
Lot
- Size: 1.01 Acres
- Features: Irrigated, Landscaped, Level, Many Trees, Sprinklers In Front, Sprinklers In Rear
Details
- Parcel number: R1121902
- Special conditions: Standard
Construction
Type & style
- Home type: SingleFamily
- Architectural style: Traditional
- Property subtype: Single Family Residence
Materials
- Brick, Frame
- Roof: Composition
Condition
- Updated/Remodeled
- Year built: 2014
Utilities & green energy
- Water: Public
- Utilities for property: Cable Available, Electricity Connected, Natural Gas Connected
Community & HOA
Community
- Security: Carbon Monoxide Detector(s), Smart Locks, Smoke Detector(s), Video Doorbell
- Subdivision: Nevilles Crossing Sub Am #2
HOA
- Has HOA: Yes
- Services included: Reserve Fund, Trash
- HOA fee: $500 annually
- HOA name: Neville's Crossing HOA
- HOA phone: 303-482-2213
Location
- Region: Evans
Financial & listing details
- Price per square foot: $253/sqft
- Tax assessed value: $821,343
- Annual tax amount: $4,016
- Date on market: 11/1/2024
- Listing terms: Cash,Conventional,FHA,Jumbo,VA Loan
- Exclusions: Sellers Personal Property And/Or Staging Furniture
- Ownership: Agent Owner
- Electric utility on property: Yes
- Road surface type: Gravel, Paved
Price history
| Date | Event | Price |
|---|---|---|
| 2/18/2025 | Sold | $850,000-1.7%$253/sqft |
Source:  REcolorado as distributed by MLS GRID #3479361 Report a problem REcolorado as distributed by MLS GRID #3479361 Report a problem | ||
| 1/28/2025 | Pending sale | $865,000$257/sqft |
Source: REcolorado as distributed by MLS GRID #3479361 Report a problem | ||
| 1/4/2025 | Price change | $865,000-1.1%$257/sqft |
Source: REcolorado as distributed by MLS GRID #3479361 Report a problem | ||
| 12/31/2024 | Listed for sale | $875,000$260/sqft |
Source: REcolorado as distributed by MLS GRID #3479361 Report a problem | ||
| 12/7/2024 | Listing removed | $875,000$260/sqft |
Source: REcolorado as distributed by MLS GRID #3479361 Report a problem | ||
| 12/7/2024 | Price change | $875,000-0.6%$260/sqft |
Source: REcolorado as distributed by MLS GRID #3479361 Report a problem | ||
| 11/18/2024 | Price change | $880,000-1.1%$262/sqft |
Source: REcolorado as distributed by MLS GRID #3479361 Report a problem | ||
| 11/1/2024 | Listed for sale | $890,000+27.3%$265/sqft |
Source: REcolorado as distributed by MLS GRID #3479361 Report a problem | ||
| 9/20/2024 | Sold | $699,000+18.5%$208/sqft |
Source: Public Record Report a problem | ||
| 2/11/2019 | Sold | $590,000-3.3%$175/sqft |
Source:  IRES as distributed by MLS GRID #861135 Report a problem IRES as distributed by MLS GRID #861135 Report a problem | ||
| 12/3/2018 | Price change | $609,900-1.5%$181/sqft |
Source: Sears Real Estate #861135 Report a problem | ||
| 10/25/2018 | Price change | $619,500-3.9%$184/sqft |
Source: Sears Real Estate #861135 Report a problem | ||
| 10/1/2018 | Price change | $644,900-0.6%$192/sqft |
Source: Sears Real Estate #861135 Report a problem | ||
| 9/5/2018 | Listed for sale | $649,000+1038.6%$193/sqft |
Source: Sears Real Estate #861135 Report a problem | ||
| 2/18/2014 | Sold | $57,000$17/sqft |
Source: Public Record Report a problem | ||
Public tax history
| Year | Property taxes | Tax assessment |
|---|---|---|
| 2026 | $5,106 +21.8% | $51,100 -0.4% |
| 2025 | $4,193 +4.4% | $51,330 +5.2% |
| 2024 | $4,016 +8% | $48,790 -0.9% |
| 2023 | $3,719 -3.6% | $49,250 +26.3% |
| 2022 | $3,860 +27.4% | $38,990 -2.8% |
| 2021 | $3,029 | $40,110 +27.1% |
| 2020 | $3,029 -1.5% | $31,570 |
| 2019 | $3,074 +1.2% | $31,570 -5.9% |
| 2018 | $3,036 -1.2% | $33,560 |
| 2017 | $3,074 -0.6% | $33,560 +31% |
| 2016 | $3,092 +46% | $25,610 |
| 2015 | $2,118 +241.3% | $25,610 +266.4% |
| 2014 | $621 | $6,990 |
| 2013 | -- | $6,990 -49.5% |
| 2012 | -- | $13,840 |
| 2011 | -- | $13,840 -3.2% |
| 2010 | -- | $14,300 +4.7% |
| 2009 | -- | $13,660 -3.5% |
| 2008 | -- | $14,160 |
| 2007 | -- | $14,160 +63.5% |
| 2006 | -- | $8,660 |
| 2005 | -- | $8,660 +6.9% |
| 2004 | -- | $8,100 |
Find assessor info on the county website
Neighborhood: 80620
Nearby homes
- $--1.181 Acres0 Bush Mls, Greeley, CO 80634Off Market

- $808,3006 bd3 ba2.5k sqft4615 Bush Mills Ave, Evans, CO 80634Off Market
- $690,7004 bd3 ba3.1k sqft4624 Bush Mills Ave, Evans, CO 80634Off Market
- $---- bd-- ba-- sqft4624 Bush Mills Ave, Greeley, CO 80634Off Market
- $955,5005 bd4 ba4.3k sqft4628 Bush Mills Ave, Evans, CO 80634Off Market
- $672,6004 bd3 ba2.1k sqft4701 Bush Mills Ave, Evans, CO 80634Off Market
- $798,7004 bd3 ba1.8k sqft4611 Bush Mills Ave, Evans, CO 80634Off Market
- $225,0001.065 Acres4604 Charleston Ave, Evans, CO 80634Off Market
Nearby schools
GreatSchools rating
- 4/10Heiman Elementary SchoolGrades: K-5Distance: 1.1 mi
- 5/10Prairie Heights Middle SchoolGrades: 6-8Distance: 1.5 mi
- 3/10Greeley West High SchoolGrades: 9-12Distance: 2.5 mi
Schools provided by the listing agent
- Elementary: Heiman
- Middle: John Evans
- High: Greeley West
- District: Greeley 6
Source: REcolorado as distributed by MLS GRID. This data may not be complete. We recommend contacting the local school district to confirm school assignments for this home.
Get a cash offer in 3 minutes
Find out how much your home could sell for in as little as 3 minutes with a no-obligation cash offer.
Estimated market value
$837,000
Get a cash offer in 3 minutes
Find out how much your home could sell for in as little as 3 minutes with a no-obligation cash offer.
Estimated market value
$837,000
- Colorado
- Weld County
- Evans
- 80620
- 4623 Bush Mills Avenue
Nearby cities
Nearby zip codes
Other Evans Topics
