Skip main navigation
Closed
  • Listing Provided by: RE/MAX Alliance
    Bought with: eXp Realty
    $240,000

    4623 Camellia Pl, Alton, IL 62002

    3beds
    2,012sqft
    Single Family Residence
    Built in 1997
    8,712 Square Feet Lot
    $292,800 Zestimate®
    $119/sqft
    $2,168 Estimated rent

    Home value

    $292,800

    $278,000 - $307,000

    $2,168/mo

    Zestimate® history
    Loading
    Loading...

    Owner options

    List your home for rent

    $2,168/mo

    Rent Zestimate®

    Find your next renter with Zillow Rental Manager. Plus, with online applications, you can quickly screen prospective tenants – for free.

    Learn more

    $2,168/mo

    Rent Zestimate®

    Refinance and save

    $1,731/mo

    Est. payment

    Refinancing to a lower rate could help reduce your monthly payments and save thousands over the life of the loan.

    See today's rates

    $1,731/mo

    Est. payment

    Explore your selling options

    Work with a Zillow partner agent

    Leverage their expertise and Zillow's premium Showcase listings to get your home seen by more buyers.

    Get started

    List with your own agent

    Get your home in front of millions of buyers by listing it on Zillow.

    Learn how to do it

    Sell it yourself

    Take full control of how buyers see your home on Zillow by listing For Sale by Owner (FSBO).

    List your home

    What's special

    Gas fireplaceBreakfast bar areaNew outdoor lightingHuge bathroomFormal dining roomLarge walk in closetSpacious kitchen
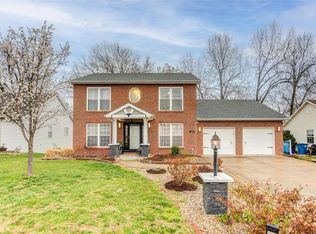
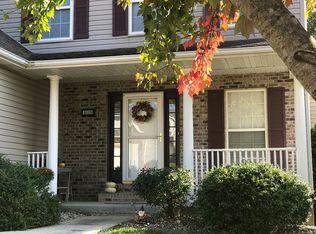
    This beautiful two-story walk-out home in Savannah Trace Subdivision features three bedrooms, three bathrooms and a partially finished lower level. The first floor of the home has a living room with a gas fireplace, formal dining room along with a spacious kitchen and breakfast bar area. There is plenty of natural light throughout the entire space, making it feel warm and inviting. The kitchen features a large island perfect for meal preparation and plenty of cabinet space. On the second floor there is a vaulted master bedroom with a full ensuite with a large walk in closet and huge bathroom along with two additional bedrooms and full bath. The walk out basement also boasts a gas fireplace including a family room and plenty of storage. Walking out to the backyard there is a patio below the deck and is a private wooded oasis. The home just had the upper level carpet replaced along with a new front door, and new outdoor lighting. Come check out this home before its too late!

    Zillow last checked:

    Listing updated:

    Listing Provided by:

    Jill Schulz 618-550-9238,

    RE/MAX Alliance

    Bought with:

    Craig Ziegel, 475128729

    eXp Realty

    Source: MARIS,MLS#: 23035945MLS LogoOriginating MLS: Southwestern Illinois Board of REALTORS

    Facts & features

    Interior

    Bedrooms & bathrooms
    • Bedrooms: 3
    • Bathrooms: 3
    • Full bathrooms: 2
    • 1/2 bathrooms: 1
    • Main level bathrooms: 1
    Primary bedroom
    • Features: Floor Covering: Carpeting, Wall Covering: Some
    • Level: Upper
    • Area: 165
    • Dimensions: 15x11
    Bedroom
    • Features: Floor Covering: Carpeting, Wall Covering: Some
    • Level: Upper
    • Area: 110
    • Dimensions: 11x10
    Bedroom
    • Features: Floor Covering: Carpeting, Wall Covering: Some
    • Level: Upper
    • Area: 100
    • Dimensions: 10x10
    Primary bathroom
    • Features: Floor Covering: Vinyl, Wall Covering: Some
    • Level: Upper
    • Area: 108
    • Dimensions: 12x9
    Bathroom
    • Features: Floor Covering: Vinyl, Wall Covering: None
    • Level: Upper
    • Area: 35
    • Dimensions: 7x5
    Bathroom
    • Features: Floor Covering: Ceramic Tile, Wall Covering: None
    • Level: Main
    • Area: 25
    • Dimensions: 5x5
    Dining room
    • Features: Floor Covering: Wood, Wall Covering: Some
    • Level: Main
    • Area: 120
    • Dimensions: 12x10
    Family room
    • Features: Floor Covering: Carpeting, Wall Covering: None
    • Level: Lower
    • Area: 360
    • Dimensions: 24x15
    Kitchen
    • Features: Floor Covering: Ceramic Tile, Wall Covering: Some
    • Level: Main
    • Area: 200
    • Dimensions: 20x10
    Laundry
    • Features: Floor Covering: Ceramic Tile, Wall Covering: None
    • Level: Main
    • Area: 36
    • Dimensions: 6x6
    Living room
    • Features: Floor Covering: Wood, Wall Covering: Some
    • Level: Main
    • Area: 336
    • Dimensions: 24x14
    Heating
    • Forced Air, Natural Gas
    Cooling
    • Central Air, Electric
    Appliances
    • Included: Dishwasher, Dryer, Microwave, Electric Range, Electric Oven, Refrigerator, Washer, Gas Water Heater
    • Laundry: Main Level
    Features
    • Eat-in Kitchen, Double Vanity, Tub, Separate Dining, Vaulted Ceiling(s), Walk-In Closet(s)
    • Flooring: Carpet
    • Basement: Full,Partially Finished,Walk-Out Access
    • Number of fireplaces: 2
    • Fireplace features: Family Room, Living Room
    Interior area
    • Total structure area: 2,012
    • Total interior livable area: 2,012 sqft
    • Finished area above ground: 1,637
    • Finished area below ground: 375

    Property

    Parking
    • Total spaces: 2
    • Parking features: Attached, Garage
    • Attached garage spaces: 2
    Features
    • Levels: Two
    • Patio & porch: Deck, Patio
    Lot
    • Size: 8,712 sqft
    • Dimensions: 70 x 130
    Details
    • Parcel number: 242012504403012
    • Special conditions: Standard

    Construction

    Type & style
    • Home type: SingleFamily
    • Architectural style: Traditional,Other
    • Property subtype: Single Family Residence
    Materials
    • Brick Veneer, Vinyl Siding
    Condition
    • Year built: 1997

    Utilities & green energy

    • Sewer: Public Sewer
    • Water: Public
    • Utilities for property: Natural Gas Available

    Community & neighborhood

    Location
    • Region: Alton
    • Subdivision: Savannah Trace

    Other

    Other facts
    • Listing terms: Assumable,Cash,Conventional,FHA,VA Loan
    • Ownership: Owner by Contract
    • Road surface type: Concrete

    Price history

    DateEventPrice
    7/20/2023Sold$240,000$119/sqft
    Source: MARIS #23035945 Report a problem
    6/29/2023Contingent$240,000$119/sqft
    Source: MARIS #23035945 Report a problem
    6/22/2023Listed for sale$240,000+30.1%$119/sqft
    Source: MARIS #23035945 Report a problem
    3/24/2021Listing removed--
    Source: Owner Report a problem
    8/9/2016Sold$184,500-1.3%$92/sqft
    Source: MARIS #16041673 Report a problem
    6/2/2016Price change$187,000-1.5%$93/sqft
    Source: Owner Report a problem
    3/25/2016Price change$189,900-2.6%$94/sqft
    Source: Tarrant And Harman Real Estate #4501228 Report a problem
    2/9/2016Price change$194,900-2.5%$97/sqft
    Source: TARRANT & HARMAN REAL ESTATE & AUCTION CO #4501228 Report a problem
    11/4/2015Price change$199,900-2.5%$99/sqft
    Source: Paul R. Lauschke and Associates, Inc. #4414851 Report a problem
    10/17/2015Price change$205,000-2.4%$102/sqft
    Source: Paul R. Lauschke and Associates, Inc. #4414851 Report a problem
    4/8/2015Price change$210,000-3.9%$104/sqft
    Source: Owner Report a problem
    10/22/2014Listed for sale$218,500+12.1%$109/sqft
    Source: Owner Report a problem
    6/16/2010Sold$195,000-9.3%$97/sqft
    Source: Public Record Report a problem
    2/18/2010Listing removed$215,000$107/sqft
    Source: RE/MAX River Bend #3001533 Report a problem
    2/8/2010Listed for sale$215,000+4.9%$107/sqft
    Source: RE/MAX River Bend #3001533 Report a problem
    7/9/2008Sold$205,000$102/sqft
    Source: Public Record Report a problem

    Public tax history

    YearProperty taxesTax assessment
    2024$5,817 +13.2%$86,280 +8.3%
    2023$5,138 +7.4%$79,650 +9.3%
    2022$4,784 +2.8%$72,840 +6.3%
    2021$4,654 +2%$68,510 +2.2%
    2020$4,561 -2.1%$67,030 +2.7%
    2019$4,661 $65,280 +4.4%
    2018-- $62,500
    2017$4,375 +14.8%$62,500
    2016$3,810 $62,500 +3.3%
    2015$3,810 $60,530
    2014$3,810 $60,530
    2013$3,810 $60,530 -4.4%
    2012-- $63,340
    2011-- $63,340 -10.8%
    2010-- $71,020 +2.9%
    2009-- $69,000 +8.6%
    2007-- $63,550 +8.3%
    2005-- $58,690 +10.6%
    2004$3,147 +2.8%$53,070 +3.6%
    2003$3,059 +5.6%$51,240 +4.2%
    2002$2,896 $49,180 +2.9%
    2001-- $47,800 +2.2%
    2000$2,761 $46,760

    Find assessor info on the county website

    Neighborhood: 62002

    Nearby schools

    GreatSchools rating
    Schools provided by the listing agent
    • Elementary: Alton Dist 11
    • Middle: Alton Dist 11
    • High: Alton

    Source: MARIS. This data may not be complete. We recommend contacting the local school district to confirm school assignments for this home.

    Get a cash offer in 3 minutes
    Find out how much your home could sell for in as little as 3 minutes with a no-obligation cash offer.
    Estimated market value
    $292,800
    Get a cash offer in 3 minutes
    Find out how much your home could sell for in as little as 3 minutes with a no-obligation cash offer.
    Estimated market value
    $292,800