Skip main navigation
Closed
  • Listed by: Patton Properties • Ryan M Patton • Contact: 314-952-4233
    Bought with: Janet McAfee Inc.
    Price Unknown

    4623 Chateau Ln, Pacific, MO 63069

    5beds
    7,238sqft
    Single Family Residence
    Built in 2023
    8.27 Acres Lot
    $2,286,800 Zestimate®
    $--/sqft
    $6,567 Estimated rent

    Home value

    $2,286,800

    $2.13M - $2.45M

    $6,567/mo

    Zestimate® history
    Loading
    Loading...

    Owner options

    List your home for rent

    $6,567/mo

    Rent Zestimate®

    Find your next renter with Zillow Rental Manager. Plus, with online applications, you can quickly screen prospective tenants – for free.

    Learn more

    $6,567/mo

    Rent Zestimate®

    Refinance and save

    Refinancing to a lower rate could help reduce your monthly payments and save thousands over the life of the loan.

    See today's rates

    Explore your selling options

    Work with a Zillow partner agent

    Leverage their expertise and Zillow's premium Showcase listings to get your home seen by more buyers.

    Get started

    List with your own agent

    Get your home in front of millions of buyers by listing it on Zillow.

    Learn how to do it

    Sell it yourself

    Take full control of how buyers see your home on Zillow by listing For Sale by Owner (FSBO).

    List your home

    What's special

    Large exercise roomTheatre roomLarge screened patioFull kitchenetteHigh end appliancesLuxury kitchenWhite oak wood flooring
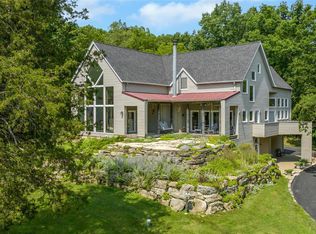
    Experience luxury living in this new, custom-built home situated on 8.27 private and picturesque acres. This expansive modern ranch offers over 7,200 sq. ft. of open living space with 10' ceilings, vaulted details, exposed wood beams, and stunning white oak flooring. Nearly every room features custom cabinetry, built-ins, and designer finishes. The gourmet kitchen is an entertainer’s dream, complete with high-end appliances, a spacious island, and a separate prep/butler’s kitchen. All five bedrooms include en-suite baths, and the primary suite showcases a spa-inspired bathroom and oversized walk-in closets. Enjoy year-round indoor/outdoor living on the large screened-in patio featuring infrared heaters and a wood-burning fireplace. The finished lower level offers full secondary living quarters with a kitchenette, two recreation areas, a theatre room with raised seating, Sonos whole-home audio, a generous fitness room, and two additional bedrooms with en-suite baths.

    Zillow last checked:

    Listing updated:

    Listed by:

    Ryan M Patton 314-952-4233,

    Patton Properties,

    Kevin Lemons 314-471-4848,

    Patton Properties

    Bought with:

    Angela Suter, 2013003069

    Janet McAfee Inc.

    Source: MARIS,MLS#: 23019247MLS LogoOriginating MLS: St. Louis Association of REALTORS

    Facts & features

    Interior

    Bedrooms & bathrooms
    • Bedrooms: 5
    • Bathrooms: 7
    • Full bathrooms: 6
    • 1/2 bathrooms: 1
    • Main level bathrooms: 4
    • Main level bedrooms: 3
    Primary bedroom
    • Features: Floor Covering: Carpeting, Wall Covering: Some
    • Level: Main
    • Area: 288
    • Dimensions: 18 x 16
    Bedroom
    • Features: Floor Covering: Carpeting, Wall Covering: Some
    • Level: Main
    • Area: 221
    • Dimensions: 17 x 13
    Bedroom
    • Features: Floor Covering: Carpeting, Wall Covering: Some
    • Level: Main
    • Area: 221
    • Dimensions: 17 x 13
    Bedroom
    • Features: Floor Covering: Carpeting, Wall Covering: Some
    • Level: Lower
    • Area: 224
    • Dimensions: 16 x 14
    Bedroom
    • Features: Floor Covering: Carpeting, Wall Covering: Some
    • Level: Lower
    • Area: 224
    • Dimensions: 16 x 14
    Primary bathroom
    • Features: Floor Covering: Ceramic Tile, Wall Covering: Some
    • Level: Main
    • Area: 234
    • Dimensions: 18 x 13
    Bathroom
    • Features: Floor Covering: Ceramic Tile, Wall Covering: Some
    • Level: Main
    • Area: 72
    • Dimensions: 12 x 6
    Bathroom
    • Features: Floor Covering: Ceramic Tile, Wall Covering: Some
    • Level: Main
    • Area: 91
    • Dimensions: 13 x 7
    Bathroom
    • Features: Floor Covering: Ceramic Tile, Wall Covering: Some
    • Level: Main
    • Area: 25
    • Dimensions: 5 x 5
    Bathroom
    • Features: Floor Covering: Ceramic Tile, Wall Covering: None
    • Level: Lower
    • Area: 70
    • Dimensions: 7 x 10
    Bathroom
    • Features: Floor Covering: Ceramic Tile, Wall Covering: None
    • Level: Lower
    • Area: 60
    • Dimensions: 10 x 6
    Bathroom
    • Features: Floor Covering: Ceramic Tile, Wall Covering: None
    • Level: Lower
    • Area: 60
    • Dimensions: 10 x 6
    Den
    • Features: Floor Covering: Wood, Wall Covering: Some
    • Level: Main
    • Area: 196
    • Dimensions: 14 x 14
    Exercise room
    • Features: Floor Covering: Other, Wall Covering: None
    • Level: Lower
    • Area: 340
    • Dimensions: 20 x 17
    Great room
    • Features: Floor Covering: Wood, Wall Covering: Some
    • Level: Main
    • Area: 380
    • Dimensions: 20 x 19
    Kitchen
    • Features: Floor Covering: Wood, Wall Covering: Some
    • Level: Main
    • Area: 380
    • Dimensions: 20 x 19
    Kitchen
    • Features: Floor Covering: Wood, Wall Covering: Some
    • Level: Main
    • Area: 210
    • Dimensions: 15 x 14
    Laundry
    • Features: Floor Covering: Ceramic Tile, Wall Covering: Some
    • Level: Main
    • Area: 154
    • Dimensions: 14 x 11
    Laundry
    • Features: Floor Covering: Luxury Vinyl Plank, Wall Covering: None
    • Level: Lower
    • Area: 130
    • Dimensions: 13 x 10
    Media room
    • Features: Floor Covering: Carpeting, Wall Covering: None
    • Level: Lower
    • Area: 272
    • Dimensions: 17 x 16
    Other
    • Features: Floor Covering: Luxury Vinyl Plank, Wall Covering: None
    • Level: Lower
    • Area: 66
    • Dimensions: 6 x 11
    Recreation room
    • Features: Floor Covering: Luxury Vinyl Plank, Wall Covering: None
    • Level: Lower
    • Area: 465
    • Dimensions: 15 x 31
    Recreation room
    • Features: Floor Covering: Luxury Vinyl Plank, Wall Covering: None
    • Level: Lower
    • Area: 812
    • Dimensions: 29 x 28
    Heating
    • Dual Fuel/Off Peak, Forced Air, Zoned, Natural Gas
    Cooling
    • Central Air, Electric, Dual, Zoned
    Appliances
    • Included: Dishwasher, Disposal, Range Hood, Gas Range, Gas Oven, Refrigerator, Tankless Water Heater
    • Laundry: Main Level
    Features
    • Kitchen/Dining Room Combo, Bookcases, Cathedral Ceiling(s), Open Floorplan, Walk-In Closet(s), Bar, Breakfast Bar, Butler Pantry, Kitchen Island, Custom Cabinetry, Eat-in Kitchen, Solid Surface Countertop(s), Sound System, Double Vanity, Tub, Entrance Foyer
    • Flooring: Carpet, Hardwood
    • Doors: Panel Door(s), Pocket Door(s), Sliding Doors
    • Windows: Window Treatments
    • Basement: Full,Partially Finished,Concrete,Sleeping Area
    • Number of fireplaces: 3
    • Fireplace features: Recreation Room, Wood Burning, Outside, Great Room, Master Bedroom
    Interior area
    • Total structure area: 7,238
    • Total interior livable area: 7,238 sqft
    • Finished area above ground: 3,876
    • Finished area below ground: 3,362

    Property

    Parking
    • Total spaces: 3
    • Parking features: Attached, Garage, Garage Door Opener, Off Street
    • Attached garage spaces: 3
    Features
    • Levels: One
    • Patio & porch: Patio, Screened, Covered
    Lot
    • Size: 8.27 Acres
    • Features: Adjoins Open Ground, Adjoins Wooded Area, Suitable for Horses
    Details
    • Parcel number: 28Y140106
    • Special conditions: Standard
    • Horses can be raised: Yes

    Construction

    Type & style
    • Home type: SingleFamily
    • Architectural style: Contemporary,Craftsman,Ranch
    • Property subtype: Single Family Residence
    Materials
    • Stone Veneer, Brick Veneer, Fiber Cement
    Condition
    • Year built: 2023
    Details
    • Builder name: Whalen Custom Homes
    • Warranty included: Yes

    Utilities & green energy

    • Sewer: Septic Tank
    • Water: Well
    • Utilities for property: Natural Gas Available

    Community & HOA

    Community
    • Security: Smoke Detector(s)
    • Subdivision: Flat Rock Valley
    HOA
    • Has HOA: No
    Location
    • Region: Pacific

    Financial & listing details

    • Tax assessed value: $1,601,600
    • Annual tax amount: $19,591
    • Date on market: 4/20/2023
    • Cumulative days on market: 236 days
    • Listing terms: Cash,Conventional
    • Ownership: Private
    • Road surface type: Concrete

    Price history

    DateEventPrice
    5/5/2026Sold--
    Source: MARIS #23019247 Report a problem
    5/4/2026Pending sale$2,399,900$332/sqft
    Source: MARIS #23019247 Report a problem
    4/12/2026Contingent$2,399,900$332/sqft
    Source: MARIS #23019247 Report a problem
    1/8/2026Price change$2,399,900-2%$332/sqft
    Source: MARIS #23019247 Report a problem
    11/21/2025Listed for sale$2,450,000$338/sqft
    Source: MARIS #23019247 Report a problem
    5/22/2024Pending sale$2,450,000$338/sqft
    Source: MARIS #23019247 Report a problem
    5/18/2024Listing removed--
    Source: MARIS #23019247 Report a problem
    7/1/2023Pending sale$2,450,000$338/sqft
    Source: MARIS #23019247 Report a problem
    6/12/2023Price change$2,450,000-2%$338/sqft
    Source: MARIS #23019247 Report a problem
    4/20/2023Listed for sale$2,500,000$345/sqft
    Source: MARIS #23019247 Report a problem
    3/31/2023Sold--
    Source: Public Record Report a problem
    4/14/2021Sold--
    Source: MARIS #20074121 Report a problem
    5/6/2019Sold--
    Source: Public Record Report a problem

    Public tax history

    YearProperty taxesTax assessment
    2025$21,317 +8.8%$304,310 +11.9%
    2024$19,591 +1073.6%$271,880 +1073.9%
    2023$1,669 +2.7%$23,160 +10.1%
    2022$1,626 +0.9%$21,030
    2021$1,612 -38.3%$21,030 -35.6%
    2020$2,613 -5.8%$32,650
    2019$2,775 $32,650
    2018$2,775 $32,650
    2017$2,775 +4%$32,650 +38.1%
    2016$2,668 +32.8%$23,650
    2015$2,009 $23,650 +38%
    2014$2,009 +36%$17,140
    2013$1,477 $17,140 -9.3%
    2012-- $18,890
    2011-- $18,890
    2010$1,452 +5%$18,890
    2009$1,382 -5.4%$18,890 -6.7%
    2008$1,461 -6.3%$20,250
    2007$1,559 -1.5%$20,250 +0.5%
    2005$1,582 $20,140 +9.4%
    2003-- $18,410 +111.1%
    2002-- $8,720
    Find assessor info on the county website

    Neighborhood: 63069

    Nearby schools

    GreatSchools rating
    Schools provided by the listing agent
    • Elementary: Eureka Elem.
    • Middle: Lasalle Springs Middle
    • High: Eureka Sr. High

    Source: MARIS. This data may not be complete. We recommend contacting the local school district to confirm school assignments for this home.

    Get a cash offer in 3 minutes
    Find out how much your home could sell for in as little as 3 minutes with a no-obligation cash offer.
    Estimated market value
    $2,286,800
    Get a cash offer in 3 minutes
    Find out how much your home could sell for in as little as 3 minutes with a no-obligation cash offer.
    Estimated market value
    $2,286,800