Skip main navigation
Off market
  • $580,600

    4623 Coachford Dr, Zephyrhills, FL 33543

    5beds
    3,291sqft
    Single Family Residence
    Built in 2018
    7,697 Square Feet Lot
    $580,600 Zestimate®
    $176/sqft
    $3,384 Estimated rent

    Home value

    $580,600

    $552,000 - $610,000

    $3,384/mo

    Zestimate® history
    Loading
    Loading...

    Owner options

    List your home for rent

    $3,384/mo

    Rent Zestimate®

    Find your next renter with Zillow Rental Manager. Plus, with online applications, you can quickly screen prospective tenants – for free.

    Learn more

    $3,384/mo

    Rent Zestimate®

    Refinance and save

    $4,027/mo

    Est. payment

    Refinancing to a lower rate could help reduce your monthly payments and save thousands over the life of the loan.

    See today's rates

    $4,027/mo

    Est. payment

    Explore your selling options

    Work with a Zillow partner agent

    Leverage their expertise and Zillow's premium Showcase listings to get your home seen by more buyers.

    Get started

    List with your own agent

    Get your home in front of millions of buyers by listing it on Zillow.

    Learn how to do it

    Sell it yourself

    Take full control of how buyers see your home on Zillow by listing For Sale by Owner (FSBO).

    List your home

    What's special

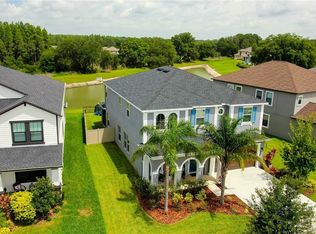
    Absolutely beautiful 5 bedroom, 3 bathroom, 3 car garage on beautiful pond/conservation. The Vermont floor plan, at over 3,200 square feet has plenty of room for you to enjoy. The kitchen with island and large breakfast nook are perfect for family dinners or quiet coffee breaks. There is 1 bedroom, a flex space, 1 bathroom and an office downstairs. The flex space can be used as a formal dining, formal living, office, den or even closed in as another bedroom. Upstairs you have to see the master suite to believe it. With double closets and a huge bathroom with separate vanities, a large soaking corner tub and separate shower. The Master bath also opens straight into the laundry room for your convenience. This home has many upgrades including granite counters, wood cabinets, screened lanai and a paver driveway. At Provence, you will have access to the community amenities that include clubhouse, pool, playground, tennis, dog park and basketball. The community is just minutes away from shopping, dining and entertainment. Provence is on the north side of Meadow Pointe close to Hwy. 54 making this an easy drive to the I-75 corridor. The community has recently been completed so you get all the benefits of new construction without having to deal with the noise, debris, dirt and safety issues in communities that are still building.

    This property is not currently displayed as for sale or rent on Zillow. This may be different from what's on other websites or public sources.
    Originating MLS: Pinellas Suncoast

    Facts & features

    Interior

    Bedrooms & bathrooms
    • Bedrooms: 5
    • Bathrooms: 3
    • Full bathrooms: 3
    Heating
    • Forced air, Electric
    Cooling
    • Central
    Appliances
    • Included: Dishwasher, Garbage disposal, Microwave, Range / Oven, Refrigerator
    • Laundry: Inside, Laundry Room, Upper Floor
    Features
    • Ceiling Fans(s), Eating Space In Kitchen, High Ceiling(s), Open Floorplan, Stone Counters, Walk-In Closet(s), Solid Wood Cabinets, Solid Surface Counters, Window Treatments
    • Flooring: Tile, Carpet
    • Windows: ENERGY STAR Qualified Windows, Blinds
    Interior area
    • Structure area source: Public Records
    • Total interior livable area: 3,291 sqft

    Property

    Parking
    • Total spaces: 3
    • Parking features: Garage - Attached
    Features
    • Levels: Two
    • Patio & porch: Patio, Screened, Covered
    • Exterior features: Other, Stucco
    • Has view: Yes
    • View description: Water
    • Has water view: Yes
    • Water view: Water
    Lot
    • Size: 7,697 Square Feet
    • Features: Sidewalk, Street Paved, Conservation Area
    • Residential vegetation: Mature Landscaping, Trees/Landscaped
    Details
    • Parcel number: 1626200150081000100
    • Zoning: MPUD

    Construction

    Type & style
    • Home type: SingleFamily
    • Architectural style: Contemporary, Traditional
    • Property subtype: Single Family Residence
    Materials
    • Concrete Block
    • Roof: Asphalt
    Condition
    • Year built: 2018

    Utilities & green energy

    • Sewer: Public Sewer
    • Water: Public
    • Utilities for property: Electricity Connected, BB/HS Internet Available, Cable Available, Public, Street Lights, Sprinkler Meter

    Community & HOA

    Community
    • Security: Smoke Detector(s), Security System Owned, Gated Community
    • Subdivision: MEADOW POINTE 4 PRCL E F
    HOA
    • Has HOA: Yes
    • Amenities included: Playground, Fitness Center, Park, Gated, Tennis Court(s), Recreation Facilities, Basketball Court
    • Services included: Recreational Facilities, Escrow Reserves Fund, Manager
    • HOA fee: $57 monthly
    Location
    • Region: Zephyrhills

    Financial & listing details

    • Price per square foot: $176/sqft
    • Tax assessed value: $590,992
    • Annual tax amount: $9,552
    • Listing terms: Cash, Conventional, VA Loan
    • Ownership: Fee Simple

    Price history

    DateEventPrice
    7/1/2020Sold$390,000-2.5%$119/sqft
    Source: Public Record Report a problem
    4/29/2020Pending sale$400,000$122/sqft
    Source: COASTAL PROPERTIES GROUP #U8079242 Report a problem
    3/19/2020Listed for sale$400,000$122/sqft
    Source: COASTAL PROPERTIES GROUP #U8079242 Report a problem
    11/15/2019Listing removed$400,000$122/sqft
    Source: COASTAL PROPERTIES GROUP #U8062225 Report a problem
    10/15/2019Listed for sale$400,000+11.4%$122/sqft
    Source: COASTAL PROPERTIES GROUP #U8062225 Report a problem
    11/8/2018Sold$359,200$109/sqft
    Source: Public Record Report a problem

    Public tax history

    YearProperty taxesTax assessment
    2024$9,552 +4.2%$391,940 +0.5%
    2023$9,163 +12.2%$389,860 +3%
    2022$8,165 +3.6%$378,510 +6.1%
    2021$7,883 +19.4%$356,792 +26.6%
    2020$6,600 +2.6%$281,770 +3%
    2019$6,432 $273,503 +789.8%
    2018$6,432 +109%$30,736 +327.4%
    2017$3,078 $7,191
    Find assessor info on the county website

    Neighborhood: 33543

    Nearby schools

    GreatSchools rating
    Schools provided by the listing agent
    • Elementary: Double Branch Elementary
    • Middle: Thomas E Weightman Middle-PO
    • High: Wesley Chapel High-PO

    Source: The MLS. This data may not be complete. We recommend contacting the local school district to confirm school assignments for this home.

    Get a cash offer in 3 minutes
    Find out how much your home could sell for in as little as 3 minutes with a no-obligation cash offer.
    Estimated market value
    $580,600
    Get a cash offer in 3 minutes
    Find out how much your home could sell for in as little as 3 minutes with a no-obligation cash offer.
    Estimated market value
    $580,600