Skip main navigation
Off market
  • $551,400

    4623 Deerwalk Ave, Tampa, FL 33624

    4beds
    3baths
    2,169sqft
    SingleFamily
    Built in 1979
    8,712 Square Feet Lot
    $551,400 Zestimate®
    $254/sqft
    $3,129 Estimated rent

    Home value

    $551,400

    $524,000 - $584,000

    $3,129/mo

    Zestimate® history
    Loading
    Loading...

    Owner options

    List your home for rent

    $3,129/mo

    Rent Zestimate®

    Find your next renter with Zillow Rental Manager. Plus, with online applications, you can quickly screen prospective tenants – for free.

    Learn more

    $3,129/mo

    Rent Zestimate®

    Refinance and save

    $3,828/mo

    Est. payment

    Refinancing to a lower rate could help reduce your monthly payments and save thousands over the life of the loan.

    See today's rates

    $3,828/mo

    Est. payment

    Explore your selling options

    Work with a Zillow partner agent

    Leverage their expertise and Zillow's premium Showcase listings to get your home seen by more buyers.

    Get started

    List with your own agent

    Get your home in front of millions of buyers by listing it on Zillow.

    Learn how to do it

    Sell it yourself

    Take full control of how buyers see your home on Zillow by listing For Sale by Owner (FSBO).

    List your home

    What's special

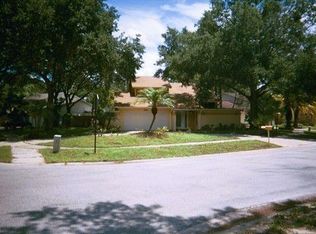
    Price Reduced! Seller is Motivated, MAKE OFFER!! Completely Immaculate 4 Bedroom, 2.5 Bathroom, 2 Car Garage Pool Home in the highly sought after Carrollwood neighborhood of Country Place! Light and Bright with the perfect layout featuring large formal living room, brand new kitchen with granite countertops, pantry, eat in space, New LG Slate Appliances and french doors leading out to the pool and patio. Separate dining room and family room with wood burning fireplace and beautiful dark wood beamed vaulted ceiling. Upstairs features your master suite with large closet & updated master bathroom with walk in shower. 3 additional spacious bedrooms and updated hall bathroom completes the upstairs. Situated on a large lot backing to a pond, the backyard area is completely fenced and has a pool and screened in patio perfect for entertaining! Storage Shed filled with lawn equipment buyer can keep! Upgrades and features are endless...vaulted ceilings, new baseboards, trim and fixtures, new paint in and out, over 17K in new Hardie Board siding! Luxury wood laminate floors, new tile, 3 Ton AC 2013, roof 2007, water softener, ring doorbell and ADT Camera system & alarm, new gutters and new Maytag washer & dryer! The Country Place Community has nice park with picnic area, playground, tennis, basketball and more. Close to Citrus Park Mall, Plenty of shopping, grocery and only 14 mi to Tampa Airport! 2019-08-27

    This property is not currently displayed as for sale or rent on Zillow. This may be different from what's on other websites or public sources.
    Facts & features

    Interior

    Bedrooms & bathrooms
    • Bedrooms: 4
    • Bathrooms: 3
    Heating
    • Other
    Cooling
    • Central
    Appliances
    • Included: Dishwasher, Dryer, Garbage disposal, Microwave, Refrigerator
    • Laundry: In Garage
    Features
    • Ceiling Fans(s), High Ceiling(s), Living Room/Dining Room Combo, Vaulted Ceiling(s), Crown Molding, Walk-In Closet(s), Skylight(s), Window Treatments, Open Floorplan, Solid Surface Counters, Solid Wood Cabinets, Eating Space In Kitchen, Stone Counters, Thermostat
    • Flooring: Tile, Carpet, Concrete, Hardwood, Linoleum / Vinyl
    • Windows: Window Treatments, Blinds
    • Has fireplace: Yes
    • Fireplace features: Living Room, Wood Burning
    Interior area
    • Structure area source: Public Records
    • Total interior livable area: 2,169 sqft

    Property

    Parking
    • Total spaces: 2
    • Parking features: Garage
    Features
    • Levels: Two
    • Patio & porch: Covered, Patio, Screened
    • Exterior features: Stucco, Wood
    • Pool features: Screen Enclosure, In Ground, Fiberglass
    • On waterfront: Yes
    • Waterfront features: Pond
    Lot
    • Size: 8,712 Square Feet
    • Dimensions: 76x113
    • Features: Street Paved, Near Public Transit, In City Limits, Sidewalk, Flag Lot
    • Residential vegetation: Trees/Landscaped
    Details
    • Additional structures: Storage, Shed(s)
    • Parcel number: 1827320Q9000009000040U
    • Zoning: PD

    Construction

    Type & style
    • Home type: SingleFamily
    • Architectural style: Contemporary
    Materials
    • masonry
    • Roof: Composition
    Condition
    • Year built: 1979

    Utilities & green energy

    • Sewer: Public Sewer
    • Water: Public
    • Utilities for property: Public, Cable Connected, Electricity Connected, Fire Hydrant, Street Lights, Underground Utilities, Sewer Connected

    Community & HOA

    Community
    • Security: Security System Owned, Smoke Detector(s), Closed Circuit Camera(s), Security System, Security Lights
    • Subdivision: COUNTRY PLACE UNIT II
    HOA
    • Has HOA: Yes
    • Amenities included: Playground, Tennis Court(s), Park, Other, Basketball Court
    • Services included: Recreational Facilities
    • HOA fee: $10 monthly
    Location
    • Region: Tampa

    Financial & listing details

    • Price per square foot: $254/sqft
    • Tax assessed value: $408,278
    • Annual tax amount: $7,150

    Price history

    DateEventPrice
    10/4/2019Sold$307,500-2.1%$142/sqft
    Source: Public Record Report a problem
    8/27/2019Pending sale$314,000$145/sqft
    Source: Engel & V�lkers Belleair #U8053485 Report a problem
    8/23/2019Price change$314,000-1.6%$145/sqft
    Source: Engel & V�lkers Belleair #U8053485 Report a problem
    7/25/2019Listed for sale$319,000+82.3%$147/sqft
    Source: ENGEL & VOLKERS BELLEAIR #U8053485 Report a problem
    2/23/2004Sold$175,000+26%$81/sqft
    Source: Public Record Report a problem
    8/5/1999Sold$138,900$64/sqft
    Source: Public Record Report a problem

    Public tax history

    YearProperty taxesTax assessment
    2025$7,150 +8.2%$394,439 +2.9%
    2024$6,610 +3.4%$383,323 +3%
    2023$6,394 +4.4%$372,158 +27.5%
    2022$6,125 +14%$291,854 +10%
    2021$5,375 +11.4%$265,322 +10%
    2020$4,825 +101.1%$241,202 +60.5%
    2019$2,400 $150,315 +1.9%
    2018$2,400 +2.3%$147,512 -28.3%
    2017$2,346 +1.6%$205,680 +45.4%
    2016$2,309 +1.6%$141,506 +0.7%
    2015$2,272 +0.1%$140,522 +0.8%
    2014$2,270 $139,407 +1.5%
    2013$2,270 +0.5%$137,347 +1.7%
    2012$2,259 -11.7%$135,051 -9.8%
    2011$2,559 -1%$149,667 -1.6%
    2010$2,587 -8.4%$152,093 -6.9%
    2009$2,823 -19.6%$163,447 -17.2%
    2008$3,511 -3.8%$197,314 +3%
    2007$3,650 -5.2%$191,567 +2.5%
    2006$3,850 +0.1%$186,895 +3%
    2005$3,848 $181,451 +17.3%
    2004-- $154,680 +24.7%
    2003-- $124,012 +2.4%
    2002-- $121,105 +1.6%
    2001-- $119,198 +3%
    2000$2,457 $115,726
    Find assessor info on the county website

    Neighborhood: 33624

    Nearby schools

    GreatSchools rating
    Schools provided by the listing agent
    • Elementary: Northwest-HB
    • Middle: Hill-HB
    • High: Sickles-HB

    Source: The MLS. This data may not be complete. We recommend contacting the local school district to confirm school assignments for this home.

    Get a cash offer in 3 minutes
    Find out how much your home could sell for in as little as 3 minutes with a no-obligation cash offer.
    Estimated market value
    $551,400
    Get a cash offer in 3 minutes
    Find out how much your home could sell for in as little as 3 minutes with a no-obligation cash offer.
    Estimated market value
    $551,400