Skip main navigation
Closed
  • $210,000

    4623 Dodge Ave, Fort Wayne, IN 46815

    3beds
    1,336sqft
    Single Family Residence
    Built in 1968
    0.44 Acres Lot
    $238,400 Zestimate®
    $--/sqft
    $1,761 Estimated rent

    Home value

    $238,400

    $226,000 - $250,000

    $1,761/mo

    Zestimate® history
    Loading
    Loading...

    Owner options

    List your home for rent

    $1,761/mo

    Rent Zestimate®

    Find your next renter with Zillow Rental Manager. Plus, with online applications, you can quickly screen prospective tenants – for free.

    Learn more

    $1,761/mo

    Rent Zestimate®

    Refinance and save

    $1,358/mo

    Est. payment

    Refinancing to a lower rate could help reduce your monthly payments and save thousands over the life of the loan.

    See today's rates

    $1,358/mo

    Est. payment

    Explore your selling options

    Work with a Zillow partner agent

    Leverage their expertise and Zillow's premium Showcase listings to get your home seen by more buyers.

    Get started

    List with your own agent

    Get your home in front of millions of buyers by listing it on Zillow.

    Learn how to do it

    Sell it yourself

    Take full control of how buyers see your home on Zillow by listing For Sale by Owner (FSBO).

    List your home

    What's special

    Gorgeous inground poolWork benchService doorStunning kitchenBackyard paradisePlenty of yardRaised garden beds
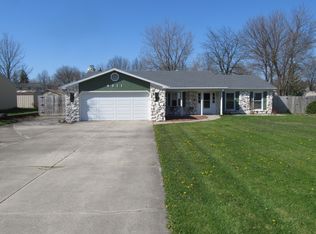
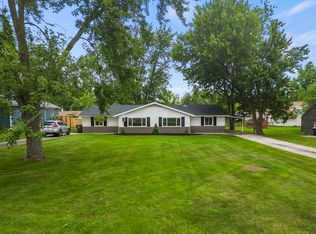
    This NE ranch is a rare find! Perfectly positioned on a fenced, 1/2 lot with a gorgeous INGROUND pool and is ready for summer! Backyard paradise with shed (electricity and cabinetry) raised garden beds and plenty of yard to entertain, play and pets. Shingles 2 years. Stunning kitchen complete with stainless appliances, including washer and dryer (not warranted). Heated and cooled with efficient Geothermal system. Stunning updated kitchen. Newer Luxury Vinyl Plank flooring. Vinyl clad replacement windows. Darling updated full bath. The primary ensuite has a custom barn door to the bath. Oversized garage with work bench and service door to the pool. 6 foot privacy fence

    Zillow last checked:

    Listing updated:

    Listed by:

    Tamara Braun 260-433-6974,

    Estate Advisors LLC

    Bought with:

    Bobby A Perry III, RB17000750

    Steffen Group

    Source: IRMLS,MLS#: 202320180MLS Logo

    Facts & features

    Interior

    Bedrooms & bathrooms
    • Bedrooms: 3
    • Bathrooms: 2
    • Full bathrooms: 1
    • 1/2 bathrooms: 1
    • Main level bedrooms: 3
    Bedroom 1
    • Level: Main
    Bedroom 2
    • Level: Main
    Dining room
    • Level: Main
    • Area: 120
    • Dimensions: 10 x 12
    Kitchen
    • Level: Main
    • Area: 120
    • Dimensions: 10 x 12
    Living room
    • Level: Main
    • Area: 260
    • Dimensions: 13 x 20
    Heating
    • Geothermal
    Cooling
    • Geothermal, Ceiling Fan(s)
    Appliances
    • Included: Disposal, Range/Oven Hook Up Elec, Dishwasher, Microwave, Refrigerator, Washer, Dryer-Electric, Electric Range
    • Laundry: Electric Dryer Hookup
    Features
    • 1st Bdrm En Suite, Ceiling Fan(s), Entrance Foyer
    • Windows: Window Treatments
    • Has basement: No
    • Has fireplace: No
    Interior area
    • Total structure area: 1,336
    • Total interior livable area: 1,336 sqft
    • Finished area above ground: 1,336
    • Finished area below ground: 0

    Property

    Parking
    • Total spaces: 2
    • Parking features: Attached, Garage Door Opener
    • Attached garage spaces: 2
    Features
    • Levels: One
    • Stories: 1
    • Patio & porch: Patio
    • Pool features: In Ground
    • Fencing: Privacy,Wood
    Lot
    • Size: 0.44 Acres
    • Dimensions: 78 x 250
    • Features: Level
    Details
    • Additional structures: Shed
    • Parcel number: 020832277022.000072

    Construction

    Type & style
    • Home type: SingleFamily
    • Architectural style: Ranch
    • Property subtype: Single Family Residence
    Materials
    • Aluminum Siding, Brick
    • Foundation: Slab
    Condition
    • New construction: No
    • Year built: 1968

    Utilities & green energy

    • Sewer: City
    • Water: City

    Community & neighborhood

    Location
    • Region: Fort Wayne
    • Subdivision: Statewood Park

    Other

    Other facts
    • Listing terms: Conventional

    Price history

    DateEventPrice
    7/19/2023Sold$210,000+10.6%
    Source: IRMLS #202320180 Report a problem
    6/17/2023Pending sale$189,900
    Source: IRMLS #202320180 Report a problem
    6/15/2023Listed for sale$189,900
    Source: IRMLS #202320180 Report a problem

    Public tax history

    YearProperty taxesTax assessment
    2025$1,993 +46.3%$203,700 +5%
    2024$1,363 -4.3%$194,000 +24.8%
    2023$1,424 +49.3%$155,500 +4%
    2022$954 +0.1%$149,500 +27%
    2021$953 +16.3%$117,700 +0.9%
    2020$819 +1.2%$116,600 +8.5%
    2019$810 +19.9%$107,500 +1.2%
    2018$676 +28.3%$106,200 +8.7%
    2017$527 +2.9%$97,700 +8.2%
    2016$512 +46.5%$90,300 +9.7%
    2014$349 -34.7%$82,300 -11%
    2013$535 -28.3%$92,500 -6.7%
    2011$745 $99,100
    2010-- $99,100 +0.6%
    2007-- $98,500 +15.2%
    2005-- $85,500
    2004-- $85,500 +80.8%
    2001-- $47,300 +200.1%
    1999-- $15,760

    Find assessor info on the county website

    Neighborhood: 46815

    Nearby schools

    GreatSchools rating
    Schools provided by the listing agent
    • Elementary: Glenwood Park
    • Middle: Lane
    • High: Snider
    • District: Fort Wayne Community

    Source: IRMLS. This data may not be complete. We recommend contacting the local school district to confirm school assignments for this home.

    Get pre-qualified for a loan
    At Zillow Home Loans, we can pre-qualify you in as little as 5 minutes with no impact to your credit score.

    An equal housing lender. NMLS #10287.

    Sell for more on Zillow
    Get a Zillow Showcase℠ listing at no additional cost and you could sell for .
    $238,400
    2% more
    +$4,768
    With Zillow Showcase(estimated)
    $243,168