Skip main navigation
Closed
  • $209,600

    4623 E 104th St, Garfield Heights, OH 44125

    3beds
    1,469sqft
    Single Family Residence
    Built in 1958
    0.35 Acres Lot
    $209,600 Zestimate®
    $143/sqft
    $1,745 Estimated rent

    Home value

    $209,600

    $199,000 - $222,000

    $1,745/mo

    Zestimate® history
    Loading
    Loading...

    Owner options

    List your home for rent

    $1,745/mo

    Rent Zestimate®

    Find your next renter with Zillow Rental Manager. Plus, with online applications, you can quickly screen prospective tenants – for free.

    Learn more

    $1,745/mo

    Rent Zestimate®

    Refinance and save

    $1,561/mo

    Est. payment

    Refinancing to a lower rate could help reduce your monthly payments and save thousands over the life of the loan.

    See today's rates

    $1,561/mo

    Est. payment

    Explore your selling options

    Work with a Zillow partner agent

    Leverage their expertise and Zillow's premium Showcase listings to get your home seen by more buyers.

    Get started

    List with your own agent

    Get your home in front of millions of buyers by listing it on Zillow.

    Learn how to do it

    Sell it yourself

    Take full control of how buyers see your home on Zillow by listing For Sale by Owner (FSBO).

    List your home

    What's special

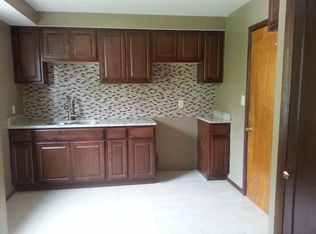
    Central airExtra roomRenovated eat-in kitchenGourmet chefNew furnaceNew water heaterLong countertops

    This beautiful brick ranch home features 3 bedrooms and 2 full baths, making it the perfect home for families or anyone who desires a little extra space. Step inside and you'll immediately be impressed with the gorgeous hardwood floors that flow throughout the main living areas and bedrooms. The kitchen and bathrooms feature luxury vinyl plank flooring, which is both stylish and durable. The kitchen and baths have been fully updated, providing you with all the modern amenities you need. Whether you're a gourmet chef or just love to cook, the renovated eat-in kitchen is sure to impress with the long countertops, stainless steel appliances, and ample cabinet space. Downstairs, you'll find a carpeted recreation area and an extra room, giving you even more space to spread out and make this house your own. The deep lot provides plenty of room for outdoor activities, and you'll love the nearby walking trails in the metroparks. Other notable features of this home include a 2 car attached g

    This property is off market, which means it's not currently listed for sale or rent on Zillow. This may be different from what's available on other websites or public sources.

    Zillow last checked:

    Listing updated:

    Listed by:

    Doxie M Jelks (216)839-5500klrw297@kw.com,

    Keller Williams Greater Metropolitan,

    Lisa A Gaines 216-990-1721,

    Keller Williams Greater Metropolitan

    Bought with:

    Kristine N Bissler, 2008003167

    RE/MAX Traditions

    Source: MLS Now,MLS#: 4450649MLS LogoOriginating MLS: Akron Cleveland Association of REALTORS

    Facts & features

    Interior

    Bedrooms & bathrooms
    • Bedrooms: 3
    • Bathrooms: 2
    • Full bathrooms: 2
    • Main level bathrooms: 2
    • Main level bedrooms: 3
    Primary bedroom
    • Description: Flooring: Wood
    • Level: First
    • Dimensions: 14.00 x 12.00
    Bedroom
    • Description: Flooring: Wood
    • Level: First
    • Dimensions: 13.00 x 11.00
    Bedroom
    • Description: Flooring: Wood
    • Level: First
    • Dimensions: 11.00 x 10.00
    Dining room
    • Description: Flooring: Wood
    • Level: First
    • Dimensions: 11.00 x 10.00
    Entry foyer
    • Level: First
    • Dimensions: 6.00 x 3.00
    Kitchen
    • Description: Flooring: Luxury Vinyl Tile
    • Level: First
    • Dimensions: 22.00 x 11.00
    Laundry
    • Level: Lower
    • Dimensions: 10.00 x 10.00
    Living room
    • Description: Flooring: Wood
    • Features: Fireplace, Window Treatments
    • Level: First
    • Dimensions: 19.00 x 16.00
    Recreation
    • Level: Lower
    • Dimensions: 22.00 x 13.00
    Sunroom
    • Level: First
    • Dimensions: 10.00 x 9.00
    Heating
    • Forced Air, Gas
    Cooling
    • Central Air
    Appliances
    • Included: Dryer, Range, Refrigerator, Washer
    Features
    • Basement: Full,Partially Finished
    • Number of fireplaces: 1
    Interior area
    • Total structure area: 1,469
    • Total interior livable area: 1,469 sqft
    • Finished area above ground: 1,469
    • Finished area below ground: 0

    Property

    Parking
    • Total spaces: 2
    • Parking features: Attached, Garage, Garage Door Opener, Paved
    • Attached garage spaces: 2
    Accessibility
    • Accessibility features: None
    Features
    • Levels: One
    • Stories: 1
    • Patio & porch: Enclosed, Patio, Porch
    • Has view: Yes
    • View description: Park/Greenbelt, Trees/Woods
    Lot
    • Size: 0.35 Acres
    • Dimensions: 60*255
    Details
    • Parcel number: 54402014

    Construction

    Type & style
    • Home type: SingleFamily
    • Architectural style: Ranch
    • Property subtype: Single Family Residence
    Materials
    • Brick
    • Roof: Asphalt,Fiberglass
    Condition
    • Year built: 1958

    Utilities & green energy

    • Sewer: Public Sewer
    • Water: Public

    Community & HOA

    Community
    • Features: Park, Public Transportation
    • Subdivision: One Hundred Acres
    HOA
    • Has HOA: No
    Location
    • Region: Garfield Heights

    Financial & listing details

    • Price per square foot: $143/sqft
    • Tax assessed value: $171,200
    • Annual tax amount: $4,343
    • Date on market: 5/26/2023
    • Cumulative days on market: 3 days
    • Listing terms: Cash,Conventional,FHA,VA Loan

    Price history

    DateEventPrice
    7/3/2023Sold$171,200+2.5%$117/sqft
    Source: MLS Now #4450649 Report a problem
    6/30/2023Pending sale$167,000$114/sqft
    Source: MLS Now #4450649 Report a problem
    5/26/2023Listing removed--
    Source: MLS Now #4450649 Report a problem
    5/15/2023Pending sale$167,000$114/sqft
    Source: MLS Now #4450649 Report a problem
    5/12/2023Listed for sale$167,000+121.2%$114/sqft
    Source: MLS Now #4450649 Report a problem
    7/21/2015Sold$75,500-1.3%$51/sqft
    Source: Public Record Report a problem
    5/6/2015Listed for sale$76,500-14.5%$52/sqft
    Source: Howard Hanna - Mayfield Village #3706645 Report a problem
    3/19/2014Listing removed$89,500$61/sqft
    Source: Russell Real Estate Services #3393235 Report a problem
    7/27/2013Price change$89,500-8.6%$61/sqft
    Source: Russell Real Estate Services #3393235 Report a problem
    3/26/2013Listed for sale$97,900-2.1%$67/sqft
    Source: Russell Real Estate Services #3393235 Report a problem
    10/2/2012Listing removed$99,950$68/sqft
    Source: The Russell Realty Company #3266517 Report a problem
    10/5/2011Listed for sale$99,950-13%$68/sqft
    Source: Russell Real Estate Services #3266517 Report a problem
    9/19/2010Listing removed$114,900$78/sqft
    Source: Howard Hanna - Brecksville #3114291 Report a problem
    5/21/2010Price change$114,900-8%$78/sqft
    Source: Howard Hanna - Brecksville #3114291 Report a problem
    3/20/2010Listed for sale$124,900+20.1%$85/sqft
    Source: Howard Hanna Real Estate Services Brecksville #3114291 Report a problem
    12/21/1995Sold$104,000$71/sqft
    Source: Public Record Report a problem

    Public tax history

    YearProperty taxesTax assessment
    2025$4,467 -21.1%$59,920
    2024$5,664 +36.4%$59,920 +50.3%
    2023$4,151 +3.4%$39,870
    2022$4,015 -5.8%$39,870
    2021$4,263 +18%$39,870 +25%
    2020$3,613 -1.6%$31,890 +0%
    2019$3,673 -36.3%$31,880 0%
    2018$5,766 -40.7%$31,890 +3.8%
    2017$9,726 +255.8%$30,730
    2016$2,734 $30,730
    2015$2,734 -7.9%$30,730 -8%
    2014$2,967 +5.9%$33,390
    2013$2,802 +4.4%$33,390
    2012$2,683 -14.4%$33,390 -26%
    2011$3,133 +5.6%$45,120
    2010$2,967 -22.1%$45,120
    2009$3,807 +1.6%$45,120 -9%
    2008$3,749 +3.6%$49,570
    2007$3,619 +0%$49,570
    2006$3,619 +13.3%$49,570 +13.6%
    2005$3,194 +1%$43,620
    2004$3,162 +4.7%$43,620
    2003$3,019 +8.8%$43,620 +8%
    2002$2,775 -27.5%$40,390
    2001$3,825 -0.3%$40,390
    2000$3,837 $40,390
    Find assessor info on the county website

    Neighborhood: 44125

    Nearby schools

    GreatSchools rating
    Schools provided by the listing agent
    • District: Garfield Heights CSD - 1815

    Source: MLS Now. This data may not be complete. We recommend contacting the local school district to confirm school assignments for this home.

    Get a cash offer in 3 minutes
    Find out how much your home could sell for in as little as 3 minutes with a no-obligation cash offer.
    Estimated market value
    $209,600
    Get a cash offer in 3 minutes
    Find out how much your home could sell for in as little as 3 minutes with a no-obligation cash offer.
    Estimated market value
    $209,600