Skip main navigation
Sold
  • $275,000

    4623 E County Road 100 N, Avon, IN 46123

    3beds
    2,636sqft
    Residential, Single Family Residence
    Built in 1971
    0.6 Acres Lot
    $277,700 Zestimate®
    $104/sqft
    $2,427 Estimated rent

    Home value

    $277,700

    $253,000 - $305,000

    $2,427/mo

    Zestimate® history
    Loading
    Loading...

    Owner options

    List your home for rent

    $2,427/mo

    Rent Zestimate®

    Find your next renter with Zillow Rental Manager. Plus, with online applications, you can quickly screen prospective tenants – for free.

    Learn more

    $2,427/mo

    Rent Zestimate®

    Refinance and save

    $1,679/mo

    Est. payment

    Refinancing to a lower rate could help reduce your monthly payments and save thousands over the life of the loan.

    See today's rates

    $1,679/mo

    Est. payment

    Explore your selling options

    Work with a Zillow partner agent

    Leverage their expertise and Zillow's premium Showcase listings to get your home seen by more buyers.

    Get started

    List with your own agent

    Get your home in front of millions of buyers by listing it on Zillow.

    Learn how to do it

    Sell it yourself

    Take full control of how buyers see your home on Zillow by listing For Sale by Owner (FSBO).

    List your home

    What's special

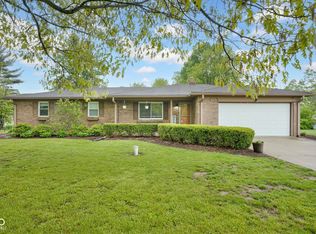
    Beautiful all-brick ranch offering the perfect blend of country charm and convenience, located on the far west side of Avon where you can enjoy the peaceful setting often associated with Danville while still benefiting from the highly sought-after Avon Community School System. This well-maintained 3 bedroom, 2 full bath home features 1,318 square feet on the main level plus an additional 1,318 square foot full unfinished basement, providing outstanding storage or future finishing potential. Situated on a spacious .60 acre lot, the property offers room to spread out, enjoy the outdoors, and appreciate the quiet surroundings that are becoming increasingly difficult to find in this area. Inside, the layout provides comfortable living spaces and great natural light, while the solid brick construction offers durability and timeless curb appeal. Major mechanical items provide peace of mind including a roof that is only four years old, a recently installed water pressure tank, and a HVAC system that was just professionally serviced and passed with flying colors. The home is also wired for a generator, adding an extra layer of preparedness and convenience. Low utility costs are another major advantage thanks to the well and septic systems. Additional features include a one-car attached garage and the added benefit of no HOA restrictions. Properties offering a brick ranch with a full basement on over half an acre in this desirable Avon location are becoming increasingly rare-making this a fantastic opportunity for buyers looking for space, value, and long-term potential.

    Zillow last checked:

    Listing updated:

    Listed by:

    Tony Janko 317-414-9355,

    Janko Realty Group,

    Toni Eads

    Bought with:

    Melissa Richey

    Home Realty, LLC

    Source: MIBOR as distributed by MLS GRID,MLS#: 22086832MLS Logo

    Facts & features

    Interior

    Bedrooms & bathrooms
    • Bedrooms: 3
    • Bathrooms: 2
    • Full bathrooms: 2
    • Main level bathrooms: 2
    • Main level bedrooms: 3
    Primary bedroom
    • Features: Luxury Vinyl Plank
    • Level: Main
    • Area: 187 Square Feet
    • Dimensions: 17x11
    Bedroom 2
    • Features: Luxury Vinyl Plank
    • Level: Main
    • Area: 154 Square Feet
    • Dimensions: 14x11
    Bedroom 3
    • Features: Luxury Vinyl Plank
    • Level: Main
    • Area: 99 Square Feet
    • Dimensions: 11x9
    Dining room
    • Features: Luxury Vinyl Plank
    • Level: Main
    • Area: 99 Square Feet
    • Dimensions: 11x9
    Kitchen
    • Features: Luxury Vinyl Plank
    • Level: Main
    • Area: 110 Square Feet
    • Dimensions: 11x10
    Laundry
    • Features: Other
    • Level: Basement
    • Area: 100 Square Feet
    • Dimensions: 10x10
    Living room
    • Features: Luxury Vinyl Plank
    • Level: Main
    • Area: 228 Square Feet
    • Dimensions: 19x12
    Heating
    • Forced Air, Propane
    Cooling
    • Central Air
    Appliances
    • Included: Dishwasher, Dryer, Disposal, MicroHood, Gas Oven, Propane Water Heater, Refrigerator, Washer, Water Softener Owned
    • Laundry: In Basement
    Features
    • Attic Access, Built-in Features, Ceiling Fan(s), High Speed Internet, Eat-in Kitchen, Smart Thermostat
    • Windows: Wood Work Painted
    • Basement: Full
    • Attic: Access Only
    Interior area
    • Total structure area: 2,636
    • Total interior livable area: 2,636 sqft
    • Finished area below ground: 0

    Property

    Parking
    • Total spaces: 1
    • Parking features: Attached, Gravel
    • Attached garage spaces: 1
    • Details: Garage Parking Other(Finished Garage, Garage Door Opener, Keyless Entry)
    Features
    • Levels: One
    • Stories: 1
    • Patio & porch: Porch
    Lot
    • Size: 0.6 Acres
    • Features: Not In Subdivision, Rural - Not Subdivision, Mature Trees
    Details
    • Additional structures: Storage
    • Parcel number: 321005205002000022
    • Horse amenities: None

    Construction

    Type & style
    • Home type: SingleFamily
    • Architectural style: Ranch
    • Property subtype: Residential, Single Family Residence
    Materials
    • Brick
    • Foundation: Block
    Condition
    • New construction: No
    • Year built: 1971

    Utilities & green energy

    • Electric: 200+ Amp Service
    • Sewer: Septic Tank
    • Water: Well, Private
    • Utilities for property: Electricity Connected

    Community & HOA

    Community
    • Security: Smoke Detector(s)
    • Subdivision: No Subdivision
    HOA
    • Has HOA: No
    Location
    • Region: Avon

    Financial & listing details

    • Price per square foot: $104/sqft
    • Tax assessed value: $208,200
    • Annual tax amount: $2,098
    • Date on market: 3/9/2026
    • Cumulative days on market: 8 days
    • Electric utility on property: Yes

    Price history

    DateEventPrice
    4/17/2026Sold$275,000$104/sqft
    Source: MIBOR as distributed by MLS GRID #22086832 Report a problem
    3/18/2026Pending sale$275,000$104/sqft
    Source: MIBOR as distributed by MLS GRID #22086832 Report a problem
    3/12/2026Listed for sale$275,000$104/sqft
    Source: MIBOR as distributed by MLS GRID #22086832 Report a problem
    3/10/2026Pending sale$275,000$104/sqft
    Source: MIBOR as distributed by MLS GRID #22086832 Report a problem
    3/9/2026Listed for sale$275,000$104/sqft
    Source: MIBOR as distributed by MLS GRID #22086832 Report a problem

    Public tax history

    YearProperty taxesTax assessment
    2025$2,097 +9.6%$208,200 +3.7%
    2024$1,914 -2.2%$200,800 +9.7%
    2023$1,957 +20.4%$183,100 +5%
    2022$1,625 +7.3%$174,300 +19.5%
    2021$1,515 +8.2%$145,900 +5.3%
    2020$1,400 -6.3%$138,500 +5.6%
    2019$1,494 +23.8%$131,100 +1.5%
    2018$1,207 -9.1%$129,200 +6.4%
    2017$1,327 +7.7%$121,400 -3.3%
    2016$1,232 +0.7%$125,500 +7.4%
    2014$1,224 -2.2%$116,800 -0.2%
    2013$1,252 -0.3%$117,000 -1%
    2011$1,255 -0.1%$118,200
    2010$1,257 +15.3%$118,200
    2009$1,090 +0.8%$118,200 +4.1%
    2007$1,081 -17.2%$113,580 -4.6%
    2006$1,305 $119,100 +0.8%
    2005-- $118,200
    Find assessor info on the county website

    Neighborhood: 46123

    Nearby schools

    GreatSchools rating
    Schools provided by the listing agent
    • High: Avon High School

    Source: MIBOR as distributed by MLS GRID. This data may not be complete. We recommend contacting the local school district to confirm school assignments for this home.

    Get a cash offer in 3 minutes
    Find out how much your home could sell for in as little as 3 minutes with a no-obligation cash offer.
    Estimated market value
    $277,700
    Get a cash offer in 3 minutes
    Find out how much your home could sell for in as little as 3 minutes with a no-obligation cash offer.
    Estimated market value
    $277,700