Skip main navigation
Off market
  • $688,500

    4623 E Mazatzal Dr, Cave Creek, AZ 85331

    4beds
    2baths
    2,527sqft
    SingleFamily
    Built in 1998
    7,832 Square Feet Lot
    $688,500 Zestimate®
    $272/sqft
    $3,435 Estimated rent

    Home value

    $688,500

    $654,000 - $723,000

    $3,435/mo

    Zestimate® history
    Loading
    Loading...

    Owner options

    List your home for rent

    $3,435/mo

    Rent Zestimate®

    Find your next renter with Zillow Rental Manager. Plus, with online applications, you can quickly screen prospective tenants – for free.

    Learn more

    $3,435/mo

    Rent Zestimate®

    Refinance and save

    $3,956/mo

    Est. payment

    Refinancing to a lower rate could help reduce your monthly payments and save thousands over the life of the loan.

    See today's rates

    $3,956/mo

    Est. payment

    Explore your selling options

    Work with a Zillow partner agent

    Leverage their expertise and Zillow's premium Showcase listings to get your home seen by more buyers.

    Get started

    List with your own agent

    Get your home in front of millions of buyers by listing it on Zillow.

    Learn how to do it

    Sell it yourself

    Take full control of how buyers see your home on Zillow by listing For Sale by Owner (FSBO).

    List your home

    What's special


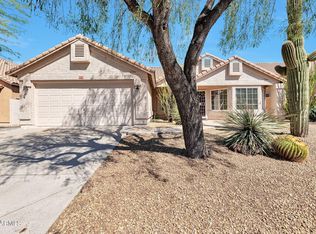
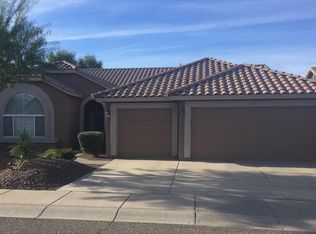
    ***THIS HOME IS UNDER CONTRACT AS OF MARCH 5TH 2015*** Highly sought after single story home in mature, family friendly, school-centric neighborhood, Tatum Ranch! This beautiful home features an open floor plan with an entertaining focus, offering a HUGE GREAT ROOM perfect for gathering! This home was COMPLETELY RENOVATED in 2011. There is not any original fixtures, lighting, floor coverings, faucets or paint! The kitchen has Cream, antiqued cabinets, new stainless steel appliances, chef's island with commercial grade faucet, granite slab countertops, undermounted stainless steel double basin sink and gray extra long subway tile backsplash. The kitchen also features the lower cabinets' pull out shelving to maximize storage and focal pantry with upgraded glass paneled door. The Breakfast Nook offers a bright bay window with a plethora of natural light, just pouring in! The adjacent GREAT ROOM is anchored by natural stone surround gas fireplace highlighted with rustic wood mantel and white subway tile accent, drawing the eye up to the soaring vaulted ceilings. Formal Living and Dining Room space is currently shown as a Home Office/Craft Room with built in 8 foot bookcases, front facing, big picture window and natural, wood grain porcelain tile. The Dining Room is quite large and offers oversized open shelves perfect for displaying treasures! The home's guest bath features granite countertops, undermounted sink and full tiled bath/shower. Enjoy a true owners' paradise in The Master Retreat. The double door entry with feature glass above entry offers gorgeous picture windows, en suite master bathroom with both stand up glass enclosed/custom tile surround shower, bathtub, granite countertops, undermounted double sinks and a walk in closet. In addition to large laundry space, there is a utility sink within the laundry room and cabinet folding station with even more storage! There are three full secondary bedrooms, currently one bedroom has gender neutral wallpaper and painted stripes perfect for kids. Currently shown as a playroom, the bedroom just off of the living space is perfect for den or guest bedroom. The home also has a three car garage and two attics! In season, the backyard is a lush paradise with green grass, mature trees, swing set with playhouse and plenty of ARIZONA sunshine! Some furnishings may be available. All appliances, washer/dryer, lighting fixtures, window treatments convey. NOTE TO REALTORS: Kindly, do not contact to solicit based on For Sale by Owner status. Owners will pay buyer's agent 3% commission. Contact directly kristen@thelifestyledco.com 602-615-5890 or 201-841-2655

    This property is not currently displayed as for sale or rent on Zillow. This may be different from what's on other websites or public sources.

    Facts & features

    Interior

    Bedrooms & bathrooms
    • Bedrooms: 4
    • Bathrooms: 2
    Heating
    • Forced air
    Cooling
    • Central
    Appliances
    • Included: Dishwasher, Garbage disposal, Microwave, Range / Oven, Refrigerator, Washer
    Features
    • Flooring: Tile
    • Has fireplace: Yes
    Interior area
    • Total interior livable area: 2,527 sqft

    Property

    Parking
    • Total spaces: 3
    • Parking features: Garage - Attached
    Features
    • Exterior features: Stucco
    Lot
    • Size: 7,832 Square Feet
    Details
    • Parcel number: 21140036

    Construction

    Type & style
    • Home type: SingleFamily
    Materials
    • Roof: Tile
    Condition
    • Year built: 1998

    Community & HOA

    HOA
    • Has HOA: Yes
    • HOA fee: $25 monthly
    Location
    • Region: Cave Creek

    Financial & listing details

    • Price per square foot: $272/sqft
    • Tax assessed value: $546,600
    • Annual tax amount: $2,016

    Price history

    DateEventPrice
    3/24/2021Listing removed--
    Source: Owner Report a problem
    4/20/2015Sold$402,000+0.5%$159/sqft
    Source: ARMLS #5243931 Report a problem
    2/27/2015Listed for sale$399,999+18%$158/sqft
    Source: Owner Report a problem
    2/25/2015Listing removed$2,000$1/sqft
    Source: Owner Report a problem
    2/12/2015Listed for rent$2,000$1/sqft
    Source: Owner Report a problem
    10/22/2012Sold$339,000+28.7%$134/sqft
    Source: ARMLS #4817971 Report a problem
    7/11/2012Sold$263,500-2.4%$104/sqft
    Source: Public Record Report a problem
    6/15/2012Price change$269,900-3.6%$107/sqft
    Source: Homepath #4759902 Report a problem
    5/16/2012Price change$279,900-44%$111/sqft
    Source: Homepath #4759902 Report a problem
    5/10/2012Listed for sale--
    Source: Homepath Report a problem
    4/6/2012Listing removed--
    Source: Homepath Report a problem
    4/1/2012Listed for sale--
    Source: Homepath Report a problem
    2/27/2006Sold$500,000+202.6%$198/sqft
    Source: Public Record Report a problem
    5/29/1998Sold$165,241$65/sqft
    Source: Public Record Report a problem

    Public tax history

    YearProperty taxesTax assessment
    2025$2,016 +1.7%$54,660 -6.3%
    2024$1,983 +3%$58,350 +78.3%
    2023$1,926 -0.6%$32,730 -10.5%
    2022$1,938 -3.9%$36,550 +6.2%
    2021$2,017 +3.7%$34,430 +11.7%
    2020$1,946 +4.1%$30,810 +0.3%
    2019$1,870 $30,730 +3.9%
    2018$1,870 +3.8%$29,580 +4.6%
    2017$1,801 -1.7%$28,280 +2.8%
    2016$1,832 +6.5%$27,510 +6.3%
    2015$1,719 $25,880 +20.1%
    2014-- $21,550 +10.2%
    2013-- $19,550
    2012-- $19,550 -6.9%
    2011-- $21,010 -19%
    2010-- $25,950 -18.4%
    2009-- $31,820 -12.1%
    2008-- $36,200 +7.7%
    2007-- $33,600 +68.4%
    2006-- $19,950
    2005-- $19,950 +15.7%
    2004-- $17,250
    2003-- $17,250 +8.2%
    2002-- $15,950
    Find assessor info on the county website

    Neighborhood: Desert View

    Nearby schools

    GreatSchools rating
    Schools provided by the listing agent
    • Elementary: Desert Willow Elementary - Cave Creek
    • Middle: Sonoran Trails
    • High: Cactus Shadows
    • District: Cave Creek Unified District (093)

    Source: The MLS. This data may not be complete. We recommend contacting the local school district to confirm school assignments for this home.

    Get a cash offer in 3 minutes
    Find out how much your home could sell for in as little as 3 minutes with a no-obligation cash offer.
    Estimated market value
    $688,500
    Get a cash offer in 3 minutes
    Find out how much your home could sell for in as little as 3 minutes with a no-obligation cash offer.
    Estimated market value
    $688,500