Welcome to Amberley, the serene woodland sanctuary just beyond the city limits. On 1.11 acres, this 3BR/2.5BA multi-level home offers 3,100+ sq ft of character-filled living. The breathtaking renovated kitchen-great room features twin islands, quartz counters, a 6-burner gas cooktop, wine & beverage refrigerators, and a walk-in pantry. Hardwood floors, updated windows, and two wood-burning fireplaces add warmth, while a peaceful loft retreat and bonus room, 4th bedroom/ office/gym?, offer flexibility. Outside, enjoy the huge screened porch with Swim Spa/hot tub, a 2nd screened porch, an oversized 2.5-car garage with workshop area, and a detached 1-car garage. Ask your agent for the full list of upgrades and experience the uniqueness today!
Active
$550,000
4623 E Windsor Ln, Columbus, IN 47201
3beds
3,172sqft
Residential, Single Family Residence
Built in 1974
1.11 Acres Lot
$-- Zestimate®
$173/sqft
$-- HOA
What's special
Two wood-burning fireplacesPeaceful loft retreatBonus roomQuartz countersTwin islandsBreathtaking renovated kitchen-great roomUpdated windows
- 18 hours
- 933
- 43
Zillow last checked:
Listing updated:
Listed by:
Michael Burchyett 812-447-8321,
Berkshire Hathaway Home
Source: MIBOR as distributed by MLS GRID,MLS#: 22124352
Facts & features
Interior
Bedrooms & bathrooms
- Bedrooms: 3
- Bathrooms: 3
- Full bathrooms: 2
- 1/2 bathrooms: 1
- Main level bathrooms: 1
Bedroom 2
- Level: Upper
- Area: 156 Square Feet
- Dimensions: 13x12
Bedroom 3
- Level: Upper
- Area: 132 Square Feet
- Dimensions: 12x11
Other
- Level: Upper
- Area: 2800 Square Feet
- Dimensions: 25x112
Family room
- Level: Main
- Area: 360 Square Feet
- Dimensions: 24x15
Great room
- Level: Main
- Area: 336 Square Feet
- Dimensions: 28x12
Kitchen
- Level: Main
- Area: 364 Square Feet
- Dimensions: 28x13
Laundry
- Level: Main
- Area: 70 Square Feet
- Dimensions: 10x07
Loft
- Level: Upper
- Area: 176 Square Feet
- Dimensions: 16x11
Office
- Level: Main
- Area: 224 Square Feet
- Dimensions: 16x14
Heating
- Electric, Forced Air, Natural Gas, Heat Pump
Cooling
- Central Air, Heat Pump
Appliances
- Included: Gas Cooktop, Dishwasher, Disposal, Gas Water Heater, Microwave, Range Hood, Refrigerator, Bar Fridge, Water Purifier
Features
- Attic Access, Breakfast Bar, Built-in Features, Vaulted Ceiling(s), Kitchen Island, High Speed Internet, Pantry, Smart Thermostat, Walk-In Closet(s)
- Windows: Wood Work Stained
- Basement: Unfinished
- Attic: Access Only
- Number of fireplaces: 2
- Fireplace features: Family Room, Primary Bedroom, Wood Burning
Interior area
- Total structure area: 3,172
- Total interior livable area: 3,172 sqft
- Finished area below ground: 0
Property
Parking
- Total spaces: 3
- Parking features: Attached, Detached, Asphalt, Garage Door Opener
- Attached garage spaces: 3
- Details: Garage Parking Other(Garage Door Opener, Keyless Entry, Service Door)
Features
- Levels: Multi/Split
- Patio & porch: Covered, Deck, Screened, Wrap Around
- Pool features: Heated, Pool Cover, Pool/Spa Combo
- Has spa: Yes
- Spa features: Above Ground, Heated, Private
- Has view: Yes
- View description: Trees/Woods
Lot
- Size: 1.11 Acres
- Features: Rural - Subdivision, Mature Trees, Trees-Small (Under 20 Ft), Wooded
Details
- Parcel number: 039628310000800004
- Special conditions: Sales Disclosure Supplements
- Horse amenities: None
Construction
Type & style
- Home type: SingleFamily
- Architectural style: Tudor
- Property subtype: Residential, Single Family Residence
Materials
- Wood Siding
- Foundation: Brick/Mortar, Block
Condition
- Updated/Remodeled
- New construction: No
- Year built: 1974
Utilities & green energy
- Electric: 200+ Amp Service
- Sewer: Septic Tank
- Water: Well, Public
- Utilities for property: Electricity Connected, Water Connected
Community & HOA
Community
- Subdivision: Amberley
HOA
- Has HOA: No
Location
- Region: Columbus
Financial & listing details
- Price per square foot: $173/sqft
- Tax assessed value: $397,400
- Annual tax amount: $3,026
- Date on market: 9/4/2026
- Cumulative days on market: 3 days
- Electric utility on property: Yes
Estimated market value
Not available
Estimated sales range
Not available
Not available
Price history
| Date | Event | Price |
|---|---|---|
| 9/4/2026 | Listed for sale | $550,000+4%$173/sqft |
Source:  MIBOR as distributed by MLS GRID #22124352 Report a problem MIBOR as distributed by MLS GRID #22124352 Report a problem | ||
| 7/2/2025 | Sold | $529,000-1.9%$167/sqft |
Source: MIBOR as distributed by MLS GRID #22041733 Report a problem | ||
| 6/4/2025 | Pending sale | $539,000$170/sqft |
Source: MIBOR as distributed by MLS GRID #22041733 Report a problem | ||
| 5/30/2025 | Listed for sale | $539,000+69%$170/sqft |
Source: MIBOR as distributed by MLS GRID #22041733 Report a problem | ||
| 5/22/2020 | Sold | $319,000-0.3%$101/sqft |
Source: MIBOR as distributed by MLS GRID #21704886 Report a problem | ||
| 4/21/2020 | Pending sale | $319,900$101/sqft |
Source: Berkshire Hathaway HomeServices Indiana Realty #21704886 Report a problem | ||
| 4/14/2020 | Listed for sale | $319,900+19.1%$101/sqft |
Source: Berkshire Hathaway Home #21704886 Report a problem | ||
| 2/7/2018 | Sold | $268,500-7.3%$85/sqft |
Source: MIBOR as distributed by MLS GRID #21506470 Report a problem | ||
| 1/9/2018 | Pending sale | $289,500$91/sqft |
Source: RE/MAX Real Estate Prof #21506470 Report a problem | ||
| 10/30/2017 | Price change | $289,500-1.9%$91/sqft |
Source: RE/MAX Real Estate Prof #21506470 Report a problem | ||
| 9/7/2017 | Price change | $295,000-4.8%$93/sqft |
Source: RE/MAX Real Estate Prof #21506470 Report a problem | ||
| 7/26/2017 | Listed for sale | $310,000$98/sqft |
Source: Owner Report a problem | ||
Public tax history
| Year | Property taxes | Tax assessment |
|---|---|---|
| 2025 | $3,397 +22.2% | $397,400 +1.8% |
| 2024 | $2,781 -3.6% | $390,400 +13.9% |
| 2023 | $2,883 +7.4% | $342,900 +13.5% |
| 2022 | $2,686 +10.7% | $302,200 +3.5% |
| 2021 | $2,425 +19.2% | $292,100 +12.4% |
| 2020 | $2,034 -44.1% | $259,900 +5.5% |
| 2019 | $3,639 +134.8% | $246,400 +3.3% |
| 2018 | $1,550 +0.6% | $238,500 +17.8% |
| 2017 | $1,541 -12.6% | $202,500 |
| 2016 | $1,762 -2% | $202,500 -2.6% |
| 2014 | $1,799 | $207,800 -0.3% |
| 2013 | $1,799 -5.2% | $208,400 -3.5% |
| 2012 | $1,898 -1.6% | $215,900 +6% |
| 2011 | $1,928 +21.9% | $203,600 |
| 2010 | $1,582 -2.3% | $203,600 +8% |
| 2009 | $1,619 +42.9% | $188,600 -0.8% |
| 2007 | $1,133 | $190,100 +5.1% |
| 2006 | -- | $180,900 -4.1% |
| 2005 | -- | $188,600 |
Find assessor info on the county website
Monthly payment
Est. payment
Payment breakdown
Explore the cost of this home by adjusting the details. Changes won't be saved.Climate risks
Neighborhood: 47201
Nearby schools
Schools provided by the listing agent
- Elementary: Clifty Creek Elementary School
- Middle: Northside Middle School
- High: Columbus East High School
Source: MIBOR as distributed by MLS GRID. This data may not be complete. We recommend contacting the local school district to confirm school assignments for this home.

Similar homes
- $515,0003 bd3 ba1.7k sqft9956 W Raintree Dr N, Columbus, IN 47201Active
 MLS ID #22110702, Kathy Boyce, RE/MAX Real Estate Prof. MIBOR as distributed by MLS GRID
 - $600,0003 bd3 ba3.7k sqft1342 N 500 E, Columbus, IN 47203Active
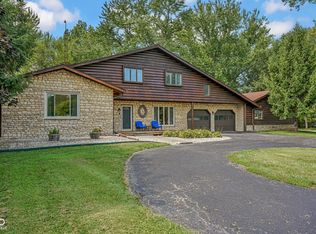 MLS ID #22122838, Jes Waller, F.C. Tucker Real Estate Experts. MIBOR as distributed by MLS GRID
 - $560,0004 bd3 ba2.5k sqft3660 E 300 S, Columbus, IN 47201Active
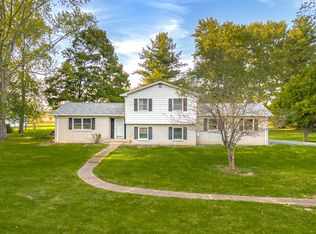 MLS ID #22066377, Drew Wyant, 1 Percent Lists Indiana Real Estate. MIBOR as distributed by MLS GRID
 - $599,9004 bd4 ba4.1k sqft6443 S Jonesville Rd, Columbus, IN 47201Active
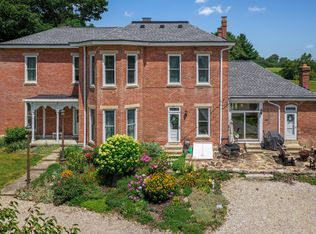 MLS ID #22120975, Ryan Crissinger, RE/MAX Real Estate Prof. MIBOR as distributed by MLS GRID
