Skip main navigation
Sold
  • Listed by: John L. Scott, Inc.
    Bought with: Real Broker LLC
    $700,000

    4623 Fenwick Court, Kent, WA 98032

    4beds
    1,690sqft
    Single Family Residence
    Built in 1977
    7,200.47 Square Feet Lot
    $672,200 Zestimate®
    $414/sqft
    $3,506 Estimated rent

    Home value

    $672,200

    $618,000 - $733,000

    $3,506/mo

    Zestimate® history
    Loading
    Loading...

    Owner options

    List your home for rent

    $3,506/mo

    Rent Zestimate®

    Find your next renter with Zillow Rental Manager. Plus, with online applications, you can quickly screen prospective tenants – for free.

    Learn more

    $3,506/mo

    Rent Zestimate®

    Refinance and save

    $4,206/mo

    Est. payment

    Refinancing to a lower rate could help reduce your monthly payments and save thousands over the life of the loan.

    See today's rates

    $4,206/mo

    Est. payment

    Explore your selling options

    Work with a Zillow partner agent

    Leverage their expertise and Zillow's premium Showcase listings to get your home seen by more buyers.

    Get started

    List with your own agent

    Get your home in front of millions of buyers by listing it on Zillow.

    Learn how to do it

    Sell it yourself

    Take full control of how buyers see your home on Zillow by listing For Sale by Owner (FSBO).

    List your home

    What's special

    Stunning fireplace surroundModern light fixturesSleek quartz countertopsFully remodeled kitchenFinished basement flex spaceAbundant natural lightBrand-new stainless-steel appl
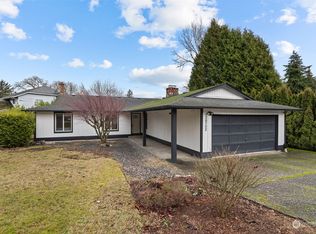
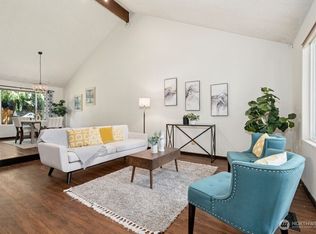
    REMODELED THROUGHOUT! This beautifully updated home offers amazing curb appeal, abundant natural light, upgrades throughout—at a value that far exceeds the list price! New: LVP flooring, paint, interior doors, trim, knobs, stunning fireplace surround, modern light fixtures, fully remodeled kitchen incl: new cabinets, sleek quartz countertops, a charming farm sink, live-edge floating shelf, brand-new stainless-steel appl. Updated bathrooms; also new: smart thermostat, insulation (attic & crawl), washer/dryer, hot tub, and gazebo. Finished basement flex space works as a large 4th bedroom or bonus room. Easy access to shopping, dining, transit, airport, and more! This beauty is move-in ready & packed with upgrades!

    Zillow last checked:

    Listing updated:

    Offers reviewed: Apr 19
    Listed by:

    Marti Reeder,

    John L. Scott, Inc.

    Bought with:

    Randy Ayala, 139119

    Real Broker LLC

    Source: NWMLS as distributed by MLS GRID,MLS#: 2348653MLS Logo

    Facts & features

    Interior

    Bedrooms & bathrooms
    • Bedrooms: 4
    • Bathrooms: 3
    • Full bathrooms: 1
    • 3/4 bathrooms: 1
    • 1/2 bathrooms: 1
    Bedroom
    • Level: Lower
    Other
    • Level: Lower
    Dining room
    • Level: Main
    Entry hall
    • Level: Main
    Family room
    • Level: Lower
    Kitchen with eating space
    • Level: Main
    Living room
    • Level: Main
    Utility room
    • Level: Lower
    Heating
    • Fireplace, Forced Air, Electric, Natural Gas
    Cooling
    • None
    Appliances
    • Included: Dishwasher(s), Microwave(s), Refrigerator(s), Stove(s)/Range(s)
    Features
    • Ceiling Fan(s), Dining Room
    • Flooring: Vinyl Plank
    • Basement: None
    • Number of fireplaces: 2
    • Fireplace features: Gas, Wood Burning, Lower Level: 1, Main Level: 1, Fireplace
    Interior area
    • Total structure area: 1,690
    • Total interior livable area: 1,690 sqft

    Property

    Parking
    • Total spaces: 2
    • Parking features: Attached Garage
    • Attached garage spaces: 2
    Features
    • Levels: Three Or More
    • Entry location: Main
    • Patio & porch: Ceiling Fan(s), Dining Room, Fireplace
    • Has view: Yes
    • View description: Territorial
    Lot
    • Size: 7,200 sqft
    • Features: Curbs, Paved, Cable TV, Fenced-Fully, Gas Available, Patio
    • Topography: Level,Partial Slope
    • Residential vegetation: Fruit Trees, Garden Space, Wooded
    Details
    • Parcel number: 1310960500
    • Special conditions: Standard

    Construction

    Type & style
    • Home type: SingleFamily
    • Property subtype: Single Family Residence
    Materials
    • Wood Siding
    • Foundation: Poured Concrete
    • Roof: Composition
    Condition
    • Good
    • Year built: 1977

    Utilities & green energy

    • Electric: Company: Puget Sound Energy
    • Sewer: Sewer Connected, Company: City of Kent
    • Water: Public, Company: City of Kent
    • Utilities for property: Xfinity, Xfinity

    Community & neighborhood

    Community
    • Community features: CCRs
    Location
    • Region: Kent
    • Subdivision: Cambridge

    Other

    Other facts
    • Listing terms: Conventional,FHA
    • Cumulative days on market: 281 days

    Price history

    DateEventPrice
    5/22/2025Sold$700,000+7.7%$414/sqft
    Source: NWMLS as distributed by MLS GRID #2348653 Report a problem
    4/19/2025Pending sale$649,950$385/sqft
    Source: NWMLS as distributed by MLS GRID #2348653 Report a problem
    4/17/2025Listed for sale$649,950+4.1%$385/sqft
    Source: NWMLS as distributed by MLS GRID #2348653 Report a problem
    8/26/2024Sold$624,500$370/sqft
    Source: NWMLS as distributed by MLS GRID #2265240 Report a problem
    8/2/2024Pending sale$624,500$370/sqft
    Source: NWMLS as distributed by MLS GRID #2265240 Report a problem
    7/26/2024Price change$624,500-3.8%$370/sqft
    Source: NWMLS as distributed by MLS GRID #2265240 Report a problem
    7/18/2024Listed for sale$649,000$384/sqft
    Source: NWMLS as distributed by MLS GRID #2265240 Report a problem

    Public tax history

    YearProperty taxesTax assessment
    2025$6,517 +17.9%$649,000 +11.1%
    2024$5,529 +690.7%$584,000 +96.6%
    2023$699 $297,000
    2022-- $297,000
    2021$775 -5.3%$297,000
    2020$818 0%$297,000
    2019$819 -0.3%$297,000
    2018$821 -6%$297,000 -12.4%
    2017$873 -76%$339,000 +14.1%
    2016$3,645 $297,000 +5.3%
    2015$3,645 $282,000 +13.7%
    2014$3,645 $248,000 +18.7%
    2013$3,645 $209,000 +5%
    2012-- $199,000 -7%
    2011-- $214,000 -13%
    2010-- $246,000
    2009-- $246,000 -2.4%
    2007-- $252,000 +6.3%
    2006-- $237,000 +8.2%
    2005-- $219,000 +25.1%
    2001$2,299 +0.6%$175,000 +4.8%
    2000$2,287 $167,000

    Find assessor info on the county website

    Neighborhood: 98032

    Nearby schools

    GreatSchools rating
    Schools provided by the listing agent
    • Elementary: Star Lake Elem
    • Middle: Totem Jnr High
    • High: Thomas Jefferson Hig

    Source: NWMLS as distributed by MLS GRID. This data may not be complete. We recommend contacting the local school district to confirm school assignments for this home.

    Get a cash offer in 3 minutes
    Find out how much your home could sell for in as little as 3 minutes with a no-obligation cash offer.
    Estimated market value
    $672,200
    Get a cash offer in 3 minutes
    Find out how much your home could sell for in as little as 3 minutes with a no-obligation cash offer.
    Estimated market value
    $672,200