Skip main navigation
Off market
  • Price Unknown

    4623 Forest Ridge Dr, Tallahassee, FL 32309

    4beds
    2,950sqft
    Single Family Residence
    Built in 2007
    0.56 Acres Lot
    $-- Zestimate®
    $--/sqft
    $-- Estimated rent

    Home value

    Not available

    Estimated sales range

    Not available

    Not available

    Zestimate® history
    Loading
    Loading...

    Owner options

    List your home for rent

    Find your next renter with Zillow Rental Manager. Plus, with online applications, you can quickly screen prospective tenants – for free.

    Learn more
    Refinance and save

    $150/mo

    Est. payment

    Refinancing to a lower rate could help reduce your monthly payments and save thousands over the life of the loan.

    See today's rates

    $150/mo

    Est. payment

    Explore your selling options

    Work with a Zillow partner agent

    Leverage their expertise and Zillow's premium Showcase listings to get your home seen by more buyers.

    Get started

    List with your own agent

    Get your home in front of millions of buyers by listing it on Zillow.

    Learn how to do it

    Sell it yourself

    Take full control of how buyers see your home on Zillow by listing For Sale by Owner (FSBO).

    List your home

    What's special

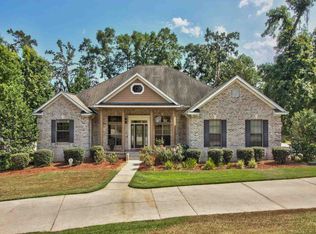
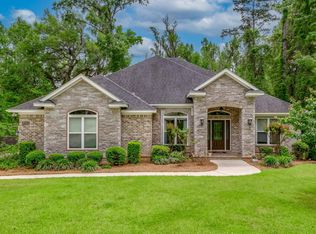
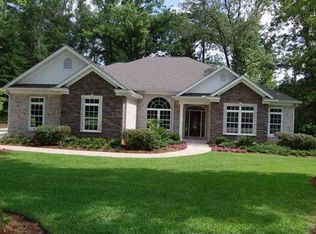
    Southern Living at its best! Words are hard to explain the depth of craftsmanship and detail this home has. Beautiful rocking-chair front porch, over sized side entry garage, 10ft plus ceiling height, new Luxury vinyl wood flooring throughout downstairs, entire home has a fresh coat of paint on the exterior, chef’s kitchen and so much more. The covered porch and fenced in back yard provide great space for entertaining or enough space for a pool. This is a builder's personal home, that has meticulously attention to detail inside and out. Buyer to confirm all measurements. Call listing agent for more details not mentioned.

    This property is not currently displayed as for sale or rent on Zillow. This may be different from what's on other websites or public sources.

    Zillow last checked:

    Listing updated:

    Listed by:

    Chip L Williams 850-800-9108,

    Keller Williams Town & Country

    Bought with:

    Joe P Manausa, 3252234

    Joe Manausa Real Estate

    Caitlin Saunders, 3358061

    Joe Manausa Real Estate

    Source: TBR,MLS#: 294444MLS Logo

    Facts & features

    Interior

    Bedrooms & bathrooms
    • Bedrooms: 4
    • Bathrooms: 4
    • Full bathrooms: 3
    • 1/2 bathrooms: 1
    Rooms
    • Room types: Foyer, Office, Other, Pantry, Screened Porch, Utility Room
    Primary bedroom
    • Dimensions: 14x18
    Bedroom 2
    • Dimensions: 13x13
    Bedroom 3
    • Dimensions: 13x11
    Bedroom 4
    • Dimensions: 14x18
    Dining room
    • Dimensions: 11x14
    Family room
    • Dimensions: 0
    Kitchen
    • Dimensions: 13x14
    Living room
    • Dimensions: 20x18
    Other
    • Dimensions: 13x12
    Heating
    • Fireplace(s)
    Cooling
    • Central Air, Ceiling Fan(s), Electric
    Appliances
    • Included: Dishwasher, Disposal, Ice Maker, Microwave, Oven, Refrigerator
    Features
    • High Ceilings, Jetted Tub, Stall Shower, Entrance Foyer, Primary Downstairs, Pantry, Split Bedrooms, Walk-In Closet(s)
    • Flooring: Carpet, Tile
    • Has fireplace: Yes
    • Fireplace features: Gas
    Interior area
    • Total structure area: 2,950
    • Total interior livable area: 2,950 sqft

    Property

    Parking
    • Total spaces: 2
    • Parking features: Garage, Two Car Garage
    • Garage spaces: 2
    Features
    • Levels: Multi/Split
    • Patio & porch: Patio, Porch, Screened
    • Has spa: Yes
    • Fencing: Partial
    • View description: None
    Lot
    • Size: 0.56 Acres
    • Dimensions: 221 x 47 x 68 x 167
    Details
    • Parcel number: 12073111125 K0090
    • Special conditions: Standard

    Construction

    Type & style
    • Home type: SingleFamily
    • Architectural style: Contemporary/Modern,Two Story,Split-Foyer
    • Property subtype: Single Family Residence
    Materials
    • Brick, Fiber Cement
    Condition
    • Year built: 2007

    Community & HOA

    Community
    • Features: Street Lights, Sidewalks
    • Subdivision: Buckhead
    HOA
    • Has HOA: Yes
    • Services included: Common Areas, Road Maintenance, Street Lights
    • HOA fee: $150 annually
    Location
    • Region: Tallahassee

    Financial & listing details

    • Date on market: 6/1/2018
    • Cumulative days on market: 34 days
    • Listing terms: Cash,Conventional,VA Loan
    • Road surface type: Paved

    Price history

    DateEventPrice
    7/25/2018Sold$500,000$169/sqft
    Source: TBR #294444 Report a problem

    Public tax history

    Tax history is unavailable.

    Neighborhood: 32309

    Nearby schools

    GreatSchools rating
    Schools provided by the listing agent
    • Elementary: WT MOORE
    • Middle: William J. Montford Middle School
    • High: LINCOLN

    Source: TBR. This data may not be complete. We recommend contacting the local school district to confirm school assignments for this home.