Skip main navigation
Sold for $1,500,000
  • $1,500,000

    4623 Hunt Ave, Chevy Chase, MD 20815

    4beds
    2,369sqft
    Single Family Residence
    Built in 1930
    6,189 Square Feet Lot
    $1,661,000 Zestimate®
    $633/sqft
    $6,123 Estimated rent

    Home value

    $1,661,000

    $1.56M - $1.78M

    $6,123/mo

    Zestimate® history
    Loading
    Loading...

    Owner options

    List your home for rent

    $6,123/mo

    Rent Zestimate®

    Find your next renter with Zillow Rental Manager. Plus, with online applications, you can quickly screen prospective tenants – for free.

    Learn more

    $6,123/mo

    Rent Zestimate®

    Refinance and save

    $8,916/mo

    Est. payment

    Refinancing to a lower rate could help reduce your monthly payments and save thousands over the life of the loan.

    See today's rates

    $8,916/mo

    Est. payment

    Explore your selling options

    Work with a Zillow partner agent

    Leverage their expertise and Zillow's premium Showcase listings to get your home seen by more buyers.

    Get started

    List with your own agent

    Get your home in front of millions of buyers by listing it on Zillow.

    Learn how to do it

    Sell it yourself

    Take full control of how buyers see your home on Zillow by listing For Sale by Owner (FSBO).

    List your home

    What's special

    Guest spaceFormal dining roomBuilt-in bookcasesFriendship heightsNorwood parkSs appliancesGranite counters
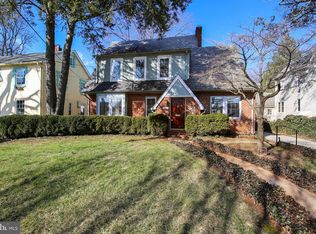
    NEW PRICE DROP! MOTIVATED SELLER! NEW LOOK!! MOVE IN READY! Expanded colonial with European gardens in sought-after close in Chevy Chase. Renovated 4 bedroom 3.5 bath home with the feel of a French country estate. Elegant living room with fireplace. Gorgeous newly refinished hard wood floors and just painted thru out. Beautifully updated kitchen addition is perfect for entertaining with a sunny eat-in area & large bar seating. Gourmet chef’s kitchen features a Thermador gas range, SS appliances, granite counters & designer cabinets. Relax in the family room addition with access to the private gardens & flagstone patio. Formal dining room or library with built-in bookcases. Large sun-filled primary BR addition with cathedral ceilings and a skylight, space for a seating area & two closets. Updated full bath with tiled shower. Two additional bedrooms & a modern updated en-suite bath. Basement addition with a bonus family room, 4th BR/office, and a full bath. Rec. room, gym, or guest space & plenty of storage. Superb close-in location steps to downtown Bethesda, Friendship Heights, Norwood park . Easy access to metro & downtown DC.

    Zillow last checked:

    Listing updated:

    Listed by:

    Liz Abele 202-550-3222,

    Long & Foster Real Estate, Inc.

    Bought with:

    Corey Burr, 67286

    TTR Sotheby's International Realty

    Source: Bright MLS,MLS#: MDMC2107282MLS Logo

    Facts & features

    Interior

    Bedrooms & bathrooms
    • Bedrooms: 4
    • Bathrooms: 4
    • Full bathrooms: 3
    • 1/2 bathrooms: 1
    • Main level bathrooms: 1
    Basement
    • Area: 1106
    Heating
    • Radiator, Natural Gas
    Cooling
    • Central Air, Electric
    Appliances
    • Included: Gas Water Heater
    Features
    • Cathedral Ceiling(s)
    • Flooring: Hardwood, Ceramic Tile, Engineered Wood
    • Basement: Finished,Exterior Entry,Rear Entrance,Partial
    • Number of fireplaces: 1
    Interior area
    • Total structure area: 3,123
    • Total interior livable area: 2,369 sqft
    • Finished area above ground: 2,017
    • Finished area below ground: 352

    Property

    Parking
    • Parking features: Driveway
    • Has uncovered spaces: Yes
    Accessibility
    • Accessibility features: None
    Features
    • Levels: Four
    • Stories: 4
    • Pool features: None
    Lot
    • Size: 6,189 sqft
    Details
    • Additional structures: Above Grade, Below Grade
    • Parcel number: 160700474023
    • Zoning: R60
    • Special conditions: Standard

    Construction

    Type & style
    • Home type: SingleFamily
    • Architectural style: Colonial,French
    • Property subtype: Single Family Residence
    Materials
    • Brick
    • Foundation: Block
    • Roof: Asphalt
    Condition
    • New construction: No
    • Year built: 1930

    Utilities & green energy

    • Sewer: Public Sewer
    • Water: Public

    Community & neighborhood

    Location
    • Region: Chevy Chase
    • Subdivision: Chevy Chase Gardens

    Other

    Other facts
    • Listing agreement: Exclusive Right To Sell
    • Listing terms: Conventional,Cash
    • Ownership: Fee Simple

    Price history

    DateEventPrice
    2/7/2024Sold$1,500,000-3.2%$633/sqft
    Source: Bright MLS #MDMC2107282 Report a problem
    10/30/2023Contingent$1,550,000$654/sqft
    Source: Bright MLS #MDMC2107282 Report a problem
    9/27/2023Price change$1,550,000-2.8%$654/sqft
    Source: Bright MLS #MDMC2107282 Report a problem
    9/15/2023Listed for sale$1,595,000-5.9%$673/sqft
    Source: Bright MLS #MDMC2107282 Report a problem
    7/18/2023Listing removed--
    Source: Long & Foster Broker Feed Report a problem
    6/1/2023Listed for sale$1,695,000+115.5%$715/sqft
    Source: Bright MLS #MDMC2094746 Report a problem
    9/8/2021Listing removed--
    Source: Zillow Rental Manager Report a problem
    9/2/2021Listed for rent$6,000$3/sqft
    Source: Zillow Rental Manager Report a problem
    8/10/2021Listing removed--
    Source: Zillow Rental Manager Report a problem
    7/12/2021Listed for rent$6,000+20%$3/sqft
    Source: Zillow Rental Manager Report a problem
    8/11/2018Listing removed$5,000$2/sqft
    Source: Zillow Rental Manager Report a problem
    8/1/2018Price change$5,000-9.1%$2/sqft
    Source: Zillow Rental Manager Report a problem
    7/19/2018Listed for rent$5,500$2/sqft
    Source: Zillow Rental Network Report a problem
    5/18/2017Listing removed$5,500$2/sqft
    Source: Owner Report a problem
    5/16/2017Listed for rent$5,500$2/sqft
    Source: Owner Report a problem
    1/1/2015Sold$786,500$332/sqft
    Source: Long & Foster Broker Feed #MDMC173926_100 Report a problem
    6/3/2004Sold$786,500$332/sqft
    Source: Public Record Report a problem

    Public tax history

    YearProperty taxesTax assessment
    2025$14,905 +8.8%$1,283,733 +7.9%
    2024$13,694 +5.8%$1,189,500 +5.9%
    2023$12,946 +10.9%$1,123,567 +6.2%
    2022$11,671 +6.7%$1,057,633 +6.6%
    2021$10,933 -0.1%$991,700
    2020$10,940 -5.7%$991,700 -5.7%
    2019$11,603 -0.2%$1,052,200
    2018$11,624 +3.4%$1,052,200 +5.8%
    2017$11,245 +34.2%$994,267 +6.2%
    2016$8,379 $936,333 +6.6%
    2015$8,379 $878,400 +2.8%
    2014$8,379 $854,133 +2.9%
    2013-- $829,867 +3%
    2012-- $805,600
    2011-- $805,600
    2010-- $805,600 -7.1%
    2009-- $866,960 +11.6%
    2008-- $776,722 +13.1%
    2007-- $686,486 +15.1%
    2006-- $596,250 +15.1%
    2005-- $518,026 +17.8%
    2004-- $439,803 +21.6%
    2003-- $361,580 +5.3%
    2002-- $343,272
    2001-- $343,272

    Find assessor info on the county website

    Neighborhood: Chevy Chase Terrace

    Nearby schools

    GreatSchools rating
    Schools provided by the listing agent
    • Elementary: Somerset
    • Middle: Westland
    • High: Bethesda-chevy Chase
    • District: Montgomery County Public Schools

    Source: Bright MLS. This data may not be complete. We recommend contacting the local school district to confirm school assignments for this home.

    Get a cash offer in 3 minutes
    Find out how much your home could sell for in as little as 3 minutes with a no-obligation cash offer.
    Estimated market value
    $1,661,000
    Get a cash offer in 3 minutes
    Find out how much your home could sell for in as little as 3 minutes with a no-obligation cash offer.
    Estimated market value
    $1,661,000