OPEN HOUSE CANCELLED - Stunning five-bedroom home with primary on main located in quaint Jamestown, NC. Two story foyer offers abundant natural light for this home. Formal LR & DR and huge den with gas log fireplace. Chef’s kitchen has large island, Wolf 5 burner gas cooktop, and double ovens for all your baking needs, microwave, and large pantry. Outside, the double level deck is perfect for outdoor entertainment, including wired speakers!! Primary bedroom has expansive walk-in closet and spa-like bathroom: oversize shower, double vanity, heated floors and private water closet. Upstairs has four large bedrooms, two full bathrooms and a bonus room. Beautiful property nestled between Greensboro & High Point, close to all the best shops and dining! Top Golf, Tanger Center, downtown Greensboro & downtown High Point are only minutes away!!
Sold for $538,000
$538,000
4623 James Crossing Dr, Jamestown, NC 27282
5beds
3,510sqft
Stick/Site Built, Residential, Single Family Residence
Built in 1996
0.29 Acres Lot
$538,100 Zestimate®
$--/sqft
$3,243 Estimated rent
Home value
$538,100
$506,000 - $576,000
$3,243/mo
Zestimate® history
Owner options
List your home for rent
$3,243/mo
Rent Zestimate®
Find your next renter with Zillow Rental Manager. Plus, with online applications, you can quickly screen prospective tenants – for free.
$3,243/mo
Rent Zestimate®
Refinance and save
$3,302/mo
Est. payment
Refinancing to a lower rate could help reduce your monthly payments and save thousands over the life of the loan.
$3,302/mo
Est. payment
Explore your selling options
Work with a Zillow partner agent
Leverage their expertise and Zillow's premium Showcase listings to get your home seen by more buyers.
Get startedList with your own agent
Get your home in front of millions of buyers by listing it on Zillow.
Learn how to do itSell it yourself
Take full control of how buyers see your home on Zillow by listing For Sale by Owner (FSBO).
List your homeWhat's special
Heated floorsDouble ovensLarge pantryPrimary on mainPrivate water closetDouble vanity
Zillow last checked:
Listing updated:
Listed by:
Pamela Harper 336-508-8967,
Coldwell Banker Advantage
Bought with:
Chad Waclawczyk, 285511
Carolina Home Partners by eXp Realty
Source: Triad MLS,MLS#: 1220122
Facts & features
Interior
Bedrooms & bathrooms
- Bedrooms: 5
- Bathrooms: 4
- Full bathrooms: 3
- 1/2 bathrooms: 1
- Main level bathrooms: 2
Primary bedroom
- Level: Main
- Dimensions: 20.17 x 13.25
Bedroom 2
- Level: Second
- Dimensions: 17.42 x 12.25
Bedroom 3
- Level: Second
- Dimensions: 17.67 x 14.75
Bedroom 4
- Level: Second
- Dimensions: 14.75 x 12.67
Bedroom 5
- Level: Second
- Dimensions: 12.42 x 11.83
Bonus room
- Level: Second
- Dimensions: 19.5 x 14
Breakfast
- Level: Main
- Dimensions: 13.25 x 8.58
Dining room
- Level: Main
- Dimensions: 13.58 x 13.42
Entry
- Level: Main
- Dimensions: 15.5 x 7.75
Great room
- Level: Main
- Dimensions: 23.92 x 21.75
Kitchen
- Level: Main
- Dimensions: 17.33 x 13.33
Laundry
- Level: Main
- Dimensions: 6.33 x 5.92
Living room
- Level: Main
- Dimensions: 14.83 x 12.25
Heating
- Forced Air, Natural Gas
Cooling
- Central Air
Appliances
- Included: Microwave, Oven, Dishwasher, Disposal, Double Oven, Exhaust Fan, Gas Cooktop, Gas Water Heater
- Laundry: Dryer Connection, Main Level, Washer Hookup
Features
- Ceiling Fan(s), Dead Bolt(s), Kitchen Island, Pantry
- Flooring: Carpet, Tile, Wood
- Basement: Crawl Space
- Attic: Pull Down Stairs
- Number of fireplaces: 1
- Fireplace features: Gas Log, Den
Interior area
- Total structure area: 3,510
- Total interior livable area: 3,510 sqft
- Finished area above ground: 3,510
Property
Parking
- Total spaces: 2
- Parking features: Driveway, Garage, Garage Door Opener, Attached
- Attached garage spaces: 2
- Has uncovered spaces: Yes
Features
- Levels: Two
- Stories: 2
- Exterior features: Sprinkler System
- Pool features: None
Lot
- Size: 0.29 Acres
- Features: Corner Lot, Cul-De-Sac, Not in Flood Zone
Details
- Parcel number: 0208701
- Zoning: CU-RS12
- Special conditions: Owner Sale
- Other equipment: Irrigation Equipment
Construction
Type & style
- Home type: SingleFamily
- Architectural style: Transitional
- Property subtype: Stick/Site Built, Residential, Single Family Residence
Materials
- Brick, Cement Siding
Condition
- Year built: 1996
Utilities & green energy
- Sewer: Public Sewer
- Water: Public
Community & HOA
Community
- Security: Security System
- Subdivision: Peninsula At James Landing
HOA
- Has HOA: Yes
- HOA fee: $25 monthly
Location
- Region: Jamestown
Financial & listing details
- Tax assessed value: $552,800
- Annual tax amount: $7,628
- Date on market: 5/22/2026
- Cumulative days on market: 11 days
- Listing agreement: Exclusive Right To Sell
- Listing terms: Cash,Conventional,FHA,VA Loan
- Exclusions: Shoe Hooks/Racks In Garage Do Not Convey
Price history
| Date | Event | Price |
|---|---|---|
| 6/30/2026 | Sold | $538,000+0.6% |
Source:  Triad MLS #1220122 Report a problem Triad MLS #1220122 Report a problem | ||
| 5/27/2026 | Pending sale | $535,000 |
Source: Triad MLS #1220122 Report a problem | ||
| 5/22/2026 | Listed for sale | $535,000+4.9% |
Source: Triad MLS #1220122 Report a problem | ||
| 8/14/2023 | Sold | $510,000 |
Source: Triad MLS #1106439 Report a problem | ||
| 5/25/2023 | Pending sale | $510,000 |
Source: Triad MLS #1106439 Report a problem | ||
| 5/22/2023 | Listed for sale | $510,000 |
Source: Triad MLS #1106439 Report a problem | ||
Public tax history
| Year | Property taxes | Tax assessment |
|---|---|---|
| 2025 | $4,392 | $318,700 |
| 2024 | $4,392 +2.2% | $318,700 |
| 2023 | $4,296 | $318,700 |
| 2022 | $4,296 +5% | $318,700 |
| 2021 | $4,090 | -- |
| 2018 | $4,090 +6.5% | $296,800 |
| 2017 | $3,840 | $296,800 +7.8% |
| 2016 | $3,840 | $275,200 |
| 2015 | $3,840 -2.7% | $275,200 |
| 2014 | $3,946 | $275,200 |
| 2013 | -- | $275,200 |
| 2012 | -- | $275,200 -5.3% |
| 2011 | -- | $290,600 |
| 2010 | -- | $290,600 |
| 2009 | -- | $290,600 |
| 2008 | -- | $290,600 |
| 2007 | -- | $290,600 |
| 2006 | -- | $290,600 |
| 2005 | -- | $290,600 |
| 2004 | -- | $290,600 +16.5% |
| 2002 | -- | $249,500 |
| 2001 | -- | $249,500 |
Find assessor info on the county website
Neighborhood: 27282
Nearby homes
- $438,8003 bd2 ba2.6k sqft4625 James Crossing Dr, Jamestown, NC 27282Off Market
- $419,8004 bd3 ba2.4k sqft3102 James Bay Ct, Jamestown, NC 27282Off Market
- $2,7954 bd3 ba2.7k sqft4619 James Crossing Dr, Jamestown, NC 27282For Rent
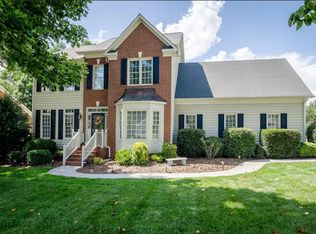
- $451,2004 bd3 ba1.8k sqft1309 Salem Crossing Rd, Kernersville, NC 27282Off Market
- $410,0004 bd3 ba2.1k sqft3104 James Bay Ct, Jamestown, NC 27282Sold
- $422,5003 bd2 ba2.3k sqft4627 James Crossing Dr, Jamestown, NC 27282Off Market
- $386,5003 bd2 ba2k sqft4624 James Crossing Dr, Jamestown, NC 27282Off Market
- $411,2004 bd3 ba2.3k sqft3103 James Bay Ct, Jamestown, NC 27282Off Market
Nearby schools
GreatSchools rating
- 8/10Florence Elementary SchoolGrades: PK-5Distance: 1.9 mi
- 3/10Southwest Guilford Middle SchoolGrades: 6-8Distance: 3.3 mi
- 5/10Southwest Guilford High SchoolGrades: 9-12Distance: 3.5 mi
Schools provided by the listing agent
- Elementary: Florence
- Middle: Southwest
- High: Southwest
Source: Triad MLS. This data may not be complete. We recommend contacting the local school district to confirm school assignments for this home.
Get a cash offer in 3 minutes
Find out how much your home could sell for in as little as 3 minutes with a no-obligation cash offer.
Estimated market value
$538,100
Get a cash offer in 3 minutes
Find out how much your home could sell for in as little as 3 minutes with a no-obligation cash offer.
Estimated market value
$538,100
- North Carolina
- Guilford County
- High Point
- 27282
- 4623 James Crossing Dr
Nearby cities
Nearby zip codes
Other High Point Topics
