Welcome to 4623 Johnny Bennett Rd, a luxury estate set on over five acres of pictureque rolling hills in the heart of Thompson's Station. Located less than five minutes from Interstate 840, this home offers convenient access to Franklin and Nashville while delivering the privacy of the countryside. Designed for both effortless entertaining and comfortable daily living, the home is filled with thoughtful conveniences, from a well-appointed scullery just off the kitchen, a built-in coffee bar in the primary suite, to laundry rooms on all three levels. A dedicated wellness room features a built-in sauna and dual garage-style roll-up doors that open to a turfed recreational area, creating an ultimate indoor-outdoor fitness and recovery experience. The home offers incredible outdoor living opportunities with two levels of covered entertaining spaces, each anchored by a wood-burning fireplace and overlooking a infinity-edge pool and spa set against the backdrop of rolling Tennessee hills. An outdoor kitchen by the pool, an additional built-in grill on the main-level covered porch, a firepit with seating wall, and recreational areas create an exceptional setting for gathering with family and friends. Additional spaces include a private theatre room and a large, finished flex space ideal for a golf simulator lounge, speakeasy, wine cellar, private studio, or safe room. An adjacent 6 acres is available allowing a buyer to expand this to an 11+ acre estate. Plans for a barn are available, providing further opportunity to tailor the home to your vision. Builder has additional options to fully custom build nearby - inquire with the agent.
Under contract - showing
$5,989,900
4623 Johnny Bennett Rd, Thompsons Station, TN 37179
5beds
9,682sqft
Single Family Residence, Residential
Built in 2026
5.47 Acres Lot
$-- Zestimate®
$619/sqft
$-- HOA
What's special
- 123 days
- 53
- 0
Zillow last checked:
Listing updated:
Listed by:
Courtney McCracken 270-792-2230,
Coldwell Banker Southern Realty 615-465-3700
Source: RealTracs MLS as distributed by MLS GRID,MLS#: 3224636
Facts & features
Interior
Bedrooms & bathrooms
- Bedrooms: 5
- Bathrooms: 8
- Full bathrooms: 5
- 1/2 bathrooms: 3
- Main level bedrooms: 2
Bedroom 1
- Features: Suite
- Level: Suite
- Area: 432 Square Feet
- Dimensions: 27x16
Bedroom 2
- Area: 196 Square Feet
- Dimensions: 14x14
Bedroom 3
- Area: 210 Square Feet
- Dimensions: 14x15
Bedroom 4
- Area: 210 Square Feet
- Dimensions: 14x15
Primary bathroom
- Features: Suite
- Level: Suite
Dining room
- Area: 204 Square Feet
- Dimensions: 17x12
Kitchen
- Area: 323 Square Feet
- Dimensions: 17x19
Living room
- Area: 529 Square Feet
- Dimensions: 23x23
Heating
- Central, Natural Gas
Cooling
- Central Air
Appliances
- Included: Built-In Gas Oven, Double Oven, Built-In Gas Range, Dishwasher, Disposal, ENERGY STAR Qualified Appliances, Ice Maker, Microwave, Refrigerator, Stainless Steel Appliance(s)
Features
- Flooring: Wood, Slate, Tile
- Basement: Finished,Full
- Fireplace features: Family Room, Gas, Living Room, Wood Burning
Interior area
- Total structure area: 9,682
- Total interior livable area: 9,682 sqft
- Finished area above ground: 6,026
- Finished area below ground: 3,656
Property
Parking
- Total spaces: 3
- Parking features: Attached
- Attached garage spaces: 3
Features
- Levels: Three Or More
- Stories: 3
- Has private pool: Yes
- Pool features: In Ground
Lot
- Size: 5.47 Acres
Details
- Parcel number: 094156 01306 00013156
- Special conditions: Standard
Construction
Type & style
- Home type: SingleFamily
- Property subtype: Single Family Residence, Residential
Materials
- Hardboard Siding, Brick, Stone, Wood Siding
- Roof: Standing Seam Steel
Condition
- New construction: Yes
- Year built: 2026
Utilities & green energy
- Sewer: Septic Tank
- Water: Public
- Utilities for property: Natural Gas Available, Water Available
Community & HOA
Community
- Security: Carbon Monoxide Detector(s), Security System, Smoke Detector(s)
- Subdivision: Smith Gregory T
HOA
- Has HOA: No
Location
- Region: Thompsons Station
Financial & listing details
- Price per square foot: $619/sqft
- Annual tax amount: $2,262
- Date on market: 5/29/2026
- Date available: 08/31/2026
Estimated market value
Not available
Estimated sales range
Not available
Not available
Price history
| Date | Event | Price |
|---|---|---|
| 6/21/2026 | Contingent | $5,989,900$619/sqft |
Source:  RealTracs MLS as distributed by MLS GRID #3224636 Report a problem RealTracs MLS as distributed by MLS GRID #3224636 Report a problem | ||
| 6/21/2026 | Listed for sale | $5,989,900$619/sqft |
Source: RealTracs MLS as distributed by MLS GRID #3224636 Report a problem | ||
Public tax history
Tax history is unavailable.
Monthly payment
Est. payment
Payment breakdown
Explore the cost of this home by adjusting the details. Changes won't be saved.Climate risks
Neighborhood: 37179
Nearby schools
Schools provided by the listing agent
- Elementary: Bethesda Elementary
- Middle: Thompson's Station Middle School
- High: Summit High School
Source: RealTracs MLS as distributed by MLS GRID. This data may not be complete. We recommend contacting the local school district to confirm school assignments for this home.
- $4,799,0006 bd7 ba6.3k sqft6747 Cool Springs Rd LOT 7, Thompsons Station, TN 37179New Construction

- $613,900-- bd-- ba1.2k sqft6742 Cool Springs Rd, Thompsons Station, TN 37179Off Market
- $849,00075 acres6751 Cool Springs Rd, Thompsons Station, TN 37179Sold
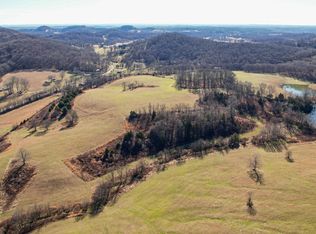
- $1,176,500-- bd-- ba2k sqft6751 Cool Springs Rd, Thompsons Station, TN 37179Off Market
Similar homes
- $5,950,0005 bd7 ba10k sqft5005 Archer Springs Ln, Thompsons Station, TN 37179New Construction
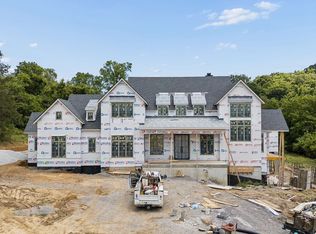
 MLS ID #3255410, Alex Helton. RealTracs MLS as distributed by MLS GRID
 - $5,450,0005 bd5 ba8.8k sqft1782 Spring Water Ln, Thompsons Station, TN 37179New Construction
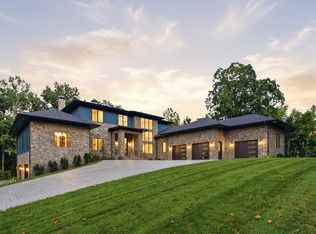 MLS ID #3543018, Jessica Harrison. RealTracs MLS as distributed by MLS GRID
 - $5,999,9007 bd10 ba9.3k sqft7019 Belcastle Ln Lot 3, College Grove, TN 37046New Construction
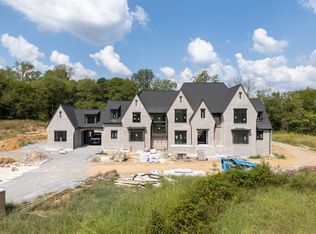 MLS ID #3159506, Susan Gregory. RealTracs MLS as distributed by MLS GRID
 - $4,999,9005 bd7 ba6.6k sqft1855 Savannah Springs Dr Lot 6, Franklin, TN 37064New Construction
 MLS ID #3515067, McClain Holloway Franks. RealTracs MLS as distributed by MLS GRID
 - $5,750,0004 bd5 ba6.4k sqft4334 Arno Rd, Franklin, TN 37064New ConstructionMLS ID #3223554, Angela Rhea Ferguson. RealTracs MLS as distributed by MLS GRID
- $5,998,0005 bd8 ba8.9k sqft698 Brass Lantern Pl, Brentwood, TN 37027For SaleMLS ID #3189561, Meredith Garrett. RealTracs MLS as distributed by MLS GRID
- $4,599,9005 bd8 ba5.9k sqft4745 Harpeth Peytonsville Rd, Franklin, TN 37064New ConstructionMLS ID #3546191, McClain Holloway Franks. RealTracs MLS as distributed by MLS GRID
- $4,995,0005 bd7 ba6.4k sqft4015 Baileys Cove Ct, Franklin, TN 37064New ConstructionMLS ID #3601744, Lisa Culp Taylor. RealTracs MLS as distributed by MLS GRID
- $4,000,0005 bd7 ba6.2k sqft6904 Farm Path Ln, College Grove, TN 37046New ConstructionMLS ID #3597594, Andrew Mortaza. RealTracs MLS as distributed by MLS GRID
- $4,985,0004 bd7 ba5.9k sqft4334 Peytonsville Trinity Rd, Franklin, TN 37064For SaleMLS ID #3309298, Marabeth Poole. RealTracs MLS as distributed by MLS GRID
- $6,235,0005 bd8 ba9.9k sqft1004 Cartwright Close Dr, Brentwood, TN 37027For SaleMLS ID #3528571, Lisa Owings. RealTracs MLS as distributed by MLS GRID
- $3,749,9905 bd6 ba6.6k sqft1760 Dean Rd Lot 40, Thompsons Station, TN 37179New ConstructionMLS ID #3189734, Heather L Roberts. RealTracs MLS as distributed by MLS GRID
- $6,500,0005 bd8 ba8.3k sqft467 Canterbury Rise, Franklin, TN 37067For SaleMLS ID #3193740, Joni Miller. RealTracs MLS as distributed by MLS GRID
- $6,249,0005 bd7 ba10k sqft9 Oxmoor Ct, Brentwood, TN 37027For SaleMLS ID #3578937, Stephen Brush. RealTracs MLS as distributed by MLS GRID
- $4,699,5005 bd8 ba7.8k sqft5214 Wildings Blvd, College Grove, TN 37046For SaleMLS ID #3318664, Maria Holland. RealTracs MLS as distributed by MLS GRID
- $4,749,9995 bd6 ba5.1k sqft3580 Gray Ln, Thompsons Station, TN 37179For SaleMLS ID #3233538, Amanda Johnson. RealTracs MLS as distributed by MLS GRID
- $5,000,0006 bd7 ba8.3k sqft9048 Passiflora Ct, College Grove, TN 37046For SaleMLS ID #3170494, David Bondra. RealTracs MLS as distributed by MLS GRID
- $4,175,0005 bd6 ba6.1k sqft1292 Broad Oaks Dr, Brentwood, TN 37027For SaleMLS ID #3592340, Gabriela Lira Sjogren. RealTracs MLS as distributed by MLS GRID
- $6,900,0005 bd6 ba5.8k sqft7384 Harlow Dr, College Grove, TN 37046For SaleMLS ID #3547762, Christopher Apple. RealTracs MLS as distributed by MLS GRID
