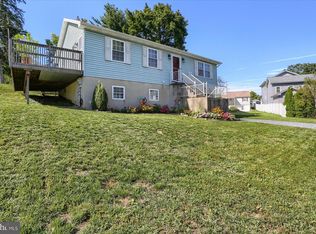
OFFER HAS BEEN RECEIVED - KINDLY SUBMIT ALL OFFERS BY OCTOBER 8TH BY 12 NOON. Waiting for a NEW OWNER and your decorative touches. Built in 2017, this home boasts 4 spacious bedrooms and 2.5 bathrooms. below grade 1,120 workshop/ fitness room/family room. Step inside this recently painted home to find thoughtful upgrades throughout, including a large gourmet kitchen with large island, ideal for culinary enthusiasts, an inviting combination dining/living area adorned with crown moldings and chair rail. The floor plan enhances efficiency and comfort, while recessed lighting and stained-glass accents add a touch of sophistication. Enjoy the convenience of main-floor laundry and ample storage throughout, including a workshop in the unfinished basement. Primary Bedroom with walk in closet and en-suite complete with jacuzzi, glass walk in shower with deluxe shower heads Outside, the corner fenced lot offers a generous 0.22 acres of outdoor space with oversized shed, perfect for entertaining or quiet evenings. The attached side-entry garage provides easy access, asphalt driveway with additional off-street parking for 6 vehicles. Located just under a mile from public transportation, this home is ideally situated near schools, local amenities, parks, and shopping. Don’t miss your chance to make this property yours! Call now for your personal tour.
Sold for $420,000
$420,000
4623 Marblehead St, Harrisburg, PA 17109
4beds
2,716sqft
Single Family Residence
Built in 2017
9,583 Square Feet Lot
$433,400 Zestimate®
$155/sqft
$3,086 Estimated rent
Home value
$433,400
$394,000 - $477,000
$3,086/mo
Zestimate® history
Owner options
List your home for rent
$3,086/mo
Rent Zestimate®
Find your next renter with Zillow Rental Manager. Plus, with online applications, you can quickly screen prospective tenants – for free.
$3,086/mo
Rent Zestimate®
Refinance and save
$2,880/mo
Est. payment
Refinancing to a lower rate could help reduce your monthly payments and save thousands over the life of the loan.
$2,880/mo
Est. payment
Explore your selling options
Work with a Zillow partner agent
Leverage their expertise and Zillow's premium Showcase listings to get your home seen by more buyers.
Get startedList with your own agent
Get your home in front of millions of buyers by listing it on Zillow.
Learn how to do itSell it yourself
Take full control of how buyers see your home on Zillow by listing For Sale by Owner (FSBO).
List your homeWhat's special
Corner fenced lotEn-suite complete with jacuzziAttached side-entry garageLarge islandMain-floor laundryRecessed lightingLarge gourmet kitchen
Zillow last checked:
Listing updated:
Listed by:
KATHRYN HARTZ 717-979-7987,
Howard Hanna Company-Camp Hill
Bought with:
ADAM L CLOUSER, RS302036
RE/MAX Realty Select
Source: Bright MLS,MLS#: PADA2048686
Facts & features
Interior
Bedrooms & bathrooms
- Bedrooms: 4
- Bathrooms: 3
- Full bathrooms: 2
- 1/2 bathrooms: 1
- Main level bathrooms: 1
Rooms
- Room types: Sitting Room, Bedroom 2, Bedroom 3, Bedroom 4, Kitchen, Bedroom 1, Great Room, Laundry, Workshop, Bathroom 1, Bathroom 2, Half Bath
Bedroom 1
- Features: Attached Bathroom, Bathroom - Jetted Tub, Bathroom - Walk-In Shower, Flooring - Luxury Vinyl Plank, Lighting - LED, Walk-In Closet(s), Ceiling Fan(s), Crown Molding
- Level: Upper
- Area: 140 Square Feet
- Dimensions: 14 x 10
Bedroom 2
- Features: Ceiling Fan(s), Lighting - LED, Flooring - Luxury Vinyl Plank, Lighting - Ceiling, Window Treatments, Crown Molding
- Level: Upper
- Area: 345 Square Feet
- Dimensions: 15 x 23
Bedroom 3
- Features: Ceiling Fan(s), Crown Molding, Flooring - Luxury Vinyl Plank, Lighting - LED, Window Treatments
- Level: Upper
- Area: 132 Square Feet
- Dimensions: 11 x 12
Bedroom 4
- Features: Lighting - Ceiling, Crown Molding, Window Treatments, Lighting - LED
- Level: Upper
- Area: 143 Square Feet
- Dimensions: 13 x 11
Bathroom 1
- Features: Flooring - Ceramic Tile, Bathroom - Jetted Tub, Bathroom - Walk-In Shower, Crown Molding
- Level: Upper
- Area: 224 Square Feet
- Dimensions: 14 x 16
Bathroom 2
- Features: Flooring - Luxury Vinyl Plank
- Level: Upper
- Area: 24 Square Feet
- Dimensions: 6 x 4
Great room
- Features: Flooring - Laminated, Ceiling Fan(s), Chair Rail, Crown Molding
- Level: Main
- Area: 490 Square Feet
- Dimensions: 35 x 14
Half bath
- Features: Flooring - Luxury Vinyl Plank
- Level: Main
- Area: 20 Square Feet
- Dimensions: 5 x 4
Kitchen
- Features: Crown Molding, Breakfast Bar, Built-in Features, Countertop(s) - Solid Surface, Double Sink, Kitchen Island, Kitchen - Gas Cooking, Lighting - Ceiling, Window Treatments
- Level: Main
- Area: 266 Square Feet
- Dimensions: 19 x 14
Laundry
- Features: Lighting - Ceiling, Flooring - Luxury Vinyl Plank
- Level: Main
- Area: 56 Square Feet
- Dimensions: 8 x 7
Sitting room
- Features: Flooring - Luxury Vinyl Plank
- Level: Upper
- Area: 140 Square Feet
- Dimensions: 14 x 10
Workshop
- Features: Basement - Unfinished
- Level: Lower
- Area: 1014 Square Feet
- Dimensions: 26 x 39
Heating
- Forced Air, Natural Gas
Cooling
- Central Air, Natural Gas
Appliances
- Included: Cooktop, Dishwasher, Disposal, Dryer, Extra Refrigerator/Freezer, Self Cleaning Oven, Washer, Electric Water Heater
- Laundry: Main Level, Laundry Room
Features
- Soaking Tub, Bathroom - Walk-In Shower, Ceiling Fan(s), Chair Railings, Combination Dining/Living, Crown Molding, Efficiency, Floor Plan - Traditional, Kitchen - Gourmet, Kitchen Island, Recessed Lighting, Walk-In Closet(s), Dry Wall
- Flooring: Ceramic Tile, Concrete, Engineered Wood, Laminate
- Windows: Screens, Vinyl Clad, Stain/Lead Glass, Window Treatments
- Basement: Garage Access,Interior Entry,Concrete,Unfinished,Windows,Workshop
- Has fireplace: No
Interior area
- Total structure area: 4,821
- Total interior livable area: 2,716 sqft
- Finished area above ground: 2,716
Property
Parking
- Total spaces: 6
- Parking features: Storage, Garage Faces Side, Garage Door Opener, Inside Entrance, Asphalt, Concrete, Attached, Driveway, Off Street
- Attached garage spaces: 2
- Uncovered spaces: 4
Accessibility
- Accessibility features: None
Features
- Levels: Three
- Stories: 3
- Patio & porch: Porch
- Exterior features: Other
- Pool features: None
- Spa features: Bath
Lot
- Size: 9,583 Square Feet
- Features: Corner Lot, Rear Yard
Details
- Additional structures: Above Grade
- Parcel number: 350600550000000
- Zoning: R-2
- Special conditions: Standard
Construction
Type & style
- Home type: SingleFamily
- Architectural style: Traditional
- Property subtype: Single Family Residence
Materials
- Frame
- Foundation: Block
- Roof: Asbestos Shingle
Condition
- Very Good
- New construction: No
- Year built: 2017
- Major remodel year: 2017
Utilities & green energy
- Electric: 200+ Amp Service
- Sewer: Other
- Water: Public
- Utilities for property: Cable Available, Natural Gas Available, Sewer Available, Water Available, Fiber Optic
Community & HOA
Community
- Subdivision: None Available
HOA
- Has HOA: No
Location
- Region: Harrisburg
- Municipality: LOWER PAXTON TWP
Financial & listing details
- Price per square foot: $155/sqft
- Tax assessed value: $174,800
- Annual tax amount: $5,218
- Date on market: 9/11/2025
- Listing agreement: Exclusive Right To Sell
- Listing terms: Cash,Conventional,FHA,VA Loan
- Inclusions: Freezer, Refrigerator, Washer, Dryer
- Exclusions: Existing Equipment / Worktables In Workshop, Shelving In Garage
- Ownership: Fee Simple
Price history
| Date | Event | Price |
|---|---|---|
| 11/21/2025 | Sold | $420,000$155/sqft |
Source:  Bright MLS #PADA2048686 Report a problem Bright MLS #PADA2048686 Report a problem | ||
| 10/8/2025 | Pending sale | $420,000$155/sqft |
Source: Bright MLS #PADA2048686 Report a problem | ||
| 10/1/2025 | Price change | $420,000-15.2%$155/sqft |
Source: Bright MLS #PADA2048686 Report a problem | ||
| 9/11/2025 | Listed for sale | $495,000$182/sqft |
Source: Bright MLS #PADA2048686 Report a problem | ||
Public tax history
| Year | Property taxes | Tax assessment |
|---|---|---|
| 2026 | $5,361 +5.7% | $174,800 |
| 2025 | $5,074 +7.8% | $174,800 |
| 2023 | $4,706 | $174,800 |
| 2022 | $4,706 +0.7% | $174,800 |
| 2021 | $4,675 +188.1% | $174,800 |
| 2020 | $1,623 +1.2% | $174,800 |
| 2019 | $1,604 -47.5% | $174,800 +442.9% |
| 2018 | $3,056 | $32,200 |
| 2017 | -- | $32,200 -58.3% |
| 2016 | -- | $77,200 |
| 2015 | -- | $77,200 |
| 2014 | -- | $77,200 |
| 2013 | -- | $77,200 |
| 2012 | -- | $77,200 |
| 2011 | -- | $77,200 |
| 2010 | -- | $77,200 |
| 2008 | -- | $77,200 |
| 2007 | -- | $77,200 |
| 2006 | -- | $77,200 |
Find assessor info on the county website
Neighborhood: Colonial Park
Nearby homes
- $185,4002 bd1 ba648 sqft4621 Marblehead St, Harrisburg, PA 17109Off Market

- $254,8003 bd1 ba1.5k sqft4619 Marblehead St, Harrisburg, PA 17109Off Market
- $249,9002 bd1 ba960 sqft25 Dartmouth St, Harrisburg, PA 17109For Sale
- $245,2002 bd1 ba936 sqft4703 Marblehead St, Harrisburg, PA 17109Off Market

- $3,000-- bd-- ba-- sqft4617 Marblehead St, Harrisburg, PA 17109Off Market
- $200,9002 bd1 ba1k sqft4612 Marblehead St, Harrisburg, PA 17109Off Market
- $204,0002 bd1 ba991 sqft4608 Marblehead St, Harrisburg, PA 17109Off Market
- $267,1003 bd1 ba1.2k sqft4700 Berkley St, Harrisburg, PA 17109Off Market
Nearby schools
GreatSchools rating
- 4/10Phillips El SchoolGrades: K-5Distance: 0.3 mi
- 4/10Central Dauphin East Middle SchoolGrades: 6-8Distance: 0.8 mi
- 2/10Central Dauphin East Senior High SchoolGrades: 9-12Distance: 0.7 mi
Schools provided by the listing agent
- Elementary: E.h. Phillips
- Middle: Central Dauphin East
- High: Central Dauphin East
- District: Central Dauphin
Source: Bright MLS. This data may not be complete. We recommend contacting the local school district to confirm school assignments for this home.
Sell for more on Zillow
Get a Zillow Showcase℠ listing at no additional cost and you could sell for .
$433,400
2% more
+$8,668
With Zillow Showcase(estimated)
$442,068
Sell for more on Zillow
Get a Zillow Showcase℠ listing at no additional cost and you could sell for .
$433,400
2% more
+$8,668
With Zillow Showcase(estimated)
$442,068
- Pennsylvania
- Dauphin County
- Harrisburg
- 17109
- Colonial Park
- 4623 Marblehead St
