Welcome to this spacious and well-appointed 2 bedroom, 2 bath end unit condominium in the desirable Pueblo Condominiums. Offering approximately 1,100 square feet of comfortable living space, this home features a functional layout with generous room sizes and excellent natural light. The kitchen is equipped with granite countertops, stainless steel appliances, and ample cabinetry, opening seamlessly to the dining and living areas-ideal for both everyday living and entertaining. The primary suite includes a private full bath and abundant closet space, while the second bedroom provides flexibility for guests, a home office, or additional living needs. Both bathrooms feature updated finishes with a clean, modern feel. Additional highlights include a heated garage parking space, private storage unit, elevator building access, and secure entry. Monthly assessments cover heat, gas, and water, offering exceptional value and convenience. Located near shopping, dining, public transportation, major expressways, and O'Hare Airport, this home delivers comfort, practicality, and an easy commute in a well-maintained community.
Active
$259,900
4623 N Chester Ave Unit 110, Chicago, IL 60656
2beds
1,100sqft
Condominium, Single Family Residence
Built in 1976
-- sqft lot
$-- Zestimate®
$236/sqft
$545/mo HOA
What's special
- --
- on Zillow |
- 437
- views |
- 13
- saves |
Zillow last checked:
Listed by:
Aracely Markowski 630-578-0002,
HomeSmart Realty Group
Source: MRED as distributed by MLS GRID,MLS#: 12688396
Loading...
Facts & features
Interior
Bedrooms & bathrooms
- Bedrooms: 2
- Bathrooms: 2
- Full bathrooms: 2
Rooms
- Room types: No additional rooms
Primary bedroom
- Features: Flooring (Wood Laminate), Window Treatments (Blinds), Bathroom (Full)
- Level: Main
- Area: 176 Square Feet
- Dimensions: 11X16
Bedroom 2
- Features: Flooring (Wood Laminate), Window Treatments (Blinds)
- Level: Main
- Area: 165 Square Feet
- Dimensions: 11X15
Dining room
- Features: Flooring (Wood Laminate)
- Level: Main
- Area: 72 Square Feet
- Dimensions: 12X6
Kitchen
- Features: Kitchen (Eating Area-Table Space), Flooring (Wood Laminate)
- Level: Main
- Area: 78 Square Feet
- Dimensions: 13X6
Living room
- Features: Flooring (Wood Laminate), Window Treatments (Blinds)
- Level: Main
- Area: 216 Square Feet
- Dimensions: 18X12
Heating
- Natural Gas, Steam, Baseboard
Cooling
- Wall Unit(s)
Appliances
- Included: Range, Microwave, Dishwasher, Refrigerator, Stainless Steel Appliance(s)
- Laundry: Main Level, Common Area
Features
- Elevator, Storage, Flexicore, Walk-In Closet(s)
- Flooring: Laminate
- Windows: Screens
- Basement: None
Interior area
- Total structure area: 0
- Total interior livable area: 1,100 sqft
Property
Parking
- Total spaces: 1
- Parking features: Circular Driveway, Garage Door Opener, Heated Garage, Yes, Garage Owned, Detached, Garage
- Garage spaces: 1
- Has uncovered spaces: Yes
Accessibility
- Accessibility features: No Disability Access
Details
- Parcel number: 12141120251062
- Special conditions: None
- Other equipment: Intercom
Construction
Type & style
- Home type: Condo
- Property subtype: Condominium, Single Family Residence
Materials
- Brick
- Foundation: Concrete Perimeter
- Roof: Rubber
Condition
- New construction: No
- Year built: 1976
- Major remodel year: 2018
Details
- Builder model: 2 BEDROOM, 2 BATH
Utilities & green energy
- Electric: Circuit Breakers, 100 Amp Service
- Sewer: Public Sewer
- Water: Lake Michigan, Public
Community & HOA
Community
- Security: Carbon Monoxide Detector(s)
HOA
- Has HOA: Yes
- Amenities included: Coin Laundry, Elevator in Residence, Storage, Laundry, Intercom
- Services included: Heat, Water, Gas, Parking, Insurance, Exterior Maintenance, Lawn Care, Scavenger, Snow Removal
- HOA fee: $545 monthly
Location
- Region: Chicago
Financial & listing details
- Price per square foot: $236/sqft
- Annual tax amount: $3,394
- Ownership: Condo
Estimated market value
Not available
Estimated sales range
Not available
Not available
Price history
| Date | Event | Price |
|---|---|---|
| 12/29/2025 | Sold | $224,900-1.4%$204/sqft |
Source:  MRED as distributed by MLS GRID #12489772 Report a problem MRED as distributed by MLS GRID #12489772 Report a problem | ||
| 12/4/2025 | Contingent | $227,999$207/sqft |
Source: MRED as distributed by MLS GRID #12489772 Report a problem | ||
| 11/3/2025 | Price change | $227,999-0.9%$207/sqft |
Source: MRED as distributed by MLS GRID #12489772 Report a problem | ||
| 10/9/2025 | Listed for sale | $229,999+38.6%$209/sqft |
Source: MRED as distributed by MLS GRID #12489772 Report a problem | ||
| 8/9/2019 | Sold | $166,000-7.7%$151/sqft |
Source: MRED as distributed by MLS GRID #10272901 Report a problem | ||
| 6/28/2019 | Pending sale | $179,900$164/sqft |
Source: RE/MAX City #10272901 Report a problem | ||
| 4/17/2019 | Listed for sale | $179,900$164/sqft |
Source: RE/MAX City #10272901 Report a problem | ||
Public tax history
Tax history is unavailable.
Monthly payment
Est. payment
Payment breakdown
Explore the cost of this home by adjusting the details. Changes won't be saved.Climate risks
Neighborhood: Schorsch Forest View
Nearby schools
GreatSchools rating
- 7/10Dirksen Elementary SchoolGrades: PK-8Distance: 0.6 mi
- 6/10Taft High SchoolGrades: 7-12Distance: 2.8 mi
Schools provided by the listing agent
- District: 299
Source: MRED as distributed by MLS GRID. This data may not be complete. We recommend contacting the local school district to confirm school assignments for this home.
- $178,500-- bd-- ba-- sqft4623 N Chester Ave UNIT 101, Chicago, IL 60656Off Market
- $254,600-- bd-- ba-- sqft4623 N Chester Ave UNIT 102, Chicago, IL 60656Off Market
- $158,2001 bd1 ba856 sqft4623 N Chester Ave UNIT 103W, Chicago, IL 60656Off Market
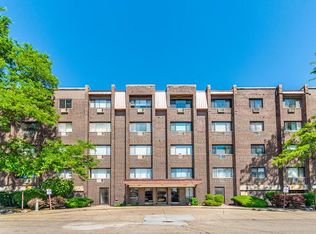
- $178,500-- bd-- ba-- sqft4623 N Chester Ave UNIT 104W, Chicago, IL 60656Off Market
- $114,400-- bd1 ba-- sqft4623 N Chester Ave UNIT 106W, Chicago, IL 60656Off Market
- $168,500-- bd-- ba-- sqft4623 N Chester Ave UNIT 108W, Chicago, IL 60656Off Market
- $225,0002 bd2 ba1.1k sqft4623 N Chester Ave #A110, Chicago, IL 60656Sold
- $167,100-- bd-- ba-- sqft4623 N Chester Ave UNIT 111, Chicago, IL 60656Off Market
- $105,000-- bd1 ba500 sqft4623 N Chester Ave UNIT 112W, Chicago, IL 60656Sold
A local agent can set up tours, give advice and negotiate with sellers.
Similar homes
- $249,9002 bd1 ba1k sqft5321 N Delphia Ave APT 322, Chicago, IL 60656Active
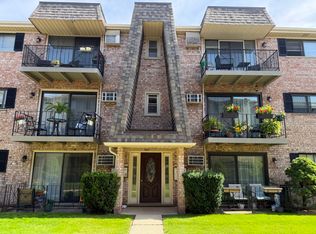 MLS ID #12692223, Halina Brzezinska, Chicagoland Brokers, Inc.. MRED as distributed by MLS GRID
 - $275,0002 bd2 ba1.3k sqft3700 Capri Ct APT 104, Glenview, IL 60025New
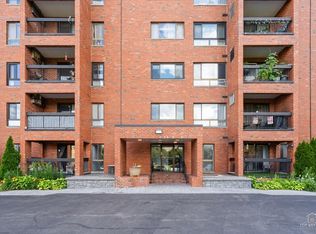 MLS ID #12700110, Aya Jakipova, john greene, Realtor. MRED as distributed by MLS GRID
 - $260,0003 bd2 ba1.2k sqft2859 N Kostner Ave #1, Chicago, IL 60641Active
 MLS ID #12627041, Sergio Sandoval, Dream House Real Estate. MRED as distributed by MLS GRID
 - $249,9002 bd2 ba1.2k sqft9355 Irving Park Rd APT 402, Schiller Park, IL 60176Active
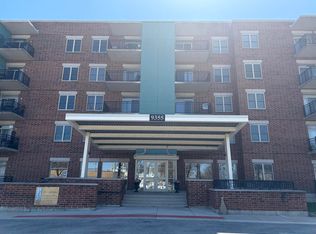 MLS ID #12612707, Jeffrey Sklar, Beycome Brokerage Realty LLC. MRED as distributed by MLS GRID
 - $259,9002 bd2 ba1.2k sqft6330 Lincoln Ave Unit 1E, Morton Grove, IL 60053ActiveMLS ID #12688270, Farhan Siddique, Selective Realty Services Inc. MRED as distributed by MLS GRID
- $255,0002 bd2 ba1.2k sqft5500 Lincoln Ave Unit 510, Morton Grove, IL 60053ActiveMLS ID #12688361, Shreejung Rai, Century 21 Universal. MRED as distributed by MLS GRID
- $249,9002 bd1 ba1k sqft1017 Newport Hbr #1017, Schaumburg, IL 60193NewMLS ID #12694940, Qi Shao, Keller Williams Success Realty. MRED as distributed by MLS GRID
- $245,0002 bd2 ba915 sqft7830 W North Ave APT 414, Elmwood Park, IL 60707ActiveMLS ID #12551548, Isabella Pitrello, Real People Realty. MRED as distributed by MLS GRID
- $285,0002 bd2 ba1.2k sqft9375 Landings Ln Unit 404, Des Plaines, IL 60016ActiveMLS ID #12640282, Honi Khiziran, MK Global Realty Co. MRED as distributed by MLS GRID
- $269,9002 bd2 ba1.2k sqft375 Plum Creek Dr APT 103, Wheeling, IL 60090ActiveMLS ID #12683874, Aleksandr Katsman, ABR,SFR,SRS, Barr Agency, Inc. MRED as distributed by MLS GRID
- $384,9002 bd2 ba1.4k sqft6807 N Milwaukee Ave APT 507, Niles, IL 60714NewMLS ID #12692003, Daniel Richardson, Berkshire Hathaway HomeServices Starck Real Estate. MRED as distributed by MLS GRID
- $265,0002 bd2 ba968 sqft1675 Valley Forge Ct APT C, Wheaton, IL 60189NewMLS ID #12688634, Beth Lindner, RealtyWorks, LLC. MRED as distributed by MLS GRID
- $249,9002 bd2 ba1k sqft110 W Butterfield Rd APT 310S, Elmhurst, IL 60126ActiveMLS ID #12675784, Katie Bak, ABR,CRS,e-PRO,MRP,SFR, Gates and Gables Realty. MRED as distributed by MLS GRID
- $179,9002 bd1 ba1k sqft2325 N Neva Ave APT 401b, Chicago, IL 60707ActiveMLS ID #12689041, Angela Hotca-Roos, Berkshire Hathaway HomeServices Chicago. MRED as distributed by MLS GRID
- $245,0002 bd2 ba1.2k sqft40 N Tower Rd Unit 10M, Oak Brook, IL 60523ActiveMLS ID #12692841, Arlene Fishman, Charles Rutenberg Realty of IL. MRED as distributed by MLS GRID
- $275,0002 bd2 ba1.1k sqft2513 W Congress Pkwy APT 1, Chicago, IL 60612ActiveMLS ID #12687938, Alani Neri, Su Familia Real Estate Inc. MRED as distributed by MLS GRID
- $285,5002 bd2 ba1.2k sqft1480 Jefferson St APT 203, Des Plaines, IL 60016ActiveMLS ID #12615858, Audrey George, Coldwell Banker Realty. MRED as distributed by MLS GRID
- $179,9992 bd1 ba900 sqft5601 W Byron St #A, Chicago, IL 60634ActiveMLS ID #12684076, Luz Hoyos, New Century Management & Re Co. MRED as distributed by MLS GRID
- $234,9993 bd2 ba1.3k sqft110 W Butterfield Rd APT 402S, Elmhurst, IL 60126ActiveMLS ID #12693646, Jay Reid, HomeSmart Connect LLC. MRED as distributed by MLS GRID
- $229,9002 bd1 ba1k sqft718 Cobblestone Cir Unit C, Glenview, IL 60025ActiveMLS ID #12648375, Jonathan Minerick, Homecoin.com. MRED as distributed by MLS GRID
