This beautiful condo checks all the boxes! Rarely available 2-bedroom, 2 full bathroom unit with garage parking included in the price. Meticulously maintained and move-in ready, this bright and spacious home features newly renovated bathrooms, freshly painted, brand-new carpeting and baseboards throughout, and parquet wood flooring in the entryway. The kitchen offers warm wood cabinetry, a subway tile backsplash, and ample storage. A separate dining room and expansive living room provide the perfect space for entertaining while showcasing unobstructed sunset views. Enjoy the convenience of an elevator building and a prime location within the complex-tucked away from busy streets for added peace and quiet, yet just minutes from shopping, dining, and entertainment. Commuters will appreciate the exceptional accessibility: only 5 minutes to O'Hare Airport, 6 minutes to the Blue Line, 6 minutes to I-90, and 7 minutes to I-294. Recent improvements include newly renovated bathrooms, new windows installed in 2025, water shut-offs added in the kitchen and bathrooms. Low taxes and an exceptional assessment that includes heat, cooking gas, water, garage parking, extra storage, snow removal, and landscaping make this home an outstanding value. Don't miss this opportunity to own one of the best-located units in the complex!
Contingent
$199,900
4623 N Chester Ave Unit 307, Chicago, IL 60656
2beds
969sqft
Condominium, Single Family Residence
Built in 1972
-- sqft lot
$-- Zestimate®
$206/sqft
$449/mo HOA
What's special
Unobstructed sunset viewsAmple storageFreshly paintedNewly renovated bathroomsSeparate dining roomBright and spacious homeSubway tile backsplash
- 23 days |
- 324 |
- 13 |
Zillow last checked:
Listing updated:
Listed by:
Suzanne Niersbach 773-775-1855,
Baird & Warner
Source: MRED as distributed by MLS GRID,MLS#: 12680673
Facts & features
Interior
Bedrooms & bathrooms
- Bedrooms: 2
- Bathrooms: 2
- Full bathrooms: 2
Rooms
- Room types: No additional rooms
Primary bedroom
- Features: Flooring (Carpet), Bathroom (Full)
- Level: Main
- Area: 198 Square Feet
- Dimensions: 18X11
Bedroom 2
- Features: Flooring (Carpet)
- Level: Main
- Area: 150 Square Feet
- Dimensions: 15X10
Dining room
- Features: Flooring (Carpet)
- Level: Main
- Area: 64 Square Feet
- Dimensions: 08X08
Kitchen
- Features: Kitchen (Eating Area-Breakfast Bar), Flooring (Laminate)
- Level: Fourth
- Area: 70 Square Feet
- Dimensions: 10X07
Laundry
- Level: Main
- Area: 190 Square Feet
- Dimensions: 10X19
Living room
- Features: Flooring (Carpet)
- Level: Main
- Area: 252 Square Feet
- Dimensions: 18X14
Heating
- Steam, Baseboard
Cooling
- Wall Unit(s)
Appliances
- Included: Range, Microwave, Dishwasher, Refrigerator
- Laundry: Common Area
Features
- Elevator, Storage
- Basement: None
Interior area
- Total structure area: 1,000
- Total interior livable area: 969 sqft
Property
Parking
- Total spaces: 1
- Parking features: Concrete, Garage Door Opener, Yes, Attached, Garage
- Attached garage spaces: 1
- Has uncovered spaces: Yes
Accessibility
- Accessibility features: No Disability Access
Lot
- Features: Common Grounds, Landscaped, Mature Trees
Details
- Parcel number: 12141120251085
- Special conditions: None
- Other equipment: TV Antenna, Ceiling Fan(s)
Construction
Type & style
- Home type: Condo
- Property subtype: Condominium, Single Family Residence
Materials
- Brick
Condition
- New construction: No
- Year built: 1972
- Major remodel year: 2026
Details
- Builder model: CONDOMINIUM
Utilities & green energy
- Sewer: Public Sewer
- Water: Lake Michigan, Public
Community & HOA
Community
- Subdivision: Pueblo Commons
HOA
- Has HOA: Yes
- Amenities included: Coin Laundry, Elevator in Residence, Storage, Party Room, Security Door Lock(s)
- Services included: Heat, Water, Gas, Parking, Insurance, Exterior Maintenance, Lawn Care, Scavenger, Snow Removal
- HOA fee: $449 monthly
Location
- Region: Chicago
Financial & listing details
- Price per square foot: $206/sqft
- Annual tax amount: $2,167
- Date on market: 6/22/2026
- Ownership: Condo
Estimated market value
Not available
Estimated sales range
Not available
Not available
Price history
Price history is unavailable.
Public tax history
Tax history is unavailable.
Monthly payment
Est. payment
Payment breakdown
Explore the cost of this home by adjusting the details. Changes won't be saved.Climate risks
Neighborhood: Schorsch Forest View
Nearby schools
GreatSchools rating
- 7/10Dirksen Elementary SchoolGrades: PK-8Distance: 0.6 mi
- 6/10Taft High SchoolGrades: 7-12Distance: 2.8 mi
Schools provided by the listing agent
- Elementary: Dirksen Elementary School
- High: Taft High School
- District: 299
Source: MRED as distributed by MLS GRID. This data may not be complete. We recommend contacting the local school district to confirm school assignments for this home.
- $166,0001 bd1 ba-- sqft8444 W Wilson Ave UNIT 211, Chicago, IL 60656Off Market

- $174,600-- bd-- ba-- sqft4623 N Chester Ave UNIT 204, Chicago, IL 60656Off Market
- $238,500-- bd-- ba-- sqft4623 N Chester Ave UNIT 402, Chicago, IL 60656Off Market
- $5,1461 bd-- ba-- sqft8455 W Leland Ave UNIT 103, Chicago, IL 60656Off Market
- $145,0001 bd1 ba700 sqft8455 W Leland Ave UNIT 316, Chicago, IL 60656For Sale
- $148,2001 bd1 ba670 sqft8455 W Leland Ave, Chicago, IL 60656Off Market
- $180,400-- bd-- ba-- sqft8455 W Leland Ave #N107, Chicago, IL 60656Off Market
- $178,500-- bd-- ba-- sqft8455 W Leland Ave #A108, Chicago, IL 60656Off Market
- $151,0001 bd1 ba700 sqft8455 W Leland Ave UNIT 109, Chicago, IL 60656Off Market
A local agent can set up tours, give advice and negotiate with sellers.
A local lender can help you make sure your offer is ready when you are.
Similar homes
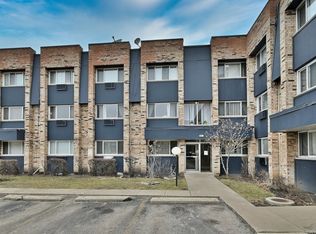
- $194,9002 bd2 ba1.2k sqft8637 1/2 W Foster Ave APT 1B, Chicago, IL 60656New
 MLS ID #12703415, Gabe Caporale, CRB,CRS,GRI,SRES, Caporale Realty Group. MRED as distributed by MLS GRID
 - $199,9002 bd1 ba767 sqft5947 N Odell Ave APT 2N, Chicago, IL 60631Active
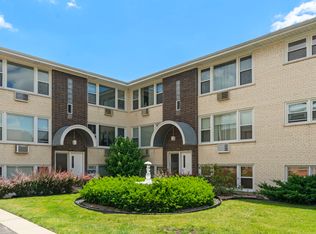 MLS ID #12683943, Karl Vogel, Berkshire Hathaway HomeServices Chicago. MRED as distributed by MLS GRID
 - $209,9002 bd1 ba900 sqft6612 N Harlem Ave APT 2W, Chicago, IL 60631Active
 MLS ID #12688247, Mick Bess, Coldwell Banker Realty. MRED as distributed by MLS GRID
 - $199,9992 bd2 ba1.2k sqft925 Spring Hill Dr APT 102, Northbrook, IL 60062New
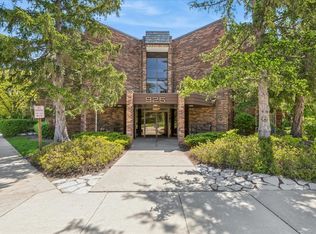 MLS ID #12706175, Joel Raynes, Compass. MRED as distributed by MLS GRID
 - $185,0002 bd1 ba700 sqft3846 25th Ave APT 6, Schiller Park, IL 60176ActiveMLS ID #12695211, Dessi Vukov, CSC, Berkshire Hathaway HomeServices Starck Real Estate. MRED as distributed by MLS GRID
- $214,9002 bd1 ba850 sqft2600 Oakton St APT 1E, Park Ridge, IL 60068ActiveMLS ID #12687812, Adam Ramahi, xr realty. MRED as distributed by MLS GRID
- $189,5002 bd1 ba900 sqft8000 Grand Ave APT 2N, River Grove, IL 60171ActiveMLS ID #12614015, Bill Eliopoulos, Cosmos Realty Investors, Inc.. MRED as distributed by MLS GRID
- $235,0002 bd2 ba1.1k sqft6452 N Bell Ave APT 3, Chicago, IL 60645NewMLS ID #12704520, Marzena Frausto, Redfin Corporation. MRED as distributed by MLS GRID
- $190,0002 bd1 ba1k sqft1165 Pleasant Run Dr APT 510, Wheeling, IL 60090NewMLS ID #12705381, Agnieszka Kakareko, Baird & Warner. MRED as distributed by MLS GRID
- $179,0002 bd2 ba1k sqft1313B S Rebecca Rd APT 210, Lombard, IL 60148NewMLS ID #12705583, Priya Maini, john greene, Realtor. MRED as distributed by MLS GRID
- $205,9002 bd2 ba1k sqft6319 N Sacramento Ave APT 3E, Chicago, IL 60659Price ChangeMLS ID #12603523, Mercedes Avila, HomeSmart Connect LLC. MRED as distributed by MLS GRID
- $220,0002 bd2 ba1.1k sqft1575 Sandpebble Dr APT 110, Wheeling, IL 60090NewMLS ID #12679948, Winfield Cohen, Keller Williams Success Realty. MRED as distributed by MLS GRID
- $249,9992 bd2 ba1.2k sqft5506 Lincoln Ave #A525, Morton Grove, IL 60053NewMLS ID #12616047, Mohammed Iftikhar, Guidance Realty. MRED as distributed by MLS GRID
- $189,0002 bd1 ba900 sqft1441 W Farwell Ave APT 3C, Chicago, IL 60626ActiveMLS ID #12692124, Mary H Cutler, Redfin Corporation. MRED as distributed by MLS GRID
- $195,0002 bd1 ba1.1k sqft10304 Ridgeland Ave APT 207, Chicago, IL 60415NewMLS ID #12704967, Diego Pizano, eXp Realty. MRED as distributed by MLS GRID
- $199,0002 bd1 ba900 sqft2429 Crystal Ln Unit 2D, Arlington Heights, IL 60004ActiveMLS ID #12675226, Cindy Fine, @properties Christie's International Real Estate. MRED as distributed by MLS GRID
- $168,0002 bd1 ba1k sqft415 S Maple Ave APT 503, Oak Park, IL 60302ActiveMLS ID #12698675, Kara Moll, Keller Williams ONEChicago. MRED as distributed by MLS GRID
- $245,0003 bd2 ba1.4k sqft415 S Maple Ave APT 202, Oak Park, IL 60302NewMLS ID #12701736, Joe Elwood, RE/MAX Professionals Select. MRED as distributed by MLS GRID
- $220,0002 bd1 ba1k sqft702 Cobblestone Cir APT D, Glenview, IL 60025ActiveMLS ID #12684576, Sara Sogol, Redfin Corporation. MRED as distributed by MLS GRID
- $188,0002 bd1 ba1k sqft814 N River Rd Unit 3B, Mount Prospect, IL 60056ActiveMLS ID #12689225, Hannah Roesch, @properties Christie's International Real Estate. MRED as distributed by MLS GRID
