Skip main navigation
Sold for $650,000
  • $650,000

    4623 N Ficus Dr, Beverly Hills, FL 34465

    3beds
    2,577sqft
    Single Family Residence
    Built in 2024
    1.4 Acres Lot
    $640,700 Zestimate®
    $252/sqft
    $2,611 Estimated rent

    Home value

    $640,700

    $570,000 - $724,000

    $2,611/mo

    Zestimate® history
    Loading
    Loading...

    Owner options

    List your home for rent

    $2,611/mo

    Rent Zestimate®

    Find your next renter with Zillow Rental Manager. Plus, with online applications, you can quickly screen prospective tenants – for free.

    Learn more

    $2,611/mo

    Rent Zestimate®

    Refinance and save

    $4,441/mo

    Est. payment

    Refinancing to a lower rate could help reduce your monthly payments and save thousands over the life of the loan.

    See today's rates

    $4,441/mo

    Est. payment

    Explore your selling options

    Work with a Zillow partner agent

    Leverage their expertise and Zillow's premium Showcase listings to get your home seen by more buyers.

    Get started

    List with your own agent

    Get your home in front of millions of buyers by listing it on Zillow.

    Learn how to do it

    Sell it yourself

    Take full control of how buyers see your home on Zillow by listing For Sale by Owner (FSBO).

    List your home

    What's special

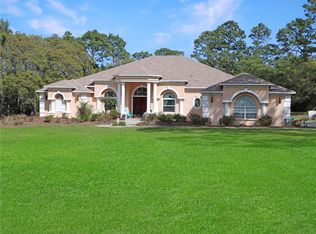
    BRAND NEW HOME! ELEGANCE & SOPHISICATION IS WHAT THIS QUALITY 3/2/2 & DEN HOME IS ALL ABOUT! 2577 SQ. FT OF LIVING AREA ON 1.40 ACRES IN PINE RIDGE! Pleasing aesthetics & many upgrades are throughout this home giving you a real sense of class, as you pull into your winding picturesque all-paver driveway to the beautiful custom double entry doors with natural tile entry! Enter the foyer with the generous sized Great room with 24x48 porclein tile flooring with Mapei mapguard waterproof & impact sound membrane under all floor tile throughout the home, to the double tray ceilings, and beyond to the beautiful view of the outdoors, that open onto your covered lanai...plenty of room for a summer kitchen and a pool! It is a Chef's delight kitchen with a generous amount of quartz countertops & beautifully grained wood cabinets; Over-sized center island with electric; walk in pantry; All s/s LG appliances. Eat in kitchen; Separate formal dinning room; Owners suite has 2 large walk in closets....and the owners suite bathroom will be your pride & joy Deep soaker tub, dual vanities with LED lighted wall mirrors (no fog sensor) & the huge walk in fully tiled shower with double shower heads & double rain shower heads, tiled seats & waterfall tile design. Carpet in bedrooms and tile throughout the rest of the home; Laundry room with built in sink/cabinets; Double garage doors & garage flooring has with fllaked coat finish. Plenty of room for a detached garage/workshop; Builder 1 year Warranty. Pine Ridge is a beautifully wooded equestrian community with miles of riding trails, show ring & stables. HOA & deed restricted subdivision with community center, playground, tennis courts & dog park. Only 2 miles from the new shopping/restaurant extravaganza with Target, Walmart, Hobby Lobby, Aldi's,Texas Roadhouse, Panera Bread, Starbucks, Sketchers, Pet Smart, and much more! Only minutes to the new Suncoast Parkway & 1 hour from Tampa International Airport. Only 45 minutes to Ocala & 1 hour to the World Equestrian Center.

    Zillow last checked:

    Listing updated:

    Listed by:

    Stephanie Price 352-634-4641,

    Waybright Real Estate, Inc.

    Bought with:

    Greatertampa Member

    Suncoast Tampa Association Member

    Source: Realtors Association of Citrus County,MLS#: 837600MLS LogoOriginating MLS: Realtors Association of Citrus County

    Facts & features

    Interior

    Bedrooms & bathrooms
    • Bedrooms: 3
    • Bathrooms: 2
    • Full bathrooms: 2
    Heating
    • Central, Electric
    Cooling
    • Central Air, Electric
    Appliances
    • Included: Dishwasher, Electric Oven, Electric Range, Microwave, Refrigerator, Water Heater
    • Laundry: Laundry - Living Area, Laundry Tub
    Features
    • Breakfast Bar, Bathtub, Tray Ceiling(s), Dual Sinks, Eat-in Kitchen, Main Level Primary, Primary Suite, Open Floorplan, Pantry, Stone Counters, Split Bedrooms, Separate Shower, Tub Shower, Walk-In Closet(s), Wood Cabinets, First Floor Entry, Programmable Thermostat
    • Flooring: Carpet, Tile
    • Doors: Double Door Entry
    Interior area
    • Total structure area: 3,734
    • Total interior livable area: 2,577 sqft

    Property

    Parking
    • Total spaces: 2
    • Parking features: Attached, Driveway, Garage, Paved, Private, Garage Door Opener
    • Attached garage spaces: 2
    Features
    • Exterior features: Sprinkler/Irrigation, Landscaping, Paved Driveway
    • Pool features: None
    Lot
    • Size: 1.40 Acres
    • Dimensions: 245 x 250
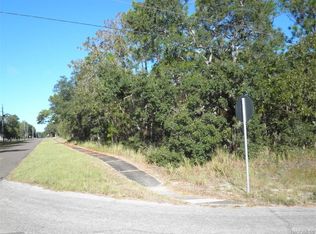
    • Features: Acreage, Corner Lot
    Details
    • Parcel number: 1457939
    • Zoning: RUR
    • Special conditions: Standard,Listed As-Is
    • Horse amenities: Riding Trail

    Construction

    Type & style
    • Home type: SingleFamily
    • Architectural style: Contemporary
    • Property subtype: Single Family Residence
    Materials
    • Stucco
    • Foundation: Block
    • Roof: Asphalt,Shingle
    Condition
    • New construction: Yes
    • Year built: 2024
    Details
    • Warranty included: Yes

    Utilities & green energy

    • Sewer: Septic Tank
    • Water: Public

    Community & neighborhood

    Security
    • Security features: Smoke Detector(s)
    Community
    • Community features: Billiard Room, Clubhouse, Playground, Park, Shopping, Tennis Court(s), Trails/Paths
    Location
    • Region: Beverly Hills
    • Subdivision: Pine Ridge

    HOA & financial

    HOA
    • Has HOA: Yes
    • HOA fee: $125 annually
    • Services included: Legal/Accounting
    • Association name: Pine Ridge

    Other

    Other facts
    • Listing terms: Cash,Conventional,VA Loan
    • Road surface type: Paved

    Price history

    DateEventPrice
    12/4/2024Sold$650,000-4.3%$252/sqft
    Source: Realtors Association of Citrus County #837600 Report a problem
    11/8/2024Pending sale$679,000$263/sqft
    Source: Realtors Association of Citrus County #837600 Report a problem
    9/20/2024Listed for sale$679,000+2626.9%$263/sqft
    Source: Realtors Association of Citrus County #837600 Report a problem
    9/1/2009Sold$24,900-59.8%$10/sqft
    Source: Public Record Report a problem
    10/1/2004Sold$62,000$24/sqft
    Source: Public Record Report a problem

    Public tax history

    YearProperty taxesTax assessment
    2025$5,480 +746.8%$393,985 +859.7%
    2024$647 +5.1%$41,055 +10%
    2023$616 +19.5%$37,323 +10%
    2022$515 +58.7%$33,930 +76.4%
    2021$325 +16%$19,239 +10%
    2020$280 -13.9%$17,490 -8.2%
    2019$325 +18.6%$19,060 +0.9%
    2018$274 $18,890 +6.6%
    2017$274 +5.9%$17,720 +23.7%
    2016$259 +11.3%$14,320 +1.6%
    2015$232 -1%$14,100 -16.2%
    2014$235 -21.7%$16,830 -2.9%
    2013$300 +16.7%$17,340 +6.3%
    2012$257 -18.4%$16,320 -18.1%
    2011$315 -12.2%$19,929 -13.9%
    2010$359 -44.3%$23,155 -41.7%
    2009$644 -26.8%$39,694 -27.3%
    2008$880 -22%$54,594 -24.1%
    2007$1,129 -4%$71,900 -0.1%
    2006$1,176 +51.1%$72,000 +66.3%
    2005$779 +165.6%$43,300 +177.6%
    2004$293 +25.9%$15,600 +21.9%
    2003$233 -6%$12,800 -4.5%
    2002$248 +16.3%$13,400 +15.5%
    2000$213 $11,600

    Find assessor info on the county website

    Neighborhood: 34465

    Nearby schools

    GreatSchools rating
    Schools provided by the listing agent
    • Elementary: Central Ridge Elementary
    • Middle: Citrus Springs Middle
    • High: Lecanto High

    Source: Realtors Association of Citrus County. This data may not be complete. We recommend contacting the local school district to confirm school assignments for this home.

    Get a cash offer in 3 minutes
    Find out how much your home could sell for in as little as 3 minutes with a no-obligation cash offer.
    Estimated market value
    $640,700
    Get a cash offer in 3 minutes
    Find out how much your home could sell for in as little as 3 minutes with a no-obligation cash offer.
    Estimated market value
    $640,700