Almost Move In Ready New Construction * 2x6 Exterior Wall Construction & 3 Car Garage * Split Bedroom Plan, 4BR/3BA, *10 Ft Ceilings in Main Living Area * Click n Lock Laminate Wood Flooring in Main Living Area * Tile Flooring in All Baths * Granite Countertops Kitchen & All Baths * Kitchen: Island, Stainless Steel Appliances & Large Walk In Pantry * Main Suite with Trey Ceiling, & Main Bath with Builders Signature Zero Entry Walk in Tile Shower w/ 2 Shower Heads, Separate Soaking Tub, Double Vanities & Large Walk-in Closet * Ceiling Fans: all Bedrooms & Family Rm * Rear Covered Lanai with Ceiling Fan * Covered Porch Entry * Sewer not Septic * Irrigation System *Manabloc Plumbing * Builder & Structural Warranty Included
Sold for $424,950
$424,950
4623 Red Oak Dr #26-D, Milton, FL 32583
4beds
2,508sqft
Single Family Residence
Built in 2025
-- sqft lot
$451,900 Zestimate®
$169/sqft
$2,595 Estimated rent
Home value
$451,900
$425,000 - $484,000
$2,595/mo
Zestimate® history
Owner options
List your home for rent
$2,595/mo
Rent Zestimate®
Find your next renter with Zillow Rental Manager. Plus, with online applications, you can quickly screen prospective tenants – for free.
$2,595/mo
Rent Zestimate®
Refinance and save
$2,728/mo
Est. payment
Refinancing to a lower rate could help reduce your monthly payments and save thousands over the life of the loan.
$2,728/mo
Est. payment
Explore your selling options
Work with a Zillow partner agent
Leverage their expertise and Zillow's premium Showcase listings to get your home seen by more buyers.
Get startedList with your own agent
Get your home in front of millions of buyers by listing it on Zillow.
Learn how to do itSell it yourself
Take full control of how buyers see your home on Zillow by listing For Sale by Owner (FSBO).
List your homeWhat's special
Granite countertopsCovered porch entrySeparate soaking tubStainless steel appliancesDouble vanitiesLarge walk in pantryLarge walk-in closet
Zillow last checked:
Listing updated:
Listed by:
Tina Carlino Peake 850-862-6861,
Whitworth Builders Realty Inc
Bought with:
Outside Selling Member
Source: ECAOR,MLS#: 959023
Facts & features
Interior
Bedrooms & bathrooms
- Bedrooms: 4
- Bathrooms: 3
- Full bathrooms: 3
Primary bedroom
- Level: First
- Area: 255 Square Feet
- Dimensions: 17 x 15
Bedroom
- Level: First
- Area: 156 Square Feet
- Dimensions: 13 x 12
Bedroom
- Level: First
- Area: 143 Square Feet
- Dimensions: 13 x 11
Bedroom
- Level: First
- Area: 143 Square Feet
- Dimensions: 13 x 11
Dining area
- Level: First
- Area: 144 Square Feet
- Dimensions: 12 x 12
Family room
- Level: First
- Area: 336 Square Feet
- Dimensions: 21 x 16
Heating
- Central
Cooling
- Central Air, Ceiling Fan(s)
Appliances
- Included: Dishwasher, Disposal, Microwave, Electric Water Heater
- Laundry: Washer/Dryer Hookup
Features
- Vaulted Ceiling(s), Kitchen Island, Recessed Lighting, Pantry, Split Bedroom
- Flooring: Laminate, Tile, Carpet
- Windows: Double Pane Windows, Hurricane Shutters
- Attic: Pull Down Stairs
- Common walls with other units/homes: No Common Walls
Interior area
- Total structure area: 2,508
- Total interior livable area: 2,508 sqft
Property
Parking
- Total spaces: 3
- Parking features: Garage Door Opener, Oversized, Garage
- Attached garage spaces: 3
Features
- Stories: 1
- Patio & porch: Covered
- Exterior features: Sprinkler System
Lot
- Dimensions: F 225' x L 254' x R267' x Rear 71'
- Features: Covenants, Restrictions
Details
- Parcel number: 071N27325300D000260
- Zoning description: County, Deed Restrictions, Resid Single Family
Construction
Type & style
- Home type: SingleFamily
- Architectural style: Craftsman
- Property subtype: Single Family Residence
Materials
- Frame, Brick, Trim Vinyl
- Foundation: Slab
- Roof: Shingle,Roof Pitched
Condition
- Under Construction
- New construction: No
- Year built: 2025
Utilities & green energy
- Water: Public
Community & HOA
Community
- Security: Smoke Detector(s)
- Subdivision: THE PRESERVE
HOA
- Has HOA: Yes
- Services included: Management
Location
- Region: Milton
Financial & listing details
- Price per square foot: $169/sqft
- Annual tax amount: $554
- Date on market: 9/12/2024
- Road surface type: Paved
Price history
| Date | Event | Price |
|---|---|---|
| 12/10/2024 | Sold | $424,950$169/sqft |
Source:  ECAOR #959023 Report a problem ECAOR #959023 Report a problem | ||
| 11/7/2024 | Pending sale | $424,950$169/sqft |
Source: ECAOR #959023 Report a problem | ||
| 9/12/2024 | Listed for sale | $424,950$169/sqft |
Source: ECAOR #959023 Report a problem | ||
Public tax history
Tax history is unavailable.
Neighborhood: 32583
Nearby homes
- $369,9506 bd2 ba2.3k sqft4605 Red Oak Dr #TP-29D, Milton, FL 32583Sold
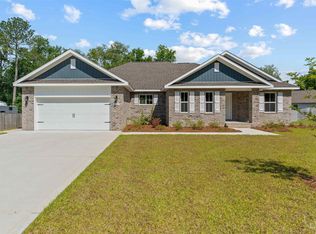
- $250,5104 bd2 ba1.8k sqft4611 Red Oak Dr, Milton, FL 32583Off Market
- $402,4000.92 Acres4599 Red Oak Dr, Milton, FL 32583Off Market
- $334,8004 bd2 ba1.8k sqft4593 Red Oak Dr, Milton, FL 32583Off Market
- $389,9504 bd4 ba2.2k sqft4587 Red Oak Dr, Milton, FL 32583Sold
- $409,9504 bd3 ba2.4k sqft4578 Red Oak Dr LOT 1C, Milton, FL 32583Sold
- $11,400-- bd-- ba-- sqftRed Oak Dr, Milton, FL --Off Market
- $410,0004 bd3 ba2.4k sqft4578 Red Oak Dr, Milton, FL 32583Sold
Nearby schools
GreatSchools rating
- 4/10East Milton Elementary SchoolGrades: PK-5Distance: 2.3 mi
- 4/10Martin Luther King Middle SchoolGrades: 6-8Distance: 4.6 mi
- 4/10Milton High SchoolGrades: 9-12Distance: 4 mi
Schools provided by the listing agent
- Elementary: East Milton
- Middle: King
- High: Milton
Source: ECAOR. This data may not be complete. We recommend contacting the local school district to confirm school assignments for this home.


Get pre-qualified for a loan
At Zillow Home Loans, we can pre-qualify you in as little as 5 minutes with no impact to your credit score.An equal housing lender. NMLS #10287.
Sell for more on Zillow
Get a Zillow Showcase℠ listing at no additional cost and you could sell for .
$451,900
2% more
+$9,038
With Zillow Showcase(estimated)
$460,938
- Florida
- Santa Rosa County
- Milton
- 32583
- 4623 Red Oak Dr Unit 26-D
Nearby cities
Nearby zip codes
Other Milton Topics
