Welcome to 4623 Reminisce Way, an extraordinary investment opportunity and handyman special nestled in the Maroney Mill Acres subdivision! Ideal for savvy investors, flippers, or buyers looking to build instant equity, this 4-bedroom, 3-bath residence is brimming with potential and just waiting for your personal TLC. Featuring a great foundational split-level layout, the main living areas showcase durable LVP flooring and a kitchen complete with granite countertops and functional appliances. Step outside to an attached deck, perfect for outdoor living and relaxation. Superbly located in Douglasville near local parks, daily shopping, and quick commuter access via I-20 for an easy drive to downtown Atlanta. Schedule your tour today and unlock this property's true potential! Located in Douglas County, Douglasville offers a welcoming community atmosphere with convenient access to I-20, making for an easy commute to downtown Atlanta and the surrounding metro area, with shopping, dining, and local amenities just minutes away. Schedule your showing today!
Active
$189,900
4623 Reminisce Way, Douglasville, GA 30134
4beds
1,574sqft
Single Family Residence
Built in 2006
0.47 Acres Lot
$190,100 Zestimate®
$121/sqft
$-- HOA
What's special
Functional appliancesGreat foundational split-level layoutDurable lvp flooring
- 4 days
- 1,435
- 170
Zillow last checked:
Listing updated:
Listed by:
Robert E Salmons Jr. 888-216-6364,
Entera Realty
Source: GAMLS,MLS#: 10851584
Facts & features
Interior
Bedrooms & bathrooms
- Bedrooms: 4
- Bathrooms: 2
- Full bathrooms: 2
Rooms
- Room types: Family Room
Heating
- Central
Cooling
- Central Air
Appliances
- Included: Dishwasher, Microwave, Refrigerator
- Laundry: None
Features
- Walk-In Closet(s), Vaulted Ceiling(s)
- Flooring: Carpet
- Basement: Finished,Partial
- Number of fireplaces: 1
- Fireplace features: Family Room
- Common walls with other units/homes: No Common Walls
Interior area
- Total structure area: 1,574
- Total interior livable area: 1,574 sqft
- Finished area above ground: 824
- Finished area below ground: 750
Property
Parking
- Total spaces: 2
- Parking features: Attached
- Has attached garage: Yes
Features
- Levels: One and One Half
- Stories: 1
- Patio & porch: Deck
- Exterior features: Other
- Fencing: Back Yard
- Has view: Yes
- View description: City
Lot
- Size: 0.47 Acres
- Features: Level
Details
- Additional structures: Garage(s)
- Parcel number: 05451820037
- Special conditions: Investor Owned
Construction
Type & style
- Home type: SingleFamily
- Architectural style: Traditional
- Property subtype: Single Family Residence
Materials
- Brick, Vinyl Siding
- Foundation: Slab
- Roof: Composition
Condition
- Resale
- New construction: No
- Year built: 2006
Utilities & green energy
- Sewer: Public Sewer
- Water: Public
- Utilities for property: Natural Gas Available, Electricity Available
Community & HOA
Community
- Features: Street Lights
- Subdivision: MARONEY MILL
HOA
- Has HOA: No
- Services included: None
Location
- Region: Douglasville
Financial & listing details
- Price per square foot: $121/sqft
- Tax assessed value: $311,000
- Annual tax amount: $3,973
- Date on market: 9/23/2026
- Cumulative days on market: 4 days
- Listing agreement: Exclusive Right To Sell
- Listing terms: Cash,Conventional
- Electric utility on property: Yes
Estimated market value
$190,100
$181,000 - $200,000
$1,941/mo
Price history
| Date | Event | Price |
|---|---|---|
| 9/23/2026 | Listed for sale | $189,900+105.3%$121/sqft |
Source:  GAMLS #10851584 Report a problem GAMLS #10851584 Report a problem | ||
| 9/14/2026 | Listing removed | $2,049$1/sqft |
Source: Zillow Rentals Report a problem | ||
| 9/11/2026 | Listed for rent | $2,049+4.5%$1/sqft |
Source: Zillow Rentals Report a problem | ||
| 3/14/2025 | Listing removed | $1,960$1/sqft |
Source: Zillow Rentals Report a problem | ||
| 3/13/2025 | Price change | $1,960-1.3%$1/sqft |
Source: Zillow Rentals Report a problem | ||
| 3/6/2025 | Price change | $1,985+2.6%$1/sqft |
Source: Zillow Rentals Report a problem | ||
| 2/28/2025 | Price change | $1,935+0.6%$1/sqft |
Source: Zillow Rentals Report a problem | ||
| 2/20/2025 | Listed for rent | $1,923+2%$1/sqft |
Source: Zillow Rentals Report a problem | ||
| 1/11/2022 | Listing removed | -- |
Source: Zillow Rental Network Premium Report a problem | ||
| 12/24/2021 | Listed for rent | $1,885+39.6%$1/sqft |
Source: Zillow Rental Network Premium Report a problem | ||
| 1/24/2020 | Listing removed | $1,350$1/sqft |
Source: Zillow Rental Network Premium Report a problem | ||
| 1/22/2020 | Listed for rent | $1,350+12%$1/sqft |
Source: Zillow Rental Network Premium Report a problem | ||
| 6/22/2016 | Listing removed | $1,205+10%$1/sqft |
Source: Waypoint Homes Report a problem | ||
| 4/27/2013 | Listing removed | $1,095$1/sqft |
Source: Atlantic Property Management Report a problem | ||
| 4/10/2013 | Listed for rent | $1,095$1/sqft |
Source: Free Rental Site LLC Report a problem | ||
| 9/21/2012 | Sold | $92,500-6.1%$59/sqft |
Source:  FMLS GA #5056290 Report a problem FMLS GA #5056290 Report a problem | ||
| 9/2/2012 | Pending sale | $98,500$63/sqft |
Source: Better Homes and Gardens Real Estate Metro Brokers #3274629 Report a problem | ||
| 8/24/2012 | Listed for sale | $98,500$63/sqft |
Source: Better Homes and Gardens Real Estate Metro Brokers #3274629 Report a problem | ||
Public tax history
| Year | Property taxes | Tax assessment |
|---|---|---|
| 2025 | $3,908 +29.6% | $124,400 +29.8% |
| 2024 | $3,015 -1.1% | $95,840 |
| 2023 | $3,048 -4.2% | $95,840 |
| 2022 | $3,182 +22.1% | $95,840 +20.7% |
| 2021 | $2,607 +3.2% | $79,400 |
| 2020 | $2,526 +46.9% | $79,400 +48.5% |
| 2019 | $1,720 +15% | $53,480 +17.8% |
| 2018 | $1,496 +9.4% | $45,400 +11.7% |
| 2017 | $1,367 +1.7% | $40,640 +3% |
| 2016 | $1,345 +1.2% | $39,440 +18.7% |
| 2015 | $1,329 | $33,240 -13.1% |
| 2014 | $1,329 -0.9% | $38,240 -15.6% |
| 2013 | $1,341 | $45,320 |
| 2012 | -- | -- |
| 2011 | -- | -- |
| 2010 | -- | -- |
| 2009 | $2,083 +6.4% | -- |
| 2007 | $1,958 +326.5% | -- |
| 2006 | $459 | -- |
Find assessor info on the county website
Monthly payment
Est. payment
Payment breakdown
Explore the cost of this home by adjusting the details. Changes won't be saved.Climate risks
Neighborhood: 30134
Nearby schools
Schools provided by the listing agent
- Elementary: Eastside
- Middle: Turner
- High: Lithia Springs
Source: GAMLS. This data may not be complete. We recommend contacting the local school district to confirm school assignments for this home.
- $286,1004 bd3 ba1.5k sqft4613 Reminisce Way, Douglasville, GA 30134Off Market

- $351,3004 bd3 ba2.7k sqft4694 Reminisce Way, Douglasville, GA 30134Off Market

- $293,7004 bd3 ba2k sqft4634 Reminisce Way, Douglasville, GA 30134Off Market
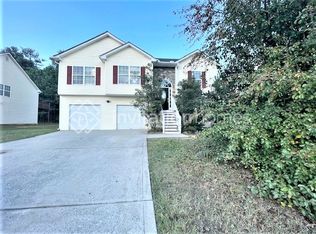
- $2,1804 bd4 ba2.1k sqft4603 Reminisce Way, Douglasville, GA 30134For Rent
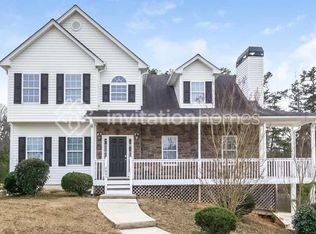
Similar homes
- $189,7203 bd2 ba1.6k sqft70 Kimball Ct, Douglasville, GA 30134Active

 MLS ID #10848386, Edith Angelo, Angelo Properties, Inc. GAMLS
 - $--4 bd2 ba1.7k sqft6057 Cooper St, Douglasville, GA 30134Auction
 Auction.com 2
 - $190,0003 bd2 ba1.3k sqft7382 Birch Hollow Pl, Douglasville, GA 30134Active
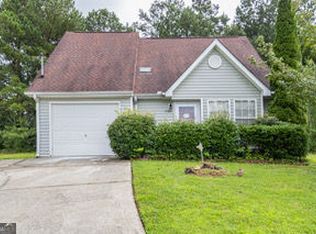 MLS ID #10807552, Candace Harris, Hester Group, REALTORS. GAMLS
 - $--3 bd2 ba1.2k sqft6622 Killington Ct #30134, Douglasville, GA 30134Auction
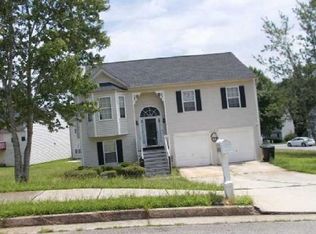 Xome
Xome - $194,0004 bd2 ba1.5k sqft6774 James D Simpson Ave, Douglasville, GA 30134ActiveMLS ID #10778913, Teresa Homan, Mainstay Brokerage. GAMLS
- $250,0004 bd3 ba2k sqft6588 Snowbird Ln, Douglasville, GA 30134ActiveMLS ID #10852636, Adam Lewis, Keller Williams Realty Atl. Partners. GAMLS
- $220,0003 bd2 ba1.4k sqft678 N Burnt Hickory Rd, Douglasville, GA 30134ActiveMLS ID #10805506, Sheyla Wright, Virtual Properties Realty.com. GAMLS
- $172,0002 bd2 ba1.1k sqft7712 Autry Cir, Douglasville, GA 30134For Sale
 MLS ID #7840566, Carmelita Collier, EXP Realty, LLC.. FMLS GA
 - $199,9993 bd2 ba2k sqft1520 Oxford St, Douglasville, GA 30134Active Under ContractMLS ID #10728297, Clay Thomas, BHGRE Metro Brokers. GAMLS
- $200,0003 bd2 ba1.1k sqft6183 Ellis St, Douglasville, GA 30134ActiveMLS ID #10799514, Brian Horton, Mainstay Brokerage. GAMLS
- $209,9003 bd3 ba1.2k sqft1024 Abercorn Way, Douglasville, GA 30134ActiveMLS ID #10789071, Shontay Rose, Trelora Realty, Inc.. GAMLS
- $229,0003 bd3 ba1.9k sqft7750 Mountain Creek Way, Douglasville, GA 30134ActiveMLS ID #10836973, Nobie Mitchell, Carol Huff & Associates Realty. GAMLS
- $269,9003 bd2 ba1.8k sqft4926 Maroney Mill Rd, Douglasville, GA 30134ActiveMLS ID #10843411, Chris Brown, GA Classic Realty. GAMLS
- $219,9003 bd2 ba1k sqft1465 E Highpoint Dr, Douglasville, GA 30134Active Under ContractMLS ID #10815045, Kizzie Stewart, Coldwell Banker Realty. GAMLS
- $229,0003 bd1 ba1.3k sqft3944 Creel Dr, Lithia Springs, GA 30122For SaleMLS ID #7843657, Duvan Vallejo, Keller Williams Realty Chattahoochee North, LLC. FMLS GA
- $159,9003 bd1 ba1k sqft6505 Jackie Ln, Austell, GA 30106ActiveMLS ID #10853236, Rebel Rodgers, Atlanta Communities. GAMLS
