One or more photo(s) has been virtually staged. Welcome to your new oasis at 4623 Riverton Dr, nestled in the serene University Pine community in Orlando, FL! This exquisite single-family residence is a true gem for families, first-time homeowners, and professionals looking for a blend of comfort and convenience. As you step into this beautiful 3-bedroom, 2-bathroom home, you are greeted by a formal living and dining area that seamlessly flows into an open floor plan. The spacious family room, perfect for relaxing or entertaining, offers a picturesque view of the covered, screened-in pool fenced in area set against a tranquil conservation backdrop. Designed with modern living in mind, this home boasts upgraded lighting fixtures and ceiling fans, creating an inviting ambiance throughout. The kitchen, a culinary haven, features tile flooring, which extends into the family room, ensuring durability and ease of maintenance. The bedrooms, cozy retreats with plush carpeting, promise restful slumber after a long day. The expansive owner’s suite is a haven of sophistication with its walk-in closet and upgraded bathroom. Meanwhile, the two additional bedrooms are supported by another full, beautifully designed upgraded bathroom with a tub and shower, catering to family needs or visiting guests. Situated mere minutes from the University of Central Florida, Siemens, Lockheed Martin, and Research Park, this location is unparalleled for those seeking a short commute. With shopping, restaurants, universities, and expressways nearby, your new home is a hub of accessibility. Boasting a quiet, established community with wooded lots, lovely walking areas, and a scenic pond, 4623 Riverton Dr is not just a house, but a lifestyle waiting to be embraced. Claim your piece of Florida paradise today!
Sold for $450,000
$450,000
4623 RIVERTON DRIVE, ORLANDO, FL 32817
3beds
1,972sqft
Single Family Residence
Built in 1997
5,257 Square Feet Lot
$452,800 Zestimate®
$228/sqft
$2,521 Estimated rent
Home value
$452,800
$417,000 - $494,000
$2,521/mo
Zestimate® history
Owner options
List your home for rent
$2,521/mo
Rent Zestimate®
Find your next renter with Zillow Rental Manager. Plus, with online applications, you can quickly screen prospective tenants – for free.
$2,521/mo
Rent Zestimate®
Refinance and save
$3,277/mo
Est. payment
Refinancing to a lower rate could help reduce your monthly payments and save thousands over the life of the loan.
$3,277/mo
Est. payment
Explore your selling options
Work with a Zillow partner agent
Leverage their expertise and Zillow's premium Showcase listings to get your home seen by more buyers.
Get startedList with your own agent
Get your home in front of millions of buyers by listing it on Zillow.
Learn how to do itSell it yourself
Take full control of how buyers see your home on Zillow by listing For Sale by Owner (FSBO).
List your homeWhat's special
Scenic pondSpacious family roomOpen floor planCeiling fansTranquil conservation backdropWooded lotsTile flooring
Zillow last checked:
Listing updated:
Listed by:
Alexandra Nordine 407-443-7517,
EXP REALTY LLC 888-883-8509
Bought with:
Traci de Wid, 3417025
RESIDENTIAL WEALTH PARTNERS
Source: Stellar MLS,MLS#: O6377407 Originating MLS: Sarasota - Manatee
Originating MLS: Sarasota - Manatee
Facts & features
Interior
Bedrooms & bathrooms
- Bedrooms: 3
- Bathrooms: 2
- Full bathrooms: 2
Primary bedroom
- Features: Walk-In Closet(s)
- Level: First
- Area: 225 Square Feet
- Dimensions: 15x15
Bedroom 3
- Features: Built-in Closet
- Level: First
- Area: 110 Square Feet
- Dimensions: 10x11
Bathroom 2
- Features: Built-in Closet
- Level: First
- Area: 110 Square Feet
- Dimensions: 10x11
Dining room
- Level: First
- Area: 90 Square Feet
- Dimensions: 9x10
Kitchen
- Level: First
- Area: 126 Square Feet
- Dimensions: 14x9
Living room
- Level: First
- Area: 90 Square Feet
- Dimensions: 9x10
Heating
- Central
Cooling
- Central Air
Appliances
- Included: Dishwasher, Disposal, Range, Refrigerator
- Laundry: Inside
Features
- Cathedral Ceiling(s), Ceiling Fan(s), Eating Space In Kitchen, High Ceilings, Kitchen/Family Room Combo, Open Floorplan, Split Bedroom, Walk-In Closet(s)
- Flooring: Carpet, Ceramic Tile
- Doors: Sliding Doors
- Has fireplace: No
Interior area
- Total structure area: 2,400
- Total interior livable area: 1,972 sqft
Property
Parking
- Total spaces: 2
- Parking features: Garage - Attached
- Attached garage spaces: 2
Features
- Levels: One
- Stories: 1
- Patio & porch: Covered, Enclosed, Patio, Screened
- Exterior features: Sidewalk
- Has private pool: Yes
- Pool features: Gunite, In Ground
- Spa features: In Ground
- Has view: Yes
- View description: Park/Greenbelt, Water
- Water view: Water
Lot
- Size: 5,257 Square Feet
- Features: Conservation Area, Landscaped, Sidewalk
- Residential vegetation: Mature Landscaping, Trees/Landscaped
Details
- Parcel number: 042231894700290
- Zoning: P-D
- Special conditions: None
Construction
Type & style
- Home type: SingleFamily
- Architectural style: Contemporary
- Property subtype: Single Family Residence
Materials
- Block, Stucco
- Foundation: Slab
- Roof: Shingle
Condition
- New construction: No
- Year built: 1997
Utilities & green energy
- Sewer: Public Sewer
- Water: Public
- Utilities for property: Public
Community & HOA
Community
- Pet fee: $0 monthly
- Subdivision: UNIVERSITY PINES
HOA
- Has HOA: Yes
- HOA fee: $35 monthly
- HOA name: James Poindexter
- HOA phone: 407-759-4049
Location
- Region: Orlando
Financial & listing details
- Price per square foot: $228/sqft
- Tax assessed value: $353,426
- Annual tax amount: $6,187
- Date on market: 1/28/2026
- Cumulative days on market: 9 days
- Listing terms: Cash,Conventional,VA Loan
- Ownership: Fee Simple
- Total actual rent: 0
- Road surface type: Paved
Price history
| Date | Event | Price |
|---|---|---|
| 3/17/2026 | Sold | $450,000$228/sqft |
Source:  Stellar MLS #O6377407 Report a problem Stellar MLS #O6377407 Report a problem | ||
| 2/6/2026 | Pending sale | $450,000$228/sqft |
Source: Stellar MLS #O6377407 Report a problem | ||
| 1/28/2026 | Price change | $450,000+4.8%$228/sqft |
Source: Stellar MLS #O6377407 Report a problem | ||
| 4/11/2023 | Pending sale | $429,500$218/sqft |
Source: Stellar MLS #O6073402 Report a problem | ||
| 3/31/2023 | Listed for sale | $429,500$218/sqft |
Source: Stellar MLS #O6073402 Report a problem | ||
| 3/10/2023 | Listing removed | -- |
Source: Stellar MLS #O6073402 Report a problem | ||
| 1/30/2023 | Pending sale | $429,500$218/sqft |
Source: Stellar MLS #O6073402 Report a problem | ||
| 1/4/2023 | Price change | $429,500-4.4%$218/sqft |
Source: Stellar MLS #O6073402 Report a problem | ||
| 11/21/2022 | Listed for sale | $449,500+38.3%$228/sqft |
Source: Stellar MLS #O6073402 Report a problem | ||
| 11/3/2020 | Sold | $325,000-1.5%$165/sqft |
Source: Public Record Report a problem | ||
| 9/20/2020 | Pending sale | $330,000$167/sqft |
Source: RE/MAX DOWNTOWN #O5888139 Report a problem | ||
| 9/18/2020 | Price change | $330,000+1.5%$167/sqft |
Source: RE/MAX DOWNTOWN #O5888139 Report a problem | ||
| 9/4/2020 | Pending sale | $325,000$165/sqft |
Source: RE/MAX DOWNTOWN #O5888139 Report a problem | ||
| 9/2/2020 | Listed for sale | $325,000+22.4%$165/sqft |
Source: RE/MAX DOWNTOWN #O5888139 Report a problem | ||
| 3/8/2018 | Sold | $265,500-1.6%$135/sqft |
Source: Public Record Report a problem | ||
| 2/5/2018 | Pending sale | $269,900$137/sqft |
Source: Watson Realty Corp. #G4852352 Report a problem | ||
| 1/31/2018 | Listed for sale | $269,900+54.2%$137/sqft |
Source: WATSON REALTY CORP #G4852352 Report a problem | ||
| 5/27/2014 | Sold | $175,000+0.1%$89/sqft |
Source: Public Record Report a problem | ||
| 4/15/2014 | Price change | $174,900-16.7%$89/sqft |
Source: Homepath #O5177640 Report a problem | ||
| 3/5/2014 | Price change | $209,900+20%$106/sqft |
Source: Philbeck Homes Keller Williams Advantage II Realty #o5177640 Report a problem | ||
| 2/22/2014 | Price change | $174,900-7.9%$89/sqft |
Source: Homepath #O5177640 Report a problem | ||
| 12/21/2013 | Price change | $189,900-4%$96/sqft |
Source: Homepath #O5177640 Report a problem | ||
| 12/17/2013 | Listed for sale | $197,900$100/sqft |
Source: Homepath #O5177640 Report a problem | ||
| 10/23/2013 | Listing removed | $197,900$100/sqft |
Source: Homepath #O5177640 Report a problem | ||
| 10/13/2013 | Price change | $197,900-5.7%$100/sqft |
Source: Homepath #O5177640 Report a problem | ||
| 9/10/2013 | Listed for sale | $209,900+11.1%$106/sqft |
Source: Homepath #O5177640 Report a problem | ||
| 4/16/2013 | Sold | $188,900+17.7%$96/sqft |
Source: Public Record Report a problem | ||
| 10/17/2000 | Sold | $160,500+7.7%$81/sqft |
Source: Public Record Report a problem | ||
| 8/22/1997 | Sold | $149,000$76/sqft |
Source: Public Record Report a problem | ||
Public tax history
| Year | Property taxes | Tax assessment |
|---|---|---|
| 2024 | $6,187 +9.5% | $353,426 +12.2% |
| 2023 | $5,650 +11.5% | $315,112 +10% |
| 2022 | $5,069 +11.5% | $286,465 +10% |
| 2021 | $4,547 +24.2% | $260,423 +7.3% |
| 2020 | $3,660 +1.3% | $242,817 +2.3% |
| 2019 | $3,614 +24.1% | $237,358 +23.7% |
| 2018 | $2,912 | $191,936 -7.7% |
| 2017 | $2,912 +1.9% | $208,047 +7.6% |
| 2016 | $2,859 +1.3% | $193,265 +5.7% |
| 2015 | $2,822 -25.1% | $182,841 -4.7% |
| 2014 | $3,768 +24% | $191,870 +27% |
| 2013 | $3,039 +0.1% | $151,058 +1% |
| 2012 | $3,036 -0.5% | $149,586 -0.6% |
| 2011 | $3,052 -0.2% | $150,487 -3.5% |
| 2010 | $3,058 | $155,903 -9.3% |
| 2009 | -- | $171,906 -27.2% |
| 2008 | $4,241 -8.6% | $236,120 -10.8% |
| 2007 | $4,639 +0.5% | $264,849 +9.5% |
| 2006 | $4,615 +38.8% | $241,821 +44.7% |
| 2005 | $3,325 +9.4% | $167,145 +8.2% |
| 2004 | $3,039 +8.9% | $154,442 +11.3% |
| 2003 | $2,792 +3.8% | $138,736 +3.8% |
| 2002 | $2,690 | $133,623 |
Find assessor info on the county website
Neighborhood: 32817
Nearby homes
- $505,7004 bd3 ba2.4k sqft4617 Riverton Dr, Orlando, FL 32817Off Market
- $2,7954 bd2 ba1.9k sqft4629 Riverton Dr, Orlando, FL 32817For Rent

- $411,6003 bd2 ba1.9k sqft4611 Riverton Dr, Orlando, FL 32817Off Market
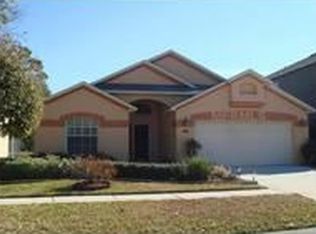
- $395,3003 bd3 ba2.1k sqft4635 Riverton Dr, Orlando, FL 32817Off Market
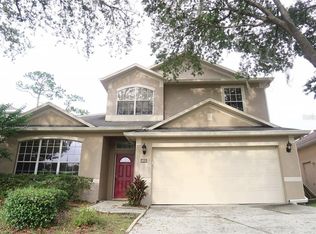
- $505,0004 bd4 ba2.9k sqft4605 Riverton Dr, Orlando, FL 32817Sold
- $464,7004 bd3 ba2.6k sqft4641 Riverton Dr, Orlando, FL 32817Off Market
- $414,6003 bd2 ba2k sqft4622 Riverton Dr, Orlando, FL 32817Off Market
- $460,0004 bd3 ba2.4k sqft4616 Riverton Dr, Orlando, FL 32817Sold
Nearby schools
GreatSchools rating
- 5/10Riverdale Elementary SchoolGrades: PK-5Distance: 1.5 mi
- 6/10Corner Lake Middle SchoolGrades: 6-8Distance: 6.1 mi
- 4/10University High SchoolGrades: 9-12Distance: 2.1 mi
Schools provided by the listing agent
- Elementary: Riverdale Elem
- Middle: Corner Lake Middle
- High: University High
Source: Stellar MLS. This data may not be complete. We recommend contacting the local school district to confirm school assignments for this home.
Get a cash offer in 3 minutes
Find out how much your home could sell for in as little as 3 minutes with a no-obligation cash offer.
Estimated market value
$452,800
Get a cash offer in 3 minutes
Find out how much your home could sell for in as little as 3 minutes with a no-obligation cash offer.
Estimated market value
$452,800
- Florida
- Orange County
- Orlando
- 32817
- 4623 RIVERTON DRIVE
Nearby cities
Nearby neighborhoods
Nearby zip codes
Other Orlando Topics
