4623 S Versailles is not simply a home, but a study in restrained luxury and thoughtful modern living tucked within the tree-lined streets of coveted West Highland Park. Reimagined by its current owners with an exceptional eye for detail, the residence carries the quiet confidence of a home where every finish, texture, and space feels intentionally curated yet effortlessly livable. Sunlight moves beautifully throughout the interiors, casting warmth across rich hardwoods, layered designer lighting, and elegantly proportioned living spaces that feel both elevated and inviting.
Recent enhancements have refined the home even further, including a refreshed facade with updated architectural lighting, new exterior sconces, fresh interior paint, custom window treatments, updated hardware, under-cabinet lighting, and professionally refreshed landscaping. Distinguished lighting selections from Visual Comfort and Hudson Valley add a collected, editorial feel throughout the home, while the kitchen anchors the main living spaces with premium appliances, sleek surfaces, abundant storage, and understated designer sophistication.
The primary suite unfolds as a calming private retreat with a spa-like sensibility, while spacious secondary bedrooms offer flexibility for guests, family, or office space. A beautifully appointed 605 SF guest quarters over the garage introduces an added layer of luxury and versatility with its own wet bar, full bath, and picturesque balcony. Outdoors, the experience feels equally considered — a sparkling gunite pool with updated lighting, lush landscaping, tranquil patio spaces, and an English-inspired courtyard with fountain create an atmosphere reminiscent of a boutique resort hidden within the city. Complete with an in-ground tornado shelter, the home balances beauty, comfort, and practicality with remarkable ease.
Sold
Price Unknown
4623 S Versailles Ave, Highland Park, TX 75209
3beds
2,140sqft
Single Family Residence
Built in 1940
7,623 Square Feet Lot
$-- Zestimate®
$--/sqft
$5,266 Estimated rent
Home value
Not available
Estimated sales range
Not available
$5,266/mo
Zestimate® history
Owner options
List your home for rent
$5,266/mo
Rent Zestimate®
Find your next renter with Zillow Rental Manager. Plus, with online applications, you can quickly screen prospective tenants – for free.
$5,266/mo
Rent Zestimate®
Refinance and save
Refinancing to a lower rate could help reduce your monthly payments and save thousands over the life of the loan.
Explore your selling options
Work with a Zillow partner agent
Leverage their expertise and Zillow's premium Showcase listings to get your home seen by more buyers.
Get startedList with your own agent
Get your home in front of millions of buyers by listing it on Zillow.
Learn how to do itSell it yourself
Take full control of how buyers see your home on Zillow by listing For Sale by Owner (FSBO).
List your homeWhat's special
Tranquil patio spacesEnglish-inspired courtyard with fountainSpa-like sensibilityFresh interior paintRefreshed facadeProfessionally refreshed landscapingCustom window treatments
Zillow last checked:
Listing updated:
Listed by:
JP Findley 0669753 214-418-0455,
Compass RE Texas, LLC 469-210-8288
Bought with:
Kelly Boulton, 0498456
Better Homes & Gardens, Winans
Source: NTREIS,MLS#: 21273525
Facts & features
Interior
Bedrooms & bathrooms
- Bedrooms: 3
- Bathrooms: 2
- Full bathrooms: 2
Primary bedroom
- Level: First
- Dimensions: 16 x 15
Bedroom
- Level: First
- Dimensions: 13 x 15
Bedroom
- Level: First
- Dimensions: 13 x 16
Breakfast room nook
- Level: First
- Dimensions: 11 x 8
Dining room
- Level: First
- Dimensions: 13 x 14
Living room
- Features: Fireplace
- Level: First
- Dimensions: 20 x 14
Sunroom
- Level: First
- Dimensions: 10 x 19
Heating
- Central
Cooling
- Electric
Appliances
- Included: Some Gas Appliances, Double Oven, Dishwasher, Electric Oven, Gas Cooktop, Disposal, Plumbed For Gas, Range, Refrigerator, Some Commercial Grade, Vented Exhaust Fan
Features
- Decorative/Designer Lighting Fixtures, Granite Counters, High Speed Internet, Kitchen Island, Pantry
- Flooring: Tile, Wood
- Has basement: No
- Number of fireplaces: 1
- Fireplace features: Gas, Gas Log, Gas Starter, Living Room, Masonry
Interior area
- Total interior livable area: 2,140 sqft
Property
Parking
- Total spaces: 2
- Parking features: Alley Access, Covered, Door-Single, Epoxy Flooring, Enclosed, Garage, Garage Door Opener, Lighted, Garage Faces Rear
- Garage spaces: 2
Features
- Levels: One
- Stories: 1
- Patio & porch: Patio, Side Porch, Balcony, Covered
- Exterior features: Balcony, Courtyard, Garden, Lighting, Private Yard, Rain Gutters, Uncovered Courtyard
- Pool features: Gunite, In Ground, Pool
- Fencing: Wood
Lot
- Size: 7,623 Square Feet
- Features: Cleared, Interior Lot, Landscaped, Level, Native Plants, Many Trees, Subdivision, Few Trees
- Residential vegetation: Grassed
Details
- Parcel number: 60084501590130000
- Other equipment: None
Construction
Type & style
- Home type: SingleFamily
- Architectural style: Traditional,Detached
- Property subtype: Single Family Residence
Materials
- Brick, Stone Veneer, Wood Siding
- Foundation: Pillar/Post/Pier
- Roof: Composition
Condition
- Year built: 1940
Utilities & green energy
- Sewer: Public Sewer
- Water: Public
- Utilities for property: Cable Available, Electricity Connected, Natural Gas Available, Sewer Available, Separate Meters, Underground Utilities, Water Available
Community & HOA
Community
- Features: Curbs, Sidewalks
- Security: Security System, Carbon Monoxide Detector(s), Smoke Detector(s)
- Subdivision: Highland Park
HOA
- Has HOA: No
Location
- Region: Highland Park
Financial & listing details
- Tax assessed value: $1,450,000
- Annual tax amount: $25,044
- Date on market: 5/19/2026
- Cumulative days on market: 3 days
- Listing terms: Cash,Conventional,VA Loan
Price history
| Date | Event | Price |
|---|---|---|
| 6/30/2026 | Sold | -- |
Source: NTREIS #21273525 Report a problem | ||
| 5/29/2026 | Pending sale | $1,795,000$839/sqft |
Source: NTREIS #21273525 Report a problem | ||
| 5/23/2026 | Contingent | $1,795,000$839/sqft |
Source: NTREIS #21273525 Report a problem | ||
| 5/19/2026 | Listed for sale | $1,795,000+5.7%$839/sqft |
Source: NTREIS #21273525 Report a problem | ||
| 3/19/2026 | Sold | -- |
Source: NTREIS #21181373 Report a problem | ||
| 2/25/2026 | Pending sale | $1,699,000$794/sqft |
Source: NTREIS #21181373 Report a problem | ||
| 2/20/2026 | Contingent | $1,699,000$794/sqft |
Source: NTREIS #21181373 Report a problem | ||
| 2/16/2026 | Listed for sale | $1,699,000+17.2%$794/sqft |
Source: NTREIS #21181373 Report a problem | ||
| 8/18/2023 | Sold | -- |
Source: NTREIS #20380318 Report a problem | ||
| 8/11/2023 | Pending sale | $1,450,000$678/sqft |
Source: NTREIS #20380318 Report a problem | ||
| 7/29/2023 | Contingent | $1,450,000$678/sqft |
Source: NTREIS #20380318 Report a problem | ||
| 7/26/2023 | Listed for sale | $1,450,000$678/sqft |
Source: NTREIS #20380318 Report a problem | ||
| 7/17/2023 | Contingent | $1,450,000$678/sqft |
Source: NTREIS #20380318 Report a problem | ||
| 7/14/2023 | Listed for sale | $1,450,000-7.9%$678/sqft |
Source: NTREIS #20380318 Report a problem | ||
| 4/6/2023 | Listing removed | -- |
Source: NTREIS #20122616 Report a problem | ||
| 11/3/2022 | Listing removed | $1,575,000$736/sqft |
Source: NTREIS #20122909 Report a problem | ||
| 8/8/2022 | Listed for sale | $1,575,000-16%$736/sqft |
Source: NTREIS #20122909 Report a problem | ||
| 7/24/2022 | Listing removed | $1,875,000$876/sqft |
Source: NTREIS #20122616 Report a problem | ||
| 7/24/2022 | Listed for sale | $1,875,000$876/sqft |
Source: NTREIS #20122616 Report a problem | ||
Public tax history
| Year | Property taxes | Tax assessment |
|---|---|---|
| 2025 | $17,083 -5.7% | $1,450,000 |
| 2024 | $18,110 -7.9% | $1,450,000 +31.2% |
| 2023 | $19,665 +85.7% | $1,105,000 +9.8% |
| 2022 | $10,589 +2.3% | $1,006,770 +15.1% |
| 2021 | $10,347 -0.7% | $874,340 |
| 2020 | $10,420 +2% | $874,340 +5.5% |
| 2019 | $10,212 0% | $828,980 |
| 2018 | $10,217 +3.4% | $828,980 +8.6% |
| 2017 | $9,885 +1.9% | $763,270 +1.4% |
| 2016 | $9,701 +5.3% | $752,650 +10.1% |
| 2015 | $9,209 | $683,750 +6.1% |
| 2014 | $9,209 | $644,420 |
| 2013 | -- | -- |
| 2012 | -- | -- |
| 2011 | -- | -- |
| 2010 | -- | -- |
| 2009 | -- | -- |
| 2008 | -- | -- |
| 2007 | -- | -- |
| 2005 | -- | -- |
| 2004 | -- | -- |
| 2003 | -- | -- |
| 2002 | -- | -- |
| 2001 | -- | -- |
Find assessor info on the county website
Neighborhood: 75209
Nearby homes
- $2,362,2003 bd4 ba3.8k sqft4617 S Versailles Ave, Highland Park, TX 75209Off Market
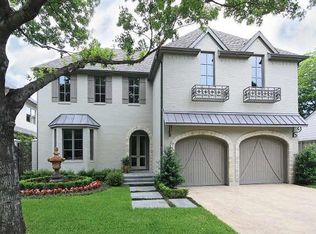
- $--3 bd3 ba2.4k sqft4629 S Versailles Ave, Highland Park, TX 75209Sold
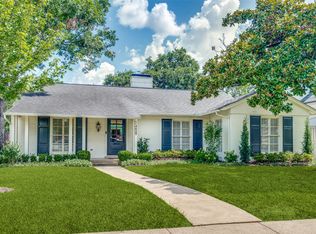
- $2,478,2003 bd3 ba4k sqft4611 S Versailles Ave, Highland Park, TX 75209Off Market
- $2,414,9003 bd2 ba3.3k sqft4635 S Versailles Ave, Highland Park, TX 75209Off Market
- $1,617,5002 bd2 ba2.1k sqft4624 Belclaire Ave, Highland Park, TX 75209Off Market
- $2,519,2004 bd3 ba3.4k sqft4618 Belclaire Ave, Highland Park, TX 75209Off Market
- $1,323,8002 bd1 ba1.8k sqft4630 Belclaire Ave, Highland Park, TX 75209Off Market
- $1,341,7003 bd4 ba2.6k sqft4609 South Versailles, Dallas, TX 75209Off Market
Nearby schools
GreatSchools rating
- 7/10Maple Lawn Elementary SchoolGrades: PK-5Distance: 0.8 mi
- 4/10Thomas J Rusk Middle SchoolGrades: 6-8Distance: 1 mi
- 3/10North Dallas High SchoolGrades: 9-12Distance: 1.9 mi
Schools provided by the listing agent
- Elementary: Maplelawn
- Middle: Rusk
- High: North Dallas
- District: Dallas ISD
Source: NTREIS. This data may not be complete. We recommend contacting the local school district to confirm school assignments for this home.
- Texas
- Dallas County
- Highland Park
- 75209
- 4623 S Versailles Ave
Nearby cities
Nearby zip codes
Other Highland Park Topics
