Skip main navigation
Off market
  • $781,000

    4623 Tobermory Way, Bradenton, FL 34211

    3beds
    2,686sqft
    Single Family Residence
    Built in 2017
    0.25 Acres Lot
    $781,000 Zestimate®
    $291/sqft
    $5,198 Estimated rent

    Home value

    $781,000

    $734,000 - $828,000

    $5,198/mo

    Zestimate® history
    Loading
    Loading...

    Owner options

    List your home for rent

    $5,198/mo

    Rent Zestimate®

    Find your next renter with Zillow Rental Manager. Plus, with online applications, you can quickly screen prospective tenants – for free.

    Learn more

    $5,198/mo

    Rent Zestimate®

    Refinance and save

    $5,244/mo

    Est. payment

    Refinancing to a lower rate could help reduce your monthly payments and save thousands over the life of the loan.

    See today's rates

    $5,244/mo

    Est. payment

    Explore your selling options

    Work with a Zillow partner agent

    Leverage their expertise and Zillow's premium Showcase listings to get your home seen by more buyers.

    Get started

    List with your own agent

    Get your home in front of millions of buyers by listing it on Zillow.

    Learn how to do it

    Sell it yourself

    Take full control of how buyers see your home on Zillow by listing For Sale by Owner (FSBO).

    List your home

    What's special

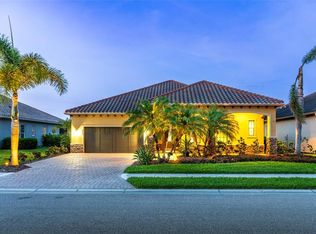
    A gorgeous award winning Ashton Woods Siesta floor plan with sparkling water views, located in the highly desirable Rosedale Golf and Country Club. Paver drive leads to your charming front porch, opening into an elegant foyer with impressive hardwood floors throughout the great room and kitchen. This open floor plan is bright and light with spectacular window views, crown molding, and architectural feature throughout. The walls are tastefully painted in a neutral palette with the designer addition of beautiful Wainscot and picture frame paneling. Enjoy water views from your gourmet kitchen, featuring a large granite island with bar seating, custom wood hood vent, designer backsplash, stainless appliance, the ease and luxury of a cooktop water pot filler, and walk-in pantry. Nestled adjacent to the kitchen is a custom coffee station and butlers nook, perfect for entertaining guests. Outdoor living with brick paver screened lanai, featuring plenty of space for dining and casual seating, and room for a future pool addition. The master suite overlooks the water with an oversized lounging area to relax and read your favorite book. Master bath features an extended vanity with his and her sinks, a large walk-in shower, and upgraded shower subway tile installed to the ceiling. Split bedroom floor plan for privacy with two guest rooms sharing a spacious Jack and Jill bath. Bonus den / office space with additional half bath. The two car garage features new epoxy flooring. Social membership includes heated junior Olympic sized pool, new fitness center with workout programs and private trainers, tennis, dining and bar at clubhouse, and two dog parks. Conveniently located to UTC Mall, hospitals, A-rated schools, premier medical facilities, and Gulf Coast beaches. NO CDD fees! Truly a must see ... call today for a tour.

    This property is off market, which means it's not currently listed for sale or rent on Zillow. This may be different from what's available on other websites or public sources.
    Originating MLS: Sarasota - Manatee

    Facts & features

    Interior

    Bedrooms & bathrooms
    • Bedrooms: 3
    • Bathrooms: 3
    • Full bathrooms: 2
    • 1/2 bathrooms: 1
    Heating
    • Other
    Cooling
    • Central
    Features
    • Ceiling Fans(s), Eating Space In Kitchen, High Ceiling(s), Open Floorplan, Split Bedroom, Walk-In Closet(s), Crown Molding, Solid Wood Cabinets, Thermostat, Kitchen/Family Room Combo, Solid Surface Counters, Built in Features, Window Treatments, Tray Ceiling(s), Coffered Ceiling(s)
    • Has fireplace: No
    Interior area
    • Structure area source: Public Records
    • Total interior livable area: 2,686 sqft

    Property

    Parking
    • Total spaces: 2
    • Parking features: Garage - Attached
    Features
    • Levels: One
    • Patio & porch: Screened, Covered, Front Porch, Rear Porch
    • Exterior features: Stone, Brick
    • Has spa: Yes
    Lot
    • Size: 0.25 Acres
    Details
    • Parcel number: 579444259
    • Zoning: A

    Construction

    Type & style
    • Home type: SingleFamily
    • Architectural style: Contemporary, Ranch
    • Property subtype: Single Family Residence
    Materials
    • masonry
    • Roof: Tile
    Condition
    • Year built: 2017

    Utilities & green energy

    • Sewer: Public Sewer
    • Water: Public
    • Utilities for property: Electricity Connected, Natural Gas Connected, Sewer Connected, BB/HS Internet Available, Cable Available, Public, Underground Utilities, Water Connected

    Community & HOA

    Community
    • Security: Gated Community
    • Subdivision: ROSEDALE ADD PH II
    HOA
    • Has HOA: Yes
    • Services included: Community Pool, Maintenance Grounds, Recreational Facilities, Cable TV, Common Area Taxes, Internet, Private Road, Escrow Reserves Fund, 24-Hour Guard, Manager
    • HOA fee: $139 monthly
    Location
    • Region: Bradenton

    Financial & listing details

    • Price per square foot: $291/sqft
    • Tax assessed value: $681,979
    • Annual tax amount: $7,767
    • Listing terms: Cash, Conventional, VA Loan
    • Ownership: Fee Simple

    Price history

    DateEventPrice
    4/16/2021Sold$603,000+2.6%$224/sqft
    Source: Public Record Report a problem
    3/9/2021Pending sale$588,000$219/sqft
    Source: COASTAL LUXURY PARTNERS, INC. #A4493103 Report a problem
    3/9/2021Listed for sale$588,000+17.6%$219/sqft
    Source: COASTAL LUXURY PARTNERS, INC. #A4493103 Report a problem
    1/31/2018Listing removed$499,990$186/sqft
    Source: Ashton Woods Report a problem
    1/11/2018Price change$499,990-2.2%$186/sqft
    Source: Ashton Woods Report a problem
    9/27/2017Listed for sale$511,047$190/sqft
    Source: Ashton Woods Report a problem

    Public tax history

    YearProperty taxesTax assessment
    2025$7,767 +2.7%$567,418 +2.9%
    2024$7,560 +1%$551,427 +3%
    2023$7,487 +16.4%$535,366 +16.2%
    2022$6,432 +25.5%$460,618 +28.2%
    2021$5,124 +0.7%$359,409 +1.4%
    2020$5,088 -5.5%$354,447 -4.1%
    2019$5,383 $369,785 +1.9%
    2018$5,383 -9.5%$362,906 +245.6%
    2017$5,947 +211.5%$105,000 -19.3%
    2016$1,910 $130,150 +13.2%
    2015$1,910 $115,000 -4.8%
    2014-- $120,750
    Find assessor info on the county website

    Neighborhood: Rosedale

    Nearby schools

    GreatSchools rating
    Schools provided by the listing agent
    • Elementary: Braden River Elementary
    • Middle: Braden River Middle
    • High: Lakewood Ranch High

    Source: The MLS. This data may not be complete. We recommend contacting the local school district to confirm school assignments for this home.

    Get a cash offer in 3 minutes
    Find out how much your home could sell for in as little as 3 minutes with a no-obligation cash offer.
    Estimated market value
    $781,000
    Get a cash offer in 3 minutes
    Find out how much your home could sell for in as little as 3 minutes with a no-obligation cash offer.
    Estimated market value
    $781,000