Gorgeous 3 Sided Brick Custom Built home in the School District of Hampton, Central Elementary~ BRAND NEW ROOF, FURNACE & AC! This lovely home is situated on a beautiful lot w/ breathtaking landscape, covered front porch, great back yard & a large patio for entertaining on a cul de sac~ The 1st floor is incredible w/a large entry with a back staircase which creates openness~ The kitchen is well laid out w/ island seating & storage & a huge Eat in Kitchen area w/ a wall of windows & door to the patio area~ The FR has a gas fireplace & is adjoining the kitchen creating an open feel concept & also has french doors leading to the patio~ The DR has gleaming hardwood floors & lots of natural light~ The designated office space is at the front of the home w/ a wall of built ins & hw flooring~ The upper level has neutral carpet & 4 nicely sized bedrooms ~ Owners suite has a tray ceiling & large updated bath~ The LL is casual & fun w/ a 2nd half bath~ 1ST floor laundry, near Rachel Carson Trail
Sold for $599,500
$599,500
4623 Trillium Trl, Allison Park, PA 15101
4beds
2,900sqft
Single Family Residence
Built in 1999
0.38 Acres Lot
$732,700 Zestimate®
$207/sqft
$3,107 Estimated rent
Home value
$732,700
$696,000 - $769,000
$3,107/mo
Zestimate® history
Owner options
List your home for rent
$3,107/mo
Rent Zestimate®
Find your next renter with Zillow Rental Manager. Plus, with online applications, you can quickly screen prospective tenants – for free.
$3,107/mo
Rent Zestimate®
Refinance and save
$4,274/mo
Est. payment
Refinancing to a lower rate could help reduce your monthly payments and save thousands over the life of the loan.
$4,274/mo
Est. payment
Explore your selling options
Work with a Zillow partner agent
Leverage their expertise and Zillow's premium Showcase listings to get your home seen by more buyers.
Get startedList with your own agent
Get your home in front of millions of buyers by listing it on Zillow.
Learn how to do itSell it yourself
Take full control of how buyers see your home on Zillow by listing For Sale by Owner (FSBO).
List your homeWhat's special
Gas fireplaceCovered front porchFrench doorsLarge entryBack staircaseOwners suiteLarge patio
Zillow last checked:
Listing updated:
Listed by:
Michelle Mattioli 724-449-9900,
HOWARD HANNA REAL ESTATE SERVICES
Bought with:
Rosie Hanna, RS151237A
BERKSHIRE HATHAWAY THE PREFERRED REALTY
Source: WPMLS,MLS#: 1601289 Originating MLS: West Penn Multi-List
Originating MLS: West Penn Multi-ListFacts & features
Interior
Bedrooms & bathrooms
- Bedrooms: 4
- Bathrooms: 4
- Full bathrooms: 2
- 1/2 bathrooms: 2
Primary bedroom
- Level: Upper
- Dimensions: 20X13
Bedroom 2
- Level: Upper
- Dimensions: 14X12
Bedroom 3
- Level: Upper
- Dimensions: 12X12
Bedroom 4
- Level: Upper
- Dimensions: 12X11
Den
- Level: Main
- Dimensions: 14X13
Dining room
- Level: Main
- Dimensions: 15X13
Entry foyer
- Level: Main
- Dimensions: 11X6
Game room
- Level: Lower
- Dimensions: 28X22
Kitchen
- Level: Main
- Dimensions: 26X11
Laundry
- Level: Main
- Dimensions: 12X6
Living room
- Level: Main
- Dimensions: 19X15
Heating
- Forced Air, Gas
Cooling
- Central Air
Appliances
- Included: Some Gas Appliances, Cooktop, Dryer, Dishwasher, Disposal, Microwave, Refrigerator, Washer
Features
- Kitchen Island
- Flooring: Ceramic Tile, Hardwood, Carpet
- Windows: Screens
- Basement: Finished,Interior Entry
- Number of fireplaces: 1
- Fireplace features: Gas
Interior area
- Total structure area: 2,900
- Total interior livable area: 2,900 sqft
Property
Parking
- Total spaces: 3
- Parking features: Built In, Garage Door Opener
- Has attached garage: Yes
Features
- Levels: Two
- Stories: 2
- Pool features: None
Lot
- Size: 0.38 Acres
- Dimensions: 0.38
Details
- Parcel number: 1076P00134000000
Construction
Type & style
- Home type: SingleFamily
- Architectural style: Colonial,Two Story
- Property subtype: Single Family Residence
Materials
- Brick
- Roof: Asphalt
Condition
- Resale
- Year built: 1999
Details
- Warranty included: Yes
Utilities & green energy
- Sewer: Public Sewer
- Water: Public
Community & HOA
HOA
- Has HOA: Yes
- HOA fee: $225 annually
Location
- Region: Allison Park
Financial & listing details
- Price per square foot: $207/sqft
- Tax assessed value: $430,000
- Annual tax amount: $11,517
- Date on market: 4/20/2023
Price history
| Date | Event | Price |
|---|---|---|
| 9/27/2023 | Sold | $599,500$207/sqft |
Source:  WPMLS #1601289 Report a problem WPMLS #1601289 Report a problem | ||
| 8/8/2023 | Contingent | $599,500$207/sqft |
Source: WPMLS #1601289 Report a problem | ||
| 7/27/2023 | Price change | $599,500-3.3%$207/sqft |
Source: WPMLS #1601289 Report a problem | ||
| 6/8/2023 | Listed for sale | $619,900-3.1%$214/sqft |
Source: WPMLS #1601289 Report a problem | ||
| 5/21/2023 | Contingent | $639,900$221/sqft |
Source: WPMLS #1601289 Report a problem | ||
| 5/16/2023 | Listed for sale | $639,900$221/sqft |
Source: WPMLS #1601289 Report a problem | ||
| 4/28/2023 | Contingent | $639,900$221/sqft |
Source: WPMLS #1601289 Report a problem | ||
| 4/20/2023 | Listed for sale | $639,900+48.8%$221/sqft |
Source: WPMLS #1601289 Report a problem | ||
| 1/5/2013 | Sold | $430,000-3.6%$148/sqft |
Source: WPMLS #940954 Report a problem | ||
| 11/21/2012 | Price change | $445,900-0.9%$154/sqft |
Source: Simple Choice Realty, Inc #940954 Report a problem | ||
| 9/4/2012 | Price change | $449,900-2.2%$155/sqft |
Source: Owner Report a problem | ||
| 7/30/2012 | Listed for sale | $459,900+87.7%$159/sqft |
Source: Owner Report a problem | ||
| 10/13/1999 | Sold | $245,000$84/sqft |
Source: Public Record Report a problem | ||
Public tax history
| Year | Property taxes | Tax assessment |
|---|---|---|
| 2025 | $9,948 -18.2% | $308,700 -25.1% |
| 2024 | $12,156 +523.8% | $412,000 |
| 2023 | $1,949 | $412,000 |
| 2022 | $1,949 | $412,000 |
| 2021 | $1,949 +2% | $412,000 |
| 2020 | $1,910 -2% | $412,000 |
| 2019 | $1,949 -81.8% | $412,000 |
| 2018 | $10,708 +1.5% | $412,000 |
| 2017 | $10,551 +441.4% | $412,000 |
| 2016 | $1,949 -81.1% | $412,000 |
| 2015 | $10,292 | $412,000 |
| 2014 | -- | $412,000 +30.4% |
| 2013 | -- | $316,000 +11.2% |
| 2012 | -- | $284,200 |
| 2011 | -- | $284,200 |
| 2010 | -- | $284,200 |
| 2009 | -- | $284,200 |
| 2008 | -- | $284,200 |
| 2007 | -- | $284,200 |
| 2006 | -- | $284,200 |
| 2005 | -- | $284,200 |
| 2004 | -- | $284,200 -5% |
| 2003 | -- | $299,200 |
| 2002 | -- | $299,200 |
Find assessor info on the county website
Neighborhood: 15101
Nearby homes
- $786,9004 bd3 ba3.5k sqft4629 Trillium Trl, Allison Park, PA 15101Off Market
- $709,4004 bd2 ba2.8k sqft4617 Trillium Trl, Allison Park, PA 15101Off Market
- $414,2004 bd2 ba2k sqft4630 Sylvan Dr, Allison Park, PA 15101Off Market
- $837,0004 bd3 ba3.1k sqft4610 Trillium Trl, Allison Park, PA 15101Off Market
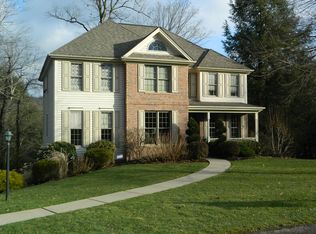
- $469,7003 bd2 ba1.7k sqft4636 Sylvan Dr, Allison Park, PA 15101Off Market
- $408,8004 bd2 ba1.8k sqft4624 Sylvan Dr, Allison Park, PA 15101Off Market
- $677,5004 bd2 ba2.6k sqft4611 Trillium Trl, Allison Park, PA 15101Off Market
- $833,2005 bd3 ba3.3k sqft4635 Trillium Trl, Allison Park, PA 15101Off Market
Nearby schools
GreatSchools rating
- 10/10Central El SchoolGrades: K-5Distance: 2.2 mi
- 9/10Hampton Middle SchoolGrades: 6-8Distance: 0.9 mi
- 9/10Hampton High SchoolGrades: 9-12Distance: 1.2 mi
Schools provided by the listing agent
- District: Hampton Twp
Source: WPMLS. This data may not be complete. We recommend contacting the local school district to confirm school assignments for this home.


Get pre-qualified for a loan
At Zillow Home Loans, we can pre-qualify you in as little as 5 minutes with no impact to your credit score.An equal housing lender. NMLS #10287.
Sell for more on Zillow
Get a Zillow Showcase℠ listing at no additional cost and you could sell for .
$732,700
2% more
+$14,654
With Zillow Showcase(estimated)
$747,354
- Pennsylvania
- Allegheny County
- Allison Park
- 15101
- 4623 Trillium Trl
Nearby cities
Nearby zip codes
Other Allison Park Topics
