Welcome to 4623 W Bay Villa Ave. Completely renovated home with beautiful finishes and touches. Relax in the natural light that flows through the home effortlessly, guiding you through the home around every corner. The front entrance greets you with colorful lush landscaping fed by inground watering. As you walk in, the dining room sits across from your new expansive office space, which could also serve as a secondary living room. This bright space had a working fireplace that has been recently fully inspected. The kitchen has all new GE appliances, cabinets, floating shelving and granite counter tops. Enjoy entertaining your friends and family in the sun-filled living room off the kitchen. Light pours into this welcoming space that sits by the kitchen for family gatherings along with those needed times of peace and quiet. Off the living room is the entrance to your new main bedroom, complete with a fully renovated bathroom, large walk-in closet and sliding doors to the pool area. Two bedrooms and a full bathroom occupy one side of the home, giving the main bedroom and bath additional privacy. Back in the living room, new French doors lead you to your new pool, complete with a brand-new Dolphin pool cleaning robot. The backyard is a low maintenance thanks to the turf that is green all year long. You can have peace of mind while hanging out by the pool on hot summer days knowing your new home has a 2022 roof. Keep your front yard looking great year-round with the newly installed sprinkler system. There is nothing this home doesn't have. Call and schedule your showing today.
Sold for $593,500
$593,500
4623 W BAY VILLA AVENUE, TAMPA, FL 33611
3beds
1,680sqft
Single Family Residence
Built in 1953
7,210 Square Feet Lot
$576,200 Zestimate®
$353/sqft
$4,032 Estimated rent
Home value
$576,200
$524,000 - $634,000
$4,032/mo
Zestimate® history
Owner options
List your home for rent
$4,032/mo
Rent Zestimate®
Find your next renter with Zillow Rental Manager. Plus, with online applications, you can quickly screen prospective tenants – for free.
$4,032/mo
Rent Zestimate®
Refinance and save
$4,108/mo
Est. payment
Refinancing to a lower rate could help reduce your monthly payments and save thousands over the life of the loan.
$4,108/mo
Est. payment
Explore your selling options
Work with a Zillow partner agent
Leverage their expertise and Zillow's premium Showcase listings to get your home seen by more buyers.
Get startedList with your own agent
Get your home in front of millions of buyers by listing it on Zillow.
Learn how to do itSell it yourself
Take full control of how buyers see your home on Zillow by listing For Sale by Owner (FSBO).
List your homeWhat's special
Working fireplaceNew poolRenovated bathroomMain bedroomGranite counter topsExpansive office spaceFrench doors
Zillow last checked:
Listing updated:
Listed by:
Lori Santarsiere 813-553-6869,
COASTAL PROPERTIES GROUP INTER 813-553-6869
Bought with:
Ryan Newton-Block, 3541330
CHARLES RUTENBERG REALTY INC
Source: Stellar MLS,MLS#: TB8365286 Originating MLS: Suncoast Tampa
Originating MLS: Suncoast Tampa
Facts & features
Interior
Bedrooms & bathrooms
- Bedrooms: 3
- Bathrooms: 2
- Full bathrooms: 2
Primary bedroom
- Features: Walk-In Closet(s)
- Level: First
Bedroom 2
- Features: Built-in Closet
- Level: First
Bedroom 3
- Features: Built-in Closet
- Level: First
Kitchen
- Level: First
Living room
- Level: First
Heating
- Central, Electric
Cooling
- Central Air
Appliances
- Included: Dishwasher, Dryer, Range, Range Hood, Refrigerator, Washer
- Laundry: Laundry Room
Features
- Ceiling Fan(s), Primary Bedroom Main Floor, Walk-In Closet(s)
- Flooring: Tile
- Doors: French Doors, Sliding Doors
- Has fireplace: Yes
- Fireplace features: Wood Burning
Interior area
- Total structure area: 1,704
- Total interior livable area: 1,680 sqft
Property
Parking
- Parking features: Circular Driveway
- Has uncovered spaces: Yes
Features
- Levels: One
- Stories: 1
- Patio & porch: Patio
- Has private pool: Yes
- Pool features: In Ground
- Fencing: Fenced,Vinyl
Lot
- Size: 7,210 Square Feet
- Dimensions: 70 x 103
- Residential vegetation: Trees/Landscaped
Details
- Parcel number: A0530183X400000200013.0
- Zoning: RS-60
- Special conditions: None
Construction
Type & style
- Home type: SingleFamily
- Property subtype: Single Family Residence
Materials
- Block, Stucco
- Foundation: Slab
- Roof: Shingle
Condition
- New construction: No
- Year built: 1953
Utilities & green energy
- Sewer: Public Sewer
- Water: Public
- Utilities for property: Cable Available, Electricity Connected, Public, Sewer Connected, Water Connected
Community & HOA
Community
- Pet fee: $0 monthly
- Subdivision: MARGARET ANNE SUB REVI
HOA
- Has HOA: No
Location
- Region: Tampa
Financial & listing details
- Price per square foot: $353/sqft
- Tax assessed value: $430,208
- Annual tax amount: $7,207
- Date on market: 3/27/2025
- Cumulative days on market: 15 days
- Listing terms: Cash,Conventional
- Ownership: Fee Simple
- Total actual rent: 0
- Electric utility on property: Yes
- Road surface type: Paved
Price history
| Date | Event | Price |
|---|---|---|
| 4/29/2025 | Sold | $593,500-0.9%$353/sqft |
Source:  Stellar MLS #TB8365286 Report a problem Stellar MLS #TB8365286 Report a problem | ||
| 4/14/2025 | Pending sale | $599,000$357/sqft |
Source: Stellar MLS #TB8365286 Report a problem | ||
| 3/27/2025 | Listed for sale | $599,000+8.9%$357/sqft |
Source: Stellar MLS #TB8365286 Report a problem | ||
| 8/21/2024 | Listing removed | $549,999-0.4%$327/sqft |
Source: Stellar MLS #T3310355 Report a problem | ||
| 8/23/2021 | Sold | $552,000+0.4%$329/sqft |
Source: Public Record Report a problem | ||
| 7/12/2021 | Pending sale | $549,999$327/sqft |
Source: Stellar MLS #T3310355 Report a problem | ||
| 6/30/2021 | Price change | $549,999-4.3%$327/sqft |
Source: Stellar MLS #T3310355 Report a problem | ||
| 6/3/2021 | Listed for sale | $575,000+37.2%$342/sqft |
Source: Stellar MLS #T3310355 Report a problem | ||
| 2/19/2019 | Sold | $419,000$249/sqft |
Source: Public Record Report a problem | ||
| 1/17/2019 | Listed for sale | $419,000+91.3%$249/sqft |
Source: MX REAL ESTATE LLC #T3150119 Report a problem | ||
| 6/27/2018 | Sold | $219,000-2.7%$130/sqft |
Source: Public Record Report a problem | ||
| 6/11/2018 | Pending sale | $225,000$134/sqft |
Source: Coldwell Banker Residential Real Estate - Tampa Westshore #T3112038 Report a problem | ||
| 6/8/2018 | Listed for sale | $225,000$134/sqft |
Source: COLDWELL BANKER RESIDENTIAL #T3112038 Report a problem | ||
Public tax history
| Year | Property taxes | Tax assessment |
|---|---|---|
| 2025 | $7,748 +7.5% | $430,208 +4.3% |
| 2024 | $7,207 +2.5% | $412,372 +3% |
| 2023 | $7,033 -3.8% | $400,361 -3% |
| 2022 | $7,314 +44.6% | $412,696 +42.1% |
| 2021 | $5,059 +1% | $290,501 +1.4% |
| 2020 | $5,008 -17% | $286,490 -2.4% |
| 2019 | $6,031 | $293,443 +179.9% |
| 2018 | $6,031 +325% | $104,839 -42.9% |
| 2017 | $1,419 +2.7% | $183,578 +82.5% |
| 2016 | $1,382 +3.7% | $100,571 +0.7% |
| 2015 | $1,333 +6.9% | $99,872 +0.8% |
| 2014 | $1,247 | $99,079 +1.5% |
| 2013 | $1,247 +1.9% | $97,615 +1.7% |
| 2012 | $1,224 +4.9% | $95,983 +3% |
| 2011 | $1,166 +3.9% | $93,187 +1.5% |
| 2010 | $1,123 +4.1% | $91,810 +2.7% |
| 2009 | $1,078 -0.3% | $89,396 +0.1% |
| 2008 | $1,082 -20.3% | $89,307 +3% |
| 2007 | $1,357 -5.2% | $86,706 +2.5% |
| 2006 | $1,432 +1.2% | $84,591 +3% |
| 2005 | $1,414 | $82,127 +3% |
| 2004 | -- | $79,735 +1.9% |
| 2003 | -- | $78,248 +2.4% |
| 2002 | -- | $76,414 +1.6% |
| 2001 | -- | $75,211 -25.3% |
| 2000 | $1,224 | $100,673 |
Find assessor info on the county website
Neighborhood: Bayside West
Nearby homes
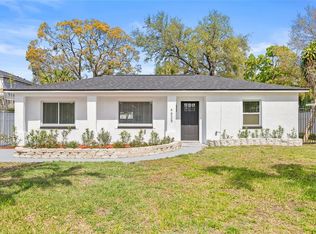
- $630,0004 bd3 ba1.7k sqft4625 W Bay Villa Ave, Tampa, FL 33611Sold
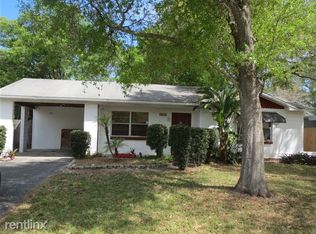
- $409,7003 bd2 ba1.3k sqft4621 W Bay Villa Ave, Tampa, FL 33611Off Market
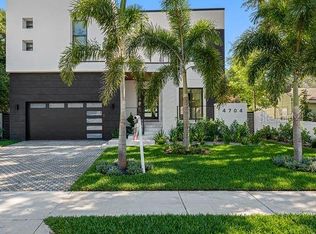
- $1,899,9005 bd6 ba4.5k sqft4704 W Euclid Ave, Tampa, FL 33629Sold
- $326,0002 bd1 ba1k sqft4706 W Euclid Ave, Tampa, FL 33629Sold

- $499,9003 bd2 ba1.3k sqft4702 W Euclid Ave, Tampa, FL 33629Off Market
- $466,7003 bd1 ba957 sqft4627 W Bay Villa Ave, Tampa, FL 33611Off Market
- $530,2003 bd2 ba1.4k sqft4619 W Bay Villa Ave, Tampa, FL 33611Off Market
- $545,0003 bd2 ba1.3k sqft4622 W Bay Villa Ave, Tampa, FL 33611Sold
Nearby schools
GreatSchools rating
- 6/10Anderson Elementary SchoolGrades: PK-5Distance: 1.1 mi
- 5/10Madison Middle SchoolGrades: 6-8Distance: 0.3 mi
- 6/10Robinson High SchoolGrades: 9-12Distance: 2.4 mi
Schools provided by the listing agent
- Elementary: Anderson-HB
- Middle: Madison-HB
- High: Robinson-HB
Source: Stellar MLS. This data may not be complete. We recommend contacting the local school district to confirm school assignments for this home.
Get a cash offer in 3 minutes
Find out how much your home could sell for in as little as 3 minutes with a no-obligation cash offer.
Estimated market value
$576,200
Get a cash offer in 3 minutes
Find out how much your home could sell for in as little as 3 minutes with a no-obligation cash offer.
Estimated market value
$576,200
- Florida
- Hillsborough County
- Tampa
- 33611
- Bayside West
- 4623 W BAY VILLA AVENUE
Nearby cities
Nearby neighborhoods
Nearby zip codes
Other Tampa Topics
