Brand new custom home in gated community with amazing mountain views. This home sits on a .46 acre lot with a sparkling pebble tec pool and outdoor kitchen. The large family room is light and airy thanks to the over-sized windows and massive multi-slide door that connects great room to the magnificent back yard oasis. The kitchen boasts a large island and a prep kitchen with extra refrigerator, dishwasher, and sink. The expansive master bedroom suite offers direct access to the backyard and and the en-suite bath area include an oversized vanity, big walk in closet, and a separate bathtub & shower. All four generously sized bedrooms provide retreats for every family member.
Centrally located close to I-17 and the Loop 101, a short 12-15 minute drive to the new TSCM Chip Plant
Sold for $1,800,000
$1,800,000
4623 W HONEYSUCKLE Drive, Phoenix, AZ 85083
4beds
4,009sqft
Single Family Residence
Built in 2023
0.46 Acres Lot
$1,829,100 Zestimate®
$449/sqft
$6,925 Estimated rent
Home value
$1,829,100
$1.70M - $1.96M
$6,925/mo
Zestimate® history
Owner options
List your home for rent
$6,925/mo
Rent Zestimate®
Find your next renter with Zillow Rental Manager. Plus, with online applications, you can quickly screen prospective tenants – for free.
$6,925/mo
Rent Zestimate®
Refinance and save
$8,925/mo
Est. payment
Refinancing to a lower rate could help reduce your monthly payments and save thousands over the life of the loan.
$8,925/mo
Est. payment
Explore your selling options
Work with a Zillow partner agent
Leverage their expertise and Zillow's premium Showcase listings to get your home seen by more buyers.
Get startedList with your own agent
Get your home in front of millions of buyers by listing it on Zillow.
Learn how to do itSell it yourself
Take full control of how buyers see your home on Zillow by listing For Sale by Owner (FSBO).
List your homeWhat's special
Sparkling pebble tec poolOver-sized windowsOutdoor kitchenLarge family roomAmazing mountain viewsPrep kitchenLarge island
Zillow last checked:
Listing updated:
Listed by:
Michelle Hammer 602-762-9880,
HomeSmart
Bought with:
Vincent Clark, BR629706000
VCRE
Source: ARMLS,MLS#: 6628850
Facts & features
Interior
Bedrooms & bathrooms
- Bedrooms: 4
- Bathrooms: 5
- Full bathrooms: 4
- 1/2 bathrooms: 1
Heating
- Electric
Cooling
- HVAC SEER Rating, Central Air, Ceiling Fan(s), Programmable Thmstat
Appliances
- Included: Refrigerator, Built-in Microwave, Dishwasher, Disposal, Gas Range, Gas Oven, Gas Cooktop
Features
- Pantry, Granite Counters, Double Vanity, 9+ Flat Ceilings, No Interior Steps, Kitchen Island, Full Bth Master Bdrm, Separate Shwr & Tub
- Flooring: Wood
- Windows: Low Emissivity Windows, Double Pane Windows
- Has basement: No
- Number of fireplaces: 3
- Fireplace features: Fire Pit
Interior area
- Total structure area: 4,009
- Total interior livable area: 4,009 sqft
Property
Parking
- Total spaces: 8.5
- Parking features: RV Gate, Garage Door Opener, Side Vehicle Entry
- Garage spaces: 2.5
- Uncovered spaces: 6
Accessibility
- Accessibility features: Zero-Grade Entry, Accessible Hallway(s)
Features
- Stories: 1
- Patio & porch: Covered
- Exterior features: Private Yard, Built-in Barbecue
- Has private pool: Yes
- Pool features: Play Pool
- Spa features: None
- Fencing: Block
- Has view: Yes
- View description: Mountain(s)
Lot
- Size: 0.46 Acres
- Features: North/South Exposure, Sprinklers In Front, Grass Front, Synthetic Grass Back, Auto Timer H2O Front
Details
- Parcel number: 20507226
Construction
Type & style
- Home type: SingleFamily
- Architectural style: Contemporary
- Property subtype: Single Family Residence
Materials
- Spray Foam Insulation, Stucco, Painted
- Roof: Concrete
Condition
- Complete Spec Home
- New construction: No
- Year built: 2023
Details
- Builder name: Hammer Homes
Utilities & green energy
- Sewer: Public Sewer
- Water: City Water
- Utilities for property: Propane
Green energy
- Water conservation: Recirculation Pump
Community & HOA
Community
- Features: Gated, Biking/Walking Path
- Subdivision: INDIAN GARDENS
HOA
- Has HOA: Yes
- Services included: Maintenance Grounds, Street Maint
- HOA fee: $700 annually
- HOA name: Indian Gardens
- HOA phone: 602-769-9978
Location
- Region: Phoenix
Financial & listing details
- Price per square foot: $449/sqft
- Tax assessed value: $1,219,700
- Annual tax amount: $4,618
- Date on market: 3/12/2026
- Cumulative days on market: 5 days
- Listing terms: Cash,Conventional,VA Loan
- Ownership: Fee Simple
Price history
| Date | Event | Price |
|---|---|---|
| 12/18/2023 | Sold | $1,800,000+0%$449/sqft |
Source:  ARMLS #6628850 Report a problem ARMLS #6628850 Report a problem | ||
| 11/15/2023 | Pending sale | $1,799,999$449/sqft |
Source: ARMLS #6628850 Report a problem | ||
| 11/10/2023 | Listed for sale | $1,799,999+554.5%$449/sqft |
Source: ARMLS #6628850 Report a problem | ||
| 3/23/2021 | Sold | $275,000$69/sqft |
Source: Public Record Report a problem | ||
Public tax history
| Year | Property taxes | Tax assessment |
|---|---|---|
| 2025 | $4,670 +1.3% | $121,970 +35.6% |
| 2024 | $4,612 +1.5% | $89,970 +114% |
| 2023 | $4,542 +304.1% | $42,038 +91% |
| 2022 | $1,124 -0.9% | $22,005 -10.5% |
| 2021 | $1,134 +3% | $24,585 +24.1% |
| 2020 | $1,101 +3.3% | $19,815 +11.6% |
| 2019 | $1,066 | $17,760 +9.1% |
| 2018 | $1,066 +3.4% | $16,275 -0.1% |
| 2017 | $1,032 +10.3% | $16,290 +1.4% |
| 2016 | $936 +4.9% | $16,065 +8.5% |
| 2015 | $893 | $14,800 +103.3% |
| 2014 | -- | $7,280 -4.2% |
| 2013 | -- | $7,600 -32.6% |
| 2012 | -- | $11,280 +3.7% |
| 2011 | -- | $10,880 -62% |
| 2010 | -- | $28,640 -18.8% |
| 2009 | -- | $35,280 -7.5% |
| 2008 | -- | $38,160 +37.9% |
| 2007 | -- | $27,680 +63.2% |
| 2006 | -- | $16,960 +50.4% |
| 2005 | -- | $11,280 |
| 2004 | -- | $11,280 +1.4% |
| 2003 | -- | $11,120 |
| 2002 | -- | $11,120 |
Find assessor info on the county website
Neighborhood: Deer Valley
Nearby homes
- $1,069,200-- bd3 ba3.4k sqft4633 W Honeysuckle Dr, Phoenix, AZ 85083Off Market
- $337,0000.46 Acres4611 W Honeysuckle Dr, Phoenix, AZ 85083Off Market
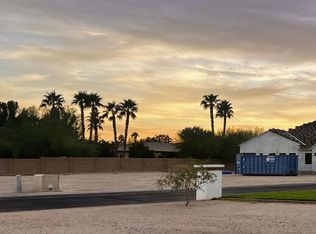
- $1,258,1004 bd3 ba4.2k sqft4608 W El Cortez Pl, Phoenix, AZ 85083Off Market

- $1,129,1004 bd3 ba3.3k sqft4622 W Honeysuckle Dr, Phoenix, AZ 85083Off Market
- $946,600-- bd-- ba-- sqft4660 W Honeysuckle Dr, Phoenix, AZ 85083Off Market
- $1,034,100-- bd4 ba3.3k sqft4632 W Honeysuckle Dr, Phoenix, AZ 85083Off Market
- $1,343,200-- bd5 ba5.2k sqft4610 W Honeysuckle Dr, Phoenix, AZ 85083Off Market
- $1,043,500-- bd-- ba-- sqft25625 N 47th Ave, Phoenix, AZ 85083Off Market
Nearby schools
GreatSchools rating
- 9/10Stetson Hills Elementary SchoolGrades: PK-8Distance: 0.5 mi
- 9/10Sandra Day O'Connor High SchoolGrades: 7-12Distance: 1.3 mi
Schools provided by the listing agent
- Elementary: Stetson Hills Elementary
- Middle: Stetson Hills Elementary
- High: Sandra Day O'Connor High School
- District: Deer Valley Unified District
Source: ARMLS. This data may not be complete. We recommend contacting the local school district to confirm school assignments for this home.
Get a cash offer in 3 minutes
Find out how much your home could sell for in as little as 3 minutes with a no-obligation cash offer.
Estimated market value
$1,829,100
Get a cash offer in 3 minutes
Find out how much your home could sell for in as little as 3 minutes with a no-obligation cash offer.
Estimated market value
$1,829,100
- Arizona
- Maricopa County
- Phoenix
- 85083
- Deer Valley
- 4623 W HONEYSUCKLE Drive
Nearby cities
Nearby neighborhoods
Nearby zip codes
Other Phoenix Topics
