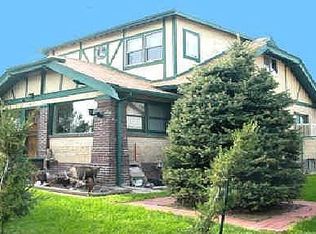
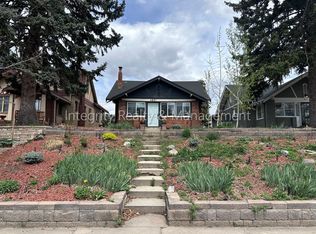
If buyer uses our preferred lender. The lender is offering an additional 5K CONCESSION***********.Beautifully remodeled home in the remarkable West highlands neighborhood embodies the quintessential modern living space, with updates like new flooring, paint, textures, and carpeting. In the relaxing eat-in kitchen, you’ll find a brand-new quartz peninsula, elegant backsplash, brand new cabinets, and newly installed state-of-the-art appliances. The main floor features 2 large bedrooms and 1 spacious remodeled bathroom. The living room connects smoothly into the kitchen, providing a sense of openness that makes the space feel truly grand. Enjoy a cup of coffee or a glass of wine curled up next to the fireplace. Downstairs, the finished basement offers an additional bathroom (also remodeled) and a family room, perfect for hanging out, playing games, or watching movies. All the main appliance fixtures of the home are brand new as well, including the AC unit, electrical panel, furnace, and water heater. Another feature of this home is that the basement has an independent entrance opening the opportunity to Airbnb for some extra cash. Honestly, for a home like this, you can’t beat this price. Located mere minutes from popular Tennyson, Sloan's Lake, Bekerley and Highlands square. Now this will really knock your socks off: you are just a few houses from Pferdesteller park.
Sold for $950,000
Zillow last checked:
Listing updated:
Bought with:
Leigh Wilbanks, 40044222
Compass - Denver
Source: REcolorado as distributed by MLS GRID,MLS#: 2931015
Price history
| Date | Event | Price |
|---|---|---|
| 1/11/2024 | Sold | $950,000-1.9%$486/sqft |
Source:  REcolorado as distributed by MLS GRID #2931015 Report a problem REcolorado as distributed by MLS GRID #2931015 Report a problem | ||
| 11/27/2023 | Pending sale | $968,000$495/sqft |
Source: REcolorado as distributed by MLS GRID #2931015 Report a problem | ||
| 11/13/2023 | Price change | $968,000-0.2%$495/sqft |
Source: REcolorado as distributed by MLS GRID #2931015 Report a problem | ||
| 11/8/2023 | Price change | $970,000-0.5%$496/sqft |
Source: REcolorado as distributed by MLS GRID #2931015 Report a problem | ||
| 10/17/2023 | Price change | $975,000-1%$498/sqft |
Source: REcolorado as distributed by MLS GRID #2931015 Report a problem | ||
| 10/10/2023 | Price change | $985,000-0.2%$504/sqft |
Source: REcolorado as distributed by MLS GRID #2931015 Report a problem | ||
| 9/26/2023 | Price change | $987,000-0.7%$505/sqft |
Source: REcolorado as distributed by MLS GRID #2931015 Report a problem | ||
| 9/13/2023 | Price change | $994,000-0.5%$508/sqft |
Source: REcolorado as distributed by MLS GRID #2931015 Report a problem | ||
| 8/30/2023 | Price change | $999,000-2.1%$511/sqft |
Source: REcolorado as distributed by MLS GRID #2931015 Report a problem | ||
| 8/18/2023 | Listed for sale | $1,020,000+38.8%$521/sqft |
Source:  HomeSmart #9284859 Report a problem HomeSmart #9284859 Report a problem | ||
| 6/16/2023 | Sold | $735,000$376/sqft |
Source: Public Record Report a problem | ||

Get a cash offer in 3 minutes
Find out how much your home could sell for in as little as 3 minutes with a no-obligation cash offer.
Estimated market value
$900,800
