Welcome to South Tampa and Sunset Park where the neighborhood is lined with Oak trees, sidewalks, and top rated schools in the Plant High School district. As you step through the front door of this stucco single floor home, you are greeted with beautiful hardwood floors and a fireplace in the large front room of this elegant and well-maintained home. This home is updated with impact windows and doors throughout and has an EV charging station for your electric vehicle. Steps from the front room, a hallway leads to a bedroom with en suite bathroom and walk-in closet which is also perfect for a home office. The dining room is full of natural light, newly installed wooden shutters and has a beautiful view of Sunset Park. The kitchen has stainless steel appliances and a dining area with updated french doors with integrated blinds and a patio view to the backyard. The spacious primary bedroom is situated with its own suite off of the large family room with a view of the large backyard with ample room for a pool if desired. The en suite primary bathroom features double sinks, a separate jacuzzi garden bathtub, a walk-in shower, and a separate water closet/toilet room. Leading off the large front room with beautiful hardwood floors is a hallway that leads to two additional bedrooms, with built in closet storage, offering ample space and privacy. The bedrooms have been updated with wooden shutters, blinds, and ceiling fans. Outside, French doors with integrated blinds, lead to a large backyard with a large patio area, perfect for entertaining guests. The property also includes an ADT alarm system and security cameras. With plenty of room for a pool, this outdoor oasis is the epitome of Florida living. Conveniently located close to downtown Tampa, Tampa International airport, Hyde Park, International Plaza, and MacDill Air Force Base, this property offers easy access to dining, shopping, entertainment, and more. Outdoor furniture negotiable and can be included with purchase. Washer and dryer in laundry room is included.
Sold for $1,150,000
$1,150,000
4623 W Sunset Blvd, Tampa, FL 33629
4beds
3,207sqft
Single Family Residence
Built in 1947
0.27 Acres Lot
$1,264,900 Zestimate®
$359/sqft
$4,827 Estimated rent
Home value
$1,264,900
$1.16M - $1.38M
$4,827/mo
Zestimate® history
Owner options
List your home for rent
$4,827/mo
Rent Zestimate®
Find your next renter with Zillow Rental Manager. Plus, with online applications, you can quickly screen prospective tenants – for free.
$4,827/mo
Rent Zestimate®
Refinance and save
$7,774/mo
Est. payment
Refinancing to a lower rate could help reduce your monthly payments and save thousands over the life of the loan.
$7,774/mo
Est. payment
Explore your selling options
Work with a Zillow partner agent
Leverage their expertise and Zillow's premium Showcase listings to get your home seen by more buyers.
Get startedList with your own agent
Get your home in front of millions of buyers by listing it on Zillow.
Learn how to do itSell it yourself
Take full control of how buyers see your home on Zillow by listing For Sale by Owner (FSBO).
List your homeWhat's special
Zillow last checked:
Listing updated:
Listed by:
Cynthia Van De Groep 813-909-6133,
COLDWELL BANKER REALTY 813-286-6563
Bought with:
Jen Carlstedt, 3317228
SMITH & ASSOCIATES REAL ESTATE
Source: Stellar MLS,MLS#: T3517677 Originating MLS: Tampa
Originating MLS: Tampa
Facts & features
Interior
Bedrooms & bathrooms
- Bedrooms: 4
- Bathrooms: 3
- Full bathrooms: 3
Rooms
- Room types: Den/Library/Office, Family Room, Dining Room, Living Room, Great Room, Storage Rooms
Primary bedroom
- Features: Built-In Shelving, Walk-In Closet(s)
- Level: First
- Dimensions: 16x18
Bedroom 2
- Features: Ceiling Fan(s), Built-in Closet
- Level: First
- Dimensions: 12x14
Bedroom 3
- Features: Ceiling Fan(s), Built-in Closet
- Level: First
- Dimensions: 12x14
Primary bathroom
- Features: Bath With Whirlpool, Ceiling Fan(s), Dual Sinks, En Suite Bathroom, Exhaust Fan, Makeup/Vanity Space, Tub with Separate Shower Stall, Water Closet/Priv Toilet
- Level: First
Bathroom 2
- Features: Jack & Jill Bathroom, Tub With Shower
- Level: First
Bathroom 4
- Features: Ceiling Fan(s)
- Level: First
- Dimensions: 11x16
Dinette
- Level: First
- Dimensions: 8x10
Dining room
- Features: Other
- Level: First
- Dimensions: 12x14
Family room
- Level: First
- Dimensions: 21x12
Kitchen
- Features: Pantry
- Level: First
- Dimensions: 10x12
Living room
- Level: First
- Dimensions: 15x19
Heating
- Central
Cooling
- Central Air
Appliances
- Included: Oven, Convection Oven, Cooktop, Dishwasher, Disposal, Dryer, Electric Water Heater, Exhaust Fan, Freezer, Microwave, Range Hood, Refrigerator, Washer
- Laundry: Electric Dryer Hookup, Laundry Closet, Washer Hookup
Features
- Ceiling Fan(s), Eating Space In Kitchen, Primary Bedroom Main Floor, Solid Surface Counters, Solid Wood Cabinets, Thermostat, Walk-In Closet(s)
- Flooring: Ceramic Tile, Concrete, Vinyl, Hardwood
- Windows: Blinds, Double Pane Windows, ENERGY STAR Qualified Windows, Storm Window(s), Insulated Windows, Low Emissivity Windows, Shutters, Window Treatments, Hurricane Shutters/Windows
- Has fireplace: Yes
- Fireplace features: Gas
Interior area
- Total structure area: 3,468
- Total interior livable area: 3,207 sqft
Property
Parking
- Parking features: Driveway, Electric Vehicle Charging Station(s), Ground Level, Guest, Off Street, On Street, Parking Pad, Workshop in Garage
- Has uncovered spaces: Yes
Features
- Levels: One
- Stories: 1
- Patio & porch: Patio, Porch
- Exterior features: Garden, Irrigation System, Lighting, Rain Gutters, Sidewalk, Storage
- Fencing: Vinyl
- Has view: Yes
- View description: Garden
Lot
- Size: 0.27 Acres
- Features: Flood Insurance Required, FloodZone, City Lot, Landscaped, Level, Oversized Lot, Sidewalk
- Residential vegetation: Oak Trees, Trees/Landscaped
Details
- Additional structures: Shed(s), Storage
- Parcel number: A3229183T700000100034.B
- Zoning: RS-75
- Special conditions: None
Construction
Type & style
- Home type: SingleFamily
- Property subtype: Single Family Residence
Materials
- Stucco
- Foundation: Crawlspace
- Roof: Shingle
Condition
- Completed
- New construction: No
- Year built: 1947
Details
- Warranty included: Yes
Utilities & green energy
- Sewer: Public Sewer
- Water: Public
- Utilities for property: BB/HS Internet Available, Cable Available, Electricity Connected, Fiber Optics, Fire Hydrant, Natural Gas Available, Phone Available, Public, Sewer Available, Sewer Connected, Street Lights, Water Available, Water Connected
Green energy
- Energy efficient items: Windows
- Indoor air quality: Air Filters MERV 10+
Community & HOA
Community
- Security: Closed Circuit Camera(s), Fire Alarm, Security Fencing/Lighting/Alarms, Security Lights, Security System, Fire/Smoke Detection Integration
- Pet fee: $0 monthly
- Subdivision: SUNSET PARK
HOA
- Has HOA: Yes
Location
- Region: Tampa
Financial & listing details
- Price per square foot: $359/sqft
- Tax assessed value: $1,055,584
- Annual tax amount: $12,058
- Date on market: 4/19/2024
- Cumulative days on market: 95 days
- Listing terms: Cash,Conventional
- Ownership: Fee Simple
- Total actual rent: 0
- Electric utility on property: Yes
- Road surface type: Paved, Concrete
Price history
| Date | Event | Price |
|---|---|---|
| 8/16/2024 | Sold | $1,150,000-9.8%$359/sqft |
Source:  Stellar MLS #T3517677 Report a problem Stellar MLS #T3517677 Report a problem | ||
| 7/27/2024 | Pending sale | $1,275,000$398/sqft |
Source: Stellar MLS #T3517677 Report a problem | ||
| 7/20/2024 | Price change | $1,275,000-5.6%$398/sqft |
Source: Stellar MLS #T3517677 Report a problem | ||
| 4/19/2024 | Listed for sale | $1,350,000+103%$421/sqft |
Source: Stellar MLS #T3517677 Report a problem | ||
| 5/5/2017 | Sold | $665,000-2.2%$207/sqft |
Source: Public Record Report a problem | ||
| 3/23/2017 | Pending sale | $679,900$212/sqft |
Source: Smith & Associates #T2866066 Report a problem | ||
| 3/10/2017 | Listed for sale | $679,900+4.6%$212/sqft |
Source: Smith & Associates #T2866066 Report a problem | ||
| 12/8/2016 | Listing removed | $650,000$203/sqft |
Source: Keller Williams - South Tampa #T2835217 Report a problem | ||
| 11/4/2016 | Price change | $650,000-1.5%$203/sqft |
Source: Keller Williams - South Tampa #T2835217 Report a problem | ||
| 9/18/2016 | Price change | $659,900-2.2%$206/sqft |
Source: Keller Williams - South Tampa #T2835217 Report a problem | ||
| 9/8/2016 | Price change | $675,000-3.5%$210/sqft |
Source: Keller Williams - South Tampa #T2835217 Report a problem | ||
| 9/5/2016 | Price change | $699,500+3.6%$218/sqft |
Source: Keller Williams - South Tampa #T2835217 Report a problem | ||
| 9/3/2016 | Price change | $675,000-3.5%$210/sqft |
Source: Keller Williams - South Tampa #T2835217 Report a problem | ||
| 8/13/2016 | Listed for sale | $699,500+43%$218/sqft |
Source: KELLER WILLIAMS SOUTH TAMPA #T2835217 Report a problem | ||
| 11/28/2011 | Listing removed | $489,000$152/sqft |
Source: PFRE Tour Report a problem | ||
| 10/27/2011 | Listed for sale | $489,000+0.8%$152/sqft |
Source: PFRE Tour Report a problem | ||
| 9/22/2011 | Sold | $485,000-0.8%$151/sqft |
Source: Stellar MLS #T2481280 Report a problem | ||
| 8/2/2011 | Price change | $489,000-17%$152/sqft |
Source: Landmark Realty of South Tampa #T2481280 Report a problem | ||
| 2/25/2011 | Listed for sale | $589,000+4.2%$184/sqft |
Source: iseemedia #T2418673 Report a problem | ||
| 11/6/2010 | Listing removed | $565,000$176/sqft |
Source: Smith and Associates #T2418673 Report a problem | ||
| 7/14/2010 | Price change | $565,000-4.1%$176/sqft |
Source: Smith and Associates #T2418673 Report a problem | ||
| 5/8/2010 | Listed for sale | $589,000+10.1%$184/sqft |
Source: Active Website #T2418673 Report a problem | ||
| 3/11/2008 | Sold | $535,000$167/sqft |
Source: Public Record Report a problem | ||
Public tax history
| Year | Property taxes | Tax assessment |
|---|---|---|
| 2025 | $20,387 +65.2% | $1,055,584 +56.2% |
| 2024 | $12,339 +2.3% | $675,910 +3% |
| 2023 | $12,058 +2.5% | $656,223 +3% |
| 2022 | $11,761 +1.1% | $637,110 +3% |
| 2021 | $11,638 +1.7% | $618,553 +2.2% |
| 2020 | $11,440 +1.7% | $605,077 +2.3% |
| 2019 | $11,253 | $591,473 +1.9% |
| 2018 | $11,253 +0.6% | $580,445 +14.4% |
| 2017 | $11,187 +61.3% | $507,338 +40.6% |
| 2016 | $6,934 +3% | $360,896 +0.7% |
| 2015 | $6,734 +1.4% | $358,387 +0.8% |
| 2014 | $6,638 | $355,543 +1.5% |
| 2013 | $6,638 +0.6% | $350,289 +1.7% |
| 2012 | $6,600 +33% | $344,434 +28.6% |
| 2011 | $4,961 +2.1% | $267,869 +1.1% |
| 2010 | $4,858 -25.4% | $264,871 -22.1% |
| 2009 | $6,514 -29.7% | $340,227 -20% |
| 2008 | $9,270 +72% | $425,119 +55.2% |
| 2007 | $5,389 -6% | $273,936 +2.5% |
| 2006 | $5,733 +0.3% | $267,255 +3% |
| 2005 | $5,717 | $259,471 +3% |
| 2004 | -- | $251,914 +1.9% |
| 2003 | -- | $247,217 +2.4% |
| 2002 | -- | $241,423 +1.6% |
| 2001 | -- | $237,621 -17.8% |
| 2000 | $5,042 | $289,154 |
Find assessor info on the county website
Neighborhood: Sunset Park
Nearby homes
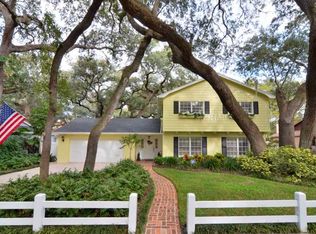
- $1,141,5004 bd2 ba3.7k sqft4619 W Sunset Blvd, Tampa, FL 33629Off Market
- $2,045,8005 bd5 ba4.3k sqft4625 W Sunset Blvd, Tampa, FL 33629Off Market
- $511,1204 bd3 ba2.9k sqft4600 W Sunset Blvd, Tampa, FL 33629Off Market
- $2,518,7004 bd4 ba4.5k sqft4636 W San Jose St, Tampa, FL 33629Off Market
- $2,541,4004 bd6 ba4.8k sqft4617 W Sunset Blvd, Tampa, FL 33629Off Market
- $958,1003 bd3 ba2.3k sqft4630 W San Jose St, Tampa, FL 33629Off Market
- $880,4003 bd3 ba2.2k sqft4702 W San Jose St, Tampa, FL 33629Off Market
- $1,422,3004 bd6 ba3.8k sqft4627 W Sunset Blvd, Tampa, FL 33629Off Market
Nearby schools
GreatSchools rating
- 10/10Mabry Elementary SchoolGrades: PK-5Distance: 0.7 mi
- 10/10Coleman Middle SchoolGrades: 6-8Distance: 0.5 mi
- 8/10Plant High SchoolGrades: 9-12Distance: 1.2 mi
Schools provided by the listing agent
- Elementary: Dale Mabry Elementary-HB
- Middle: Coleman-HB
- High: Plant-HB
Source: Stellar MLS. This data may not be complete. We recommend contacting the local school district to confirm school assignments for this home.
Get a cash offer in 3 minutes
Find out how much your home could sell for in as little as 3 minutes with a no-obligation cash offer.
Estimated market value
$1,264,900
Get a cash offer in 3 minutes
Find out how much your home could sell for in as little as 3 minutes with a no-obligation cash offer.
Estimated market value
$1,264,900
- Florida
- Hillsborough County
- Tampa
- 33629
- Sunset Park
- 4623 W Sunset Blvd
Nearby cities
Nearby neighborhoods
Nearby zip codes
Other Tampa Topics
