**Exceptional Spanish Style 4 Bedroom Home with Stunning Views and Modern Upgrades** Nestled in a picturesque and welcoming neighborhood, this meticulously cared-for 4 bedroom, 2 bathroom Spanish Style home is an absolute gem. Boasting a warm and friendly atmosphere, the well-established community is conveniently located near shopping centers and a mere 30-minute drive from the enchantment of Disney attractions. The home's curb appeal is undeniable, highlighted by lush landscaping that frames the property, a distinctive clay tile roof, and an inviting premium paver driveway. Adding a touch of elegance, the 2-car garage boasts a newly painted epoxy floor, a testament to the attention to detail lavished on this property. Prepare to be captivated as you step through the arched entryway adorned with ornate iron gates, leading you into a charming courtyard. Imagine sipping your morning coffee in this serene oasis, all while keeping an eye out for the resident eagle that graces the area. Beyond the double doors, a sprawling interior of nearly 2300 sq ft awaits. The sense of space is matched only by the quality of the upgrades. The Master Suite is a haven of luxury, complete with a walk-in closet and an ensuite that features separate vanity and bathing areas, making it a harmonious haven for two. The master bathroom has undergone a complete transformation, radiating modern elegance. Throughout the house, luxury vinyl plank flooring adds both sophistication and durability. The heart of the home, where the kitchen and living area converge, has been masterfully reimagined into an expansive open space, perfect for grand entertaining. Brand new cabinets, countertops, and appliances grace the kitchen, ensuring both style and functionality. Every detail has been considered in this renovation. From door handles to light fixtures, every element has been thoughtfully updated to harmonize with the home's inviting aesthetic. The interior of the entire house has been bathed in a warm, welcoming palette, creating an atmosphere that instantly feels like home. The exterior of the home has received the same level of care, with a fresh coat of paint that accentuates its timeless Spanish architecture. And the crowning jewel is An expansive lanai that not only offers sweeping views of the adjacent golf course and tranquil lake, but has been thoughtfully enhanced with insulated window inserts. This means you can relish the lanai's beauty year-round, adjusting the inserts to suit the weather outside. In summary, this Spanish Style home is an absolute showstopper, marrying timeless charm with modern luxury. With its prime location, breathtaking views, and meticulous upgrades, it offers a lifestyle that's second to none. Don't miss the chance to call this remarkable property your own – schedule a viewing today before this opportunity is gone! AC 2010 - ROOF 1993 Spanish tile roof
Sold for $492,500
$492,500
1225 ERROL PARKWAY, APOPKA, FL 32712
4beds
2,296sqft
Single Family Residence
Built in 1971
0.61 Acres Lot
$519,600 Zestimate®
$215/sqft
$2,559 Estimated rent
Home value
$519,600
$494,000 - $551,000
$2,559/mo
Zestimate® history
Owner options
List your home for rent
$2,559/mo
Rent Zestimate®
Find your next renter with Zillow Rental Manager. Plus, with online applications, you can quickly screen prospective tenants – for free.
$2,559/mo
Rent Zestimate®
Refinance and save
$3,573/mo
Est. payment
Refinancing to a lower rate could help reduce your monthly payments and save thousands over the life of the loan.
$3,573/mo
Est. payment
Explore your selling options
Work with a Zillow partner agent
Leverage their expertise and Zillow's premium Showcase listings to get your home seen by more buyers.
Get startedList with your own agent
Get your home in front of millions of buyers by listing it on Zillow.
Learn how to do itSell it yourself
Take full control of how buyers see your home on Zillow by listing For Sale by Owner (FSBO).
List your homeWhat's special
Modern upgradesSpanish tile roofSpanish style homeFresh coat of paintExpansive open spaceModern luxuryDouble doors
Zillow last checked:
Listing updated:
Listed by:
Jeffrey Osborn, Jr 407-221-7134,
EXP REALTY LLC 407-571-9003
Bought with:
Hilary Hall, 3468624
COMPASS FLORIDA, LLC
Source: Stellar MLS,MLS#: O6134705 Originating MLS: Orlando Regional
Originating MLS: Orlando Regional
Facts & features
Interior
Bedrooms & bathrooms
- Bedrooms: 4
- Bathrooms: 2
- Full bathrooms: 2
Primary bedroom
- Features: Walk-In Closet(s)
- Level: First
- Dimensions: 17x15
Bathroom 2
- Level: First
- Dimensions: 14x12
Bathroom 3
- Level: First
- Dimensions: 14x10
Bathroom 4
- Level: First
- Dimensions: 14x10
Balcony porch lanai
- Level: First
- Dimensions: 66x14
Dining room
- Level: First
- Dimensions: 11x9
Family room
- Level: First
- Dimensions: 28x14
Kitchen
- Level: First
- Dimensions: 10x9
Living room
- Level: First
- Dimensions: 18x15
Heating
- Central
Cooling
- Central Air
Appliances
- Included: Dishwasher, Disposal, Dryer, Microwave, Range, Refrigerator, Washer
Features
- Ceiling Fan(s), Open Floorplan, Solid Surface Counters, Solid Wood Cabinets, Walk-In Closet(s)
- Flooring: Laminate
- Doors: Sliding Doors
- Has fireplace: Yes
Interior area
- Total structure area: 3,763
- Total interior livable area: 2,296 sqft
Property
Parking
- Total spaces: 2
- Parking features: Garage - Attached
- Attached garage spaces: 2
Features
- Levels: One
- Stories: 1
- Exterior features: Sidewalk
Lot
- Size: 0.61 Acres
Details
- Parcel number: 322028251302250
- Zoning: RSF-1A
- Special conditions: None
Construction
Type & style
- Home type: SingleFamily
- Property subtype: Single Family Residence
Materials
- Block
- Foundation: Slab
- Roof: Tile
Condition
- New construction: No
- Year built: 1971
Utilities & green energy
- Sewer: Public Sewer
- Water: Public
- Utilities for property: Cable Available
Community & HOA
Community
- Pet fee: $0 monthly
- Subdivision: ERROL ESTATE
HOA
- Has HOA: Yes
- HOA fee: $18 monthly
- HOA name: Pines of Wekiva/Community Management
Location
- Region: Apopka
Financial & listing details
- Price per square foot: $215/sqft
- Tax assessed value: $387,021
- Annual tax amount: $2,757
- Date on market: 8/16/2023
- Cumulative days on market: 48 days
- Ownership: Fee Simple
- Total actual rent: 0
- Road surface type: Asphalt
Price history
| Date | Event | Price |
|---|---|---|
| 10/30/2023 | Sold | $492,500-1.5%$215/sqft |
Source:  Stellar MLS #O6134705 Report a problem Stellar MLS #O6134705 Report a problem | ||
| 10/4/2023 | Pending sale | $499,900$218/sqft |
Source: Stellar MLS #O6134705 Report a problem | ||
| 9/20/2023 | Price change | $499,900-4.8%$218/sqft |
Source: Stellar MLS #O6134705 Report a problem | ||
| 9/13/2023 | Price change | $524,900-4.4%$229/sqft |
Source: Stellar MLS #O6134705 Report a problem | ||
| 8/30/2023 | Price change | $549,000-4.4%$239/sqft |
Source: Stellar MLS #O6134705 Report a problem | ||
| 8/17/2023 | Listed for sale | $574,000+134.3%$250/sqft |
Source: Stellar MLS #O6134705 Report a problem | ||
| 3/20/2018 | Sold | $245,000-5.7%$107/sqft |
Source: Public Record Report a problem | ||
| 2/8/2018 | Listed for sale | $259,900$113/sqft |
Source: HANCOCK REAL ESTATE #G4852179 Report a problem | ||
Public tax history
| Year | Property taxes | Tax assessment |
|---|---|---|
| 2024 | $6,325 +118.4% | $387,021 +71.4% |
| 2023 | $2,896 +5% | $225,767 +3% |
| 2022 | $2,757 +1.7% | $219,191 +3% |
| 2021 | $2,711 +0.3% | $212,807 +1.4% |
| 2020 | $2,703 +2.6% | $209,869 +2.3% |
| 2019 | $2,635 +42.7% | $205,151 +36.4% |
| 2018 | $1,846 | $150,392 -25.1% |
| 2017 | $1,846 +2.9% | $200,693 +1.4% |
| 2016 | $1,793 +0.4% | $197,881 +11.8% |
| 2015 | $1,786 +0.1% | $176,991 +22.2% |
| 2014 | $1,784 +1.7% | $144,793 +3.4% |
| 2013 | $1,754 +0.3% | $140,029 +0.9% |
| 2012 | $1,749 -23.8% | $138,746 -18.4% |
| 2011 | $2,295 +1.9% | $170,069 -3% |
| 2010 | $2,253 | $175,289 -18.6% |
| 2009 | -- | $215,281 -15.4% |
| 2008 | $2,069 -4.2% | $254,494 -15.7% |
| 2007 | $2,159 -5.9% | $301,991 +5.2% |
| 2006 | $2,294 +0.1% | $287,113 +26.6% |
| 2005 | $2,292 +4.8% | $226,840 +23.9% |
| 2004 | $2,186 +0.3% | $183,131 +1.7% |
| 2003 | $2,180 +2.9% | $180,097 +4.1% |
| 2002 | $2,118 -1.1% | $172,998 +9.4% |
| 2001 | $2,142 +2.7% | $158,145 +4.7% |
| 2000 | $2,085 | $151,003 |
Find assessor info on the county website
Neighborhood: 32712
Nearby homes
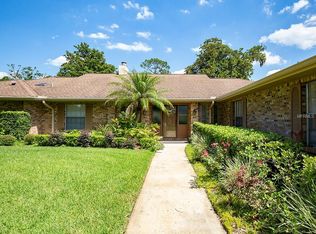
- $519,1003 bd3 ba2.7k sqft1241 Errol Pkwy, Apopka, FL 32712Off Market
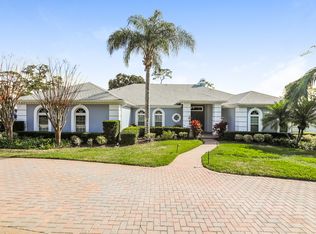
- $624,3003 bd3 ba3.7k sqft1209 Errol Pkwy, Apopka, FL 32712Off Market
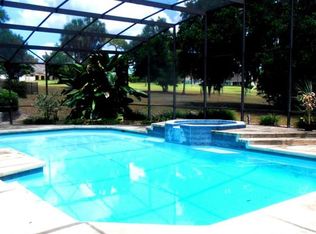
- $651,5005 bd4 ba4k sqft1257 Errol Pkwy, Apopka, FL 32712Off Market
- $649,0004 bd3 ba3.1k sqft1193 Errol Pkwy, Apopka, FL 32712Sold

- $517,0003 bd2 ba2.7k sqft1224 Errol Pkwy, Apopka, FL 32712Off Market
- $521,3005 bd3 ba2.4k sqft1240 Errol Pkwy, Apopka, FL 32712Off Market
- $724,5004 bd4 ba3.5k sqft1208 Errol Pkwy, Apopka, FL 32712Off Market
- $528,3004 bd4 ba3.8k sqft1273 Errol Pkwy, Apopka, FL 32712Off Market
Nearby schools
GreatSchools rating
- 6/10Apopka Elementary SchoolGrades: PK-5Distance: 1.4 mi
- 6/10Wolf Lake Middle SchoolGrades: 6-8Distance: 1.9 mi
- 4/10Apopka High SchoolGrades: 9-12Distance: 1.1 mi
Schools provided by the listing agent
- Elementary: Apopka Elem
- Middle: Wolf Lake Middle
- High: Apopka High
Source: Stellar MLS. This data may not be complete. We recommend contacting the local school district to confirm school assignments for this home.
Get a cash offer in 3 minutes
Find out how much your home could sell for in as little as 3 minutes with a no-obligation cash offer.
Estimated market value
$519,600
Get a cash offer in 3 minutes
Find out how much your home could sell for in as little as 3 minutes with a no-obligation cash offer.
Estimated market value
$519,600
- Florida
- Orange County
- Apopka
- 32712
- 1225 ERROL PARKWAY
Nearby cities
Nearby neighborhoods
Nearby zip codes
Other Apopka Topics
