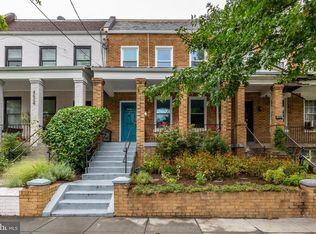
This classical Petworth rowhome was meticulously and thoughtfully remodeled by Landis Architects. It is an impeccable and bright 3-level, 3-bedroom, 3.5-bath home with 2 offices/dens, a beautiful covered front porch and gorgeous backyard patio, located mere steps from Sherman Circle and Grant Circle. It's a perfect spot for hosting gatherings on the weekends and working from home during the week. THE MAIN LEVEL offers a welcoming foyer with its archway to a beautiful living room with recessed lighting, crown molding, built-ins and wide windows overlooking the front porch, as well as an elegantly-designed powder room with custom vanity. The formal dining room, complete with built-in bar and crown molding, leads to an office with a bay window including a large picture window overlooking the beautiful backyard, custom built-in seats, and storage. It has a door that leads to stairs down to the lovely tree-lined, fenced-in patio, re-designed in 2019 to provide communal space under the shade of a cherry blossom and other trees. The gourmet kitchen features updated stainless steel appliances, white cabinetry, granite countertops, beautiful backsplash and pantry, with a door leading to the lower level. THE SECOND LEVEL includes a spacious primary bedroom suite with a walk-in closet, another closet, skylight, and a design award-winning ensuite bath. The private luxury ensuite bathroom contains heated floors, dual vanities, and a separate shower. There is an additional bedroom, an office/den which can be easily converted into a fourth bedroom, an updated hall full bath with a skylight, and two linen closets on this floor. THE LOWER LEVEL features a family room, third bedroom--great for au-pair or a guest room, updated full bath and laundry room. There is a sliding door to the beautiful fenced backyard from the third bedroom-- The rear of the house features parking space for 1 or possibly 2 cars with new electrical vehicle charger, as well as a wooden shed for storing bicycles and more. Refinished original hardwood floors gleam throughout the main and second level and engineered wood flooring throughout the lower level. Recent upgrades totaling more than $400,000 include: ON MAIL LEVEL: New powder room includes a custom vanity designed for the space as well as tankless Toto toilet (2019), New Built-in bookshelves & bar in living and dining room (2019), New Coat closet (2019), Gorgeous bay window seat with storage & custom cushion in the office (2022), New LG Refrigerator (2024), New Bosch dishwasher (2022), among other updates. ON SECOND LEVEL: New Primary suite with ensuite bath, skylight, two closets with one walk-in both have custom pocket doors, luxury ensuite Primary Bath features heated floors & custom vanity (2019) and won a grand Award in the 2020 National Association of the Remodeling Industry Contractor of the Year Awards. ON LOWER LEVEL: New Bedroom on lower level features a custom wall bed designed by Resource furniture made in Italy (2019). New Pella wood windows in the entire house replaced (2021), New Solar Panels installed (2019), A 2-zone HVAC system updated (2019), New tankless water heater (2019), New electrical vehicle charger added to the rear parking pad (2022), the original driveway converted and designed by GreenHeart to a fenced patio with landscaping including a cherry blossom tree, rose arbor, and wisteria wall, space for parking, and an outdoor shed (2019). The kitchen, second floor hall bath and lower level bath were renovated by the previous owner, pre-2018. A prime location near Upshur Street restaurants and cafes, Petworth Farmers Market, Sherman Circle & Grant Circle parks, playgrounds, Georgia Ave./Petworth Metro, and bus lines. Good transit score=67 & Bike score=80. Overall, this home combines elegance, functionality, and comfort, making it a truly desirable place to live!
Sold for $960,000
Zillow last checked:
Listing updated:
Bought with:
Philip DiRuggiero, SP98360490
Engel & Volkers Washington, DC
Source: Bright MLS,MLS#: DCDC2147040
Price history
| Date | Event | Price |
|---|---|---|
| 7/30/2024 | Sold | $960,000+6.8%$482/sqft |
Source:  Bright MLS #DCDC2147040 Report a problem Bright MLS #DCDC2147040 Report a problem | ||
| 7/14/2024 | Pending sale | $899,000$452/sqft |
Source:  Long & Foster Broker Feed #DCDC2147040 Report a problem Long & Foster Broker Feed #DCDC2147040 Report a problem | ||
| 7/9/2024 | Listed for sale | $899,000+25.4%$452/sqft |
Source: Long & Foster Broker Feed #DCDC2147040 Report a problem | ||
| 7/6/2018 | Sold | $717,000+10.3%$360/sqft |
Source: Public Record Report a problem | ||
| 6/1/2018 | Pending sale | $649,900$326/sqft |
Source: Compass #1001625088 Report a problem | ||
| 5/26/2018 | Listed for sale | $649,900+475.1%$326/sqft |
Source: Compass #1001625088 Report a problem | ||
| 11/30/1998 | Sold | $113,000-5.2%$57/sqft |
Source: Public Record Report a problem | ||
| 3/7/1997 | Sold | $119,210-14.2%$60/sqft |
Source: Public Record Report a problem | ||
| 10/24/1996 | Sold | $139,000$70/sqft |
Source: Public Record Report a problem | ||
Get a cash offer in 3 minutes
Find out how much your home could sell for in as little as 3 minutes with a no-obligation cash offer.
Estimated market value
$932,000
