Excellent Location Beautiful 4 bedroom 2.5 bath home located in the gated community of Rybolt Reserve surrounded by nature. Please see all the pictures for detailed property features. Tastefully remodeled with new interior and exterior paint, new porcelain wood looking tile floor. New roof and ac as of end of 2023. The water heater is less than 2 years old. Home has a built in vacuum system. This impeccable home features a bright open floor plan with high ceilings and loads of sunlight. Interior amenities include a spacious kitchen with 42" high maple cabinets a breakfast nook area, high end stainless steel appliances etc. The primary bedroom features a large bathroom suite with walk in closet, and private bath with a garden tub, and a separate shower. Exterior amenities include a large 2 car garage, beautiful landscaping, and a pool spa screened covered patio overlooking a fenced backyard area in the rear of the home. New 6" baseboards throughout. There is automatic irrigation system with separate zones. This exceptional community is located just minutes from UCF, Research park, Siemens, plenty of restaurants and shopping at Waterford Lakes Town Center. Hurry! Only a stone throw away from Econ Preserve with plenty of running trails. This one will not last long make it yours today. Home warranty included for buyers piece of mind.
Sold for $464,000
$464,000
4624 AGUILA PLACE, ORLANDO, FL 32826
4beds
2,314sqft
Single Family Residence
Built in 2004
5,739 Square Feet Lot
$479,400 Zestimate®
$201/sqft
$2,903 Estimated rent
Home value
$479,400
$455,000 - $503,000
$2,903/mo
Zestimate® history
Owner options
List your home for rent
$2,903/mo
Rent Zestimate®
Find your next renter with Zillow Rental Manager. Plus, with online applications, you can quickly screen prospective tenants – for free.
$2,903/mo
Rent Zestimate®
Refinance and save
$3,456/mo
Est. payment
Refinancing to a lower rate could help reduce your monthly payments and save thousands over the life of the loan.
$3,456/mo
Est. payment
Explore your selling options
Work with a Zillow partner agent
Leverage their expertise and Zillow's premium Showcase listings to get your home seen by more buyers.
Get startedList with your own agent
Get your home in front of millions of buyers by listing it on Zillow.
Learn how to do itSell it yourself
Take full control of how buyers see your home on Zillow by listing For Sale by Owner (FSBO).
List your homeWhat's special
Zillow last checked:
Listing updated:
Listed by:
Arben Gervalla 407-435-9048,
SAND DOLLAR REALTY GROUP INC 407-389-7318
Bought with:
Nicholas Holmes, 3408318
KELLER WILLIAMS REALTY AT THE PARKS
Source: Stellar MLS,MLS#: O6223141 Originating MLS: Orlando Regional
Originating MLS: Orlando Regional
Facts & features
Interior
Bedrooms & bathrooms
- Bedrooms: 4
- Bathrooms: 3
- Full bathrooms: 2
- 1/2 bathrooms: 1
Primary bedroom
- Features: Ceiling Fan(s), Dual Sinks, En Suite Bathroom, Garden Bath, Granite Counters, Tub with Separate Shower Stall, Walk-In Closet(s)
- Level: Second
- Dimensions: 16.5x14.5
Bedroom 1
- Features: Ceiling Fan(s), Built-in Closet
- Level: Second
- Dimensions: 14x11
Bedroom 2
- Features: Ceiling Fan(s), Built-in Closet
- Level: Second
- Dimensions: 13x11
Bedroom 3
- Features: Ceiling Fan(s), Built-in Closet
- Level: Second
- Dimensions: 14x13
Family room
- Level: First
- Dimensions: 21x12
Kitchen
- Level: First
- Dimensions: 12x12
Living room
- Features: Ceiling Fan(s)
- Level: First
- Dimensions: 16x15
Heating
- Central, Electric
Cooling
- Central Air
Appliances
- Included: Dishwasher, Disposal, Dryer, Electric Water Heater, Microwave, Range, Refrigerator, Washer
- Laundry: Electric Dryer Hookup, Inside, Laundry Room, Washer Hookup
Features
- Built-in Features, Ceiling Fan(s), High Ceilings, Open Floorplan, PrimaryBedroom Upstairs, Solid Surface Counters, Tray Ceiling(s), Walk-In Closet(s)
- Flooring: Porcelain Tile
- Windows: Window Treatments
- Has fireplace: No
Interior area
- Total structure area: 2,764
- Total interior livable area: 2,314 sqft
Property
Parking
- Total spaces: 2
- Parking features: Garage - Attached
- Attached garage spaces: 2
Features
- Levels: Two
- Stories: 2
- Exterior features: Irrigation System, Lighting, Rain Gutters, Sidewalk
- Has private pool: Yes
- Pool features: Gunite, Heated, In Ground, Lighting, Pool Sweep, Screen Enclosure
- Has spa: Yes
- Spa features: Heated, In Ground
- Fencing: Wood
- Has view: Yes
- View description: Garden, Park/Greenbelt, Pool, Trees/Woods
Lot
- Size: 5,739 Square Feet
- Dimensions: 50 x 110
- Features: Cleared, City Lot
- Residential vegetation: Mature Landscaping, Oak Trees, Trees/Landscaped
Details
- Parcel number: 012231779401770
- Zoning: P-D
- Special conditions: None
Construction
Type & style
- Home type: SingleFamily
- Architectural style: Contemporary,Traditional
- Property subtype: Single Family Residence
Materials
- Block, Stucco
- Foundation: Slab
- Roof: Shingle
Condition
- New construction: No
- Year built: 2004
Details
- Warranty included: Yes
Utilities & green energy
- Sewer: Public Sewer
- Water: Public
- Utilities for property: BB/HS Internet Available, Cable Available, Electricity Connected, Phone Available, Public, Sewer Connected, Street Lights, Underground Utilities, Water Connected
Community & HOA
Community
- Features: Deed Restrictions, Gated Community - No Guard, Park, Playground, Sidewalks
- Security: Gated Community, Security Lights, Smoke Detector(s)
- Pet fee: $0 monthly
- Subdivision: RYBOLT RESERVE-PH 02
HOA
- Has HOA: Yes
- Amenities included: Cable TV, Gated, Park, Playground
- HOA fee: $65 monthly
- HOA name: Greystone Management Company/ Danielle McKay
- HOA phone: 407-645-4945
Location
- Region: Orlando
Financial & listing details
- Price per square foot: $201/sqft
- Tax assessed value: $406,240
- Annual tax amount: $2,668
- Date on market: 7/13/2024
- Cumulative days on market: 64 days
- Listing terms: Cash,Conventional,Trade,FHA,VA Loan
- Ownership: Fee Simple
- Total actual rent: 0
- Electric utility on property: Yes
- Road surface type: Asphalt
Price history
| Date | Event | Price |
|---|---|---|
| 10/15/2024 | Sold | $464,000-3.3%$201/sqft |
Source:  Stellar MLS #O6223141 Report a problem Stellar MLS #O6223141 Report a problem | ||
| 9/15/2024 | Pending sale | $480,000$207/sqft |
Source: Stellar MLS #O6223141 Report a problem | ||
| 9/9/2024 | Price change | $480,000-2%$207/sqft |
Source: Stellar MLS #O6223141 Report a problem | ||
| 8/28/2024 | Price change | $490,000-2%$212/sqft |
Source: Stellar MLS #O6223141 Report a problem | ||
| 7/13/2024 | Listed for sale | $500,000+43.6%$216/sqft |
Source: Stellar MLS #O6223141 Report a problem | ||
| 6/9/2023 | Sold | $348,300+59.7%$151/sqft |
Source: Public Record Report a problem | ||
| 11/23/2004 | Sold | $218,100$94/sqft |
Source: Public Record Report a problem | ||
Public tax history
| Year | Property taxes | Tax assessment |
|---|---|---|
| 2024 | $6,841 +156.4% | $406,240 +110% |
| 2023 | $2,668 +4.2% | $193,454 +3% |
| 2022 | $2,560 +1.9% | $187,819 +3% |
| 2021 | $2,511 +1% | $182,349 +1.4% |
| 2020 | $2,486 +1.6% | $179,831 +2.3% |
| 2019 | $2,446 +1% | $175,788 +1.9% |
| 2018 | $2,423 | $172,510 -25.7% |
| 2017 | $2,423 +1.8% | $232,314 +6.4% |
| 2016 | $2,382 +1.2% | $218,438 +4.5% |
| 2015 | $2,354 -3.6% | $209,065 +7.7% |
| 2014 | $2,442 +2.4% | $194,053 +20.8% |
| 2013 | $2,385 +0.6% | $160,624 +1.1% |
| 2012 | $2,371 -5.1% | $158,934 -4.1% |
| 2011 | $2,500 -5.4% | $165,662 -7.3% |
| 2010 | $2,641 | $178,678 -15.9% |
| 2009 | -- | $212,432 -19.6% |
| 2008 | $2,896 -2.4% | $264,184 -9% |
| 2007 | $2,967 -5.7% | $290,364 +23.1% |
| 2006 | $3,145 +0.6% | $235,829 +27.2% |
| 2005 | $3,125 +3060.8% | $185,419 +3333.7% |
| 2004 | $99 | $5,400 |
Find assessor info on the county website
Neighborhood: 32826
Nearby homes
- $386,0003 bd2 ba1.4k sqft4630 Aguila Pl, Orlando, FL 32826Off Market

- $340,0003 bd2 ba1.5k sqft4618 Aguila Pl, Orlando, FL 32826Sold

- $404,7003 bd2 ba1.9k sqft4612 Aguila Pl, Orlando, FL 32826Off Market

- $375,1003 bd2 ba1.5k sqft4636 Aguila Pl, Orlando, FL 32826Off Market
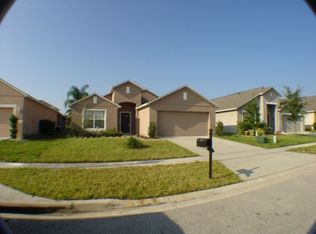
- $388,5004 bd2 ba1.8k sqft3830 Stonefield Dr, Orlando, FL 32826Off Market
- $358,6003 bd2 ba1.4k sqft3846 Stonefield Dr, Orlando, FL 32826Off Market
- $376,9003 bd2 ba1.6k sqft3850 Stonefield Dr, Orlando, FL 32826Off Market
- $391,0004 bd2 ba2k sqft3826 Stonefield Dr, Orlando, FL 32826Off Market
Nearby schools
GreatSchools rating
- 6/10East Lake Elementary SchoolGrades: PK-5Distance: 0.8 mi
- 6/10Corner Lake Middle SchoolGrades: 6-8Distance: 3.6 mi
- 4/10East River High SchoolGrades: 9-12Distance: 4 mi
Schools provided by the listing agent
- Elementary: East Lake Elem
- Middle: Corner Lake Middle
- High: East River High
Source: Stellar MLS. This data may not be complete. We recommend contacting the local school district to confirm school assignments for this home.
Get a cash offer in 3 minutes
Find out how much your home could sell for in as little as 3 minutes with a no-obligation cash offer.
Estimated market value
$479,400
Get a cash offer in 3 minutes
Find out how much your home could sell for in as little as 3 minutes with a no-obligation cash offer.
Estimated market value
$479,400
- Florida
- Orange County
- Orlando
- 32826
- 4624 AGUILA PLACE
Nearby cities
Nearby neighborhoods
Nearby zip codes
Other Orlando Topics
