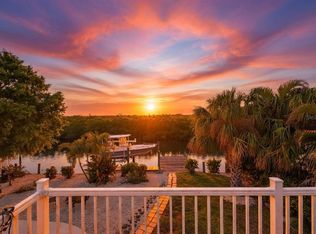
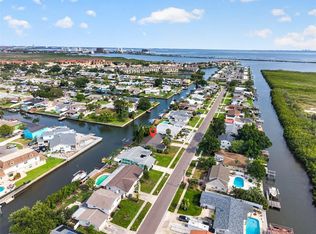
Boaters, secure your slice of coastal living before prices rise like the tides! This waterfront setting is a true highlight, with the home positioned to take full advantage of the serene views overlooking the adjacent preserve and immediate access to Tampa Bay for boating, fishing and cruising to one of many waterfront restaurants. The renovated and open floor plan, approximately 1,879 square foot, showcases a thoughtful blend of modern updates and classic charm. Ideal for entertaining inside and out, the kitchen and living areas overlook the patio and waterfront. The 8,000 lb boat lift is ready for your favorite vessel, or just fish right from your dock! This property overlooks the multi-million dollar homes of TroyDale as well as the brilliant, tropical sunsets which will inspire you nightly. Located only 15 minutes to Tampa International Airport and 30 minutes to Clearwater Beach, this home is ideal for full-time residents or snowbirds in search of salt air and sunshine. With hurricane windows throughout, safety is priority. Recent renovations allow you to bring your own sense of style and start enjoying waterfront living right away...without any HOA fees. Budget $5300/yr for flood insurance.
Sold for $663,000
$663,000
4624 BAY CREST DRIVE, TAMPA, FL 33615
3beds
1,879sqft
Single Family Residence
Built in 1968
8,800 Square Feet Lot
$653,900 Zestimate®
$353/sqft
$2,581 Estimated rent
Home value
$653,900
$608,000 - $706,000
$2,581/mo
Zestimate® history
Owner options
List your home for rent
$2,581/mo
Rent Zestimate®
Find your next renter with Zillow Rental Manager. Plus, with online applications, you can quickly screen prospective tenants – for free.
$2,581/mo
Rent Zestimate®
Refinance and save
$4,543/mo
Est. payment
Refinancing to a lower rate could help reduce your monthly payments and save thousands over the life of the loan.
$4,543/mo
Est. payment
Explore your selling options
Work with a Zillow partner agent
Leverage their expertise and Zillow's premium Showcase listings to get your home seen by more buyers.
Get startedList with your own agent
Get your home in front of millions of buyers by listing it on Zillow.
Learn how to do itSell it yourself
Take full control of how buyers see your home on Zillow by listing For Sale by Owner (FSBO).
List your homeWhat's special
Modern updatesSerene viewsClassic charmOverlooking the adjacent preserve
Zillow last checked:
Listing updated:
Listed by:
Debra Trujillo 813-966-2520,
COLDWELL BANKER REALTY 813-286-6563,
Suzanne Keys 813-363-6503,
COLDWELL BANKER REALTY
Bought with:
Suzanne Keys, 3298276
COLDWELL BANKER REALTY
Debra Trujillo, 519012
COLDWELL BANKER REALTY
Source: Stellar MLS,MLS#: TB8435514 Originating MLS: Suncoast Tampa
Originating MLS: Suncoast Tampa
Facts & features
Interior
Bedrooms & bathrooms
- Bedrooms: 3
- Bathrooms: 3
- Full bathrooms: 3
Rooms
- Room types: Utility Room
Primary bedroom
- Features: Ceiling Fan(s), En Suite Bathroom, Dual Closets
- Level: First
- Area: 216 Square Feet
- Dimensions: 18x12
Bedroom 2
- Features: Ceiling Fan(s), Built-in Closet
- Level: First
- Area: 132 Square Feet
- Dimensions: 12x11
Bedroom 3
- Features: Ceiling Fan(s), Built-in Closet
- Level: First
- Area: 132 Square Feet
- Dimensions: 12x11
Balcony porch lanai
- Features: Ceiling Fan(s), No Closet
- Level: First
- Area: 450 Square Feet
- Dimensions: 50x9
Dining room
- Features: Ceiling Fan(s), No Closet
- Level: First
- Area: 169 Square Feet
- Dimensions: 13x13
Kitchen
- Features: Pantry, Granite Counters, Dual Closets
- Level: First
- Area: 240 Square Feet
- Dimensions: 20x12
Living room
- Features: Ceiling Fan(s), No Closet
- Level: First
- Area: 440 Square Feet
- Dimensions: 22x20
Heating
- Central
Cooling
- Central Air
Appliances
- Included: Convection Oven, Dishwasher, Disposal, Dryer, Electric Water Heater, Exhaust Fan, Gas Water Heater, Ice Maker, Microwave, Range, Range Hood, Refrigerator, Washer
- Laundry: Inside, Laundry Room
Features
- Built-in Features, Ceiling Fan(s), Open Floorplan, Solid Surface Counters, Thermostat
- Flooring: Luxury Vinyl, Tile
- Windows: Blinds, ENERGY STAR Qualified Windows, Storm Window(s), Window Treatments
- Has fireplace: No
Interior area
- Total structure area: 2,841
- Total interior livable area: 1,879 sqft
Property
Parking
- Total spaces: 2
- Parking features: Driveway, Garage Door Opener
- Attached garage spaces: 2
- Has uncovered spaces: Yes
- Details: Garage Dimensions: 21x20
Features
- Levels: One
- Stories: 1
- Patio & porch: Deck, Rear Porch, Screened
- Exterior features: Lighting, Rain Barrel/Cistern(s), Rain Gutters
- Fencing: Vinyl
- Has view: Yes
- View description: Water, Canal
- Has water view: Yes
- Water view: Water,Canal
- Waterfront features: Canal - Saltwater, Bay/Harbor Access, Gulf/Ocean Access, Lift, Riprap, Seawall
- Body of water: SALTWATER CANAL TO TAMPA BAY
Lot
- Size: 8,800 Square Feet
- Dimensions: 80 x 110
- Features: Landscaped, Sidewalk
- Residential vegetation: Mature Landscaping
Details
- Parcel number: U0229170F3A0000000216.0
- Zoning: RSC-6
- Special conditions: None
Construction
Type & style
- Home type: SingleFamily
- Architectural style: Florida
- Property subtype: Single Family Residence
Materials
- Block, Stucco
- Foundation: Slab
- Roof: Shingle
Condition
- New construction: No
- Year built: 1968
Utilities & green energy
- Sewer: Public Sewer
- Water: Public
- Utilities for property: BB/HS Internet Available, Cable Connected, Propane, Public, Sewer Connected, Street Lights, Water Connected
Community & HOA
Community
- Features: Community Boat Ramp
- Security: Key Card Entry, Security System
- Pet fee: $0 monthly
- Subdivision: BAY CREST PARK UNIT 12
HOA
- Has HOA: No
Location
- Region: Tampa
Financial & listing details
- Price per square foot: $353/sqft
- Tax assessed value: $273,970
- Annual tax amount: $3,756
- Date on market: 10/10/2025
- Cumulative days on market: 153 days
- Listing terms: Cash,Conventional,FHA,VA Loan
- Ownership: Fee Simple
- Total actual rent: 0
- Road surface type: Paved
Price history
| Date | Event | Price |
|---|---|---|
| 1/29/2026 | Sold | $663,000-5.3%$353/sqft |
Source:  Stellar MLS #TB8435514 Report a problem Stellar MLS #TB8435514 Report a problem | ||
| 12/20/2025 | Pending sale | $700,000$373/sqft |
Source: Stellar MLS #TB8435514 Report a problem | ||
| 11/17/2025 | Price change | $700,000-1.4%$373/sqft |
Source: Stellar MLS #TB8435514 Report a problem | ||
| 10/10/2025 | Listed for sale | $710,000-1.4%$378/sqft |
Source: Stellar MLS #TB8435514 Report a problem | ||
| 10/9/2025 | Listing removed | $720,000$383/sqft |
Source: Stellar MLS #TB8405968 Report a problem | ||
| 9/18/2025 | Price change | $720,000-3.4%$383/sqft |
Source: Stellar MLS #TB8405968 Report a problem | ||
| 8/12/2025 | Price change | $745,000-1.8%$396/sqft |
Source: Stellar MLS #TB8405968 Report a problem | ||
| 7/12/2025 | Listed for sale | $759,000+442.5%$404/sqft |
Source: Stellar MLS #TB8405968 Report a problem | ||
| 11/21/1998 | Sold | $139,900$74/sqft |
Source: Public Record Report a problem | ||
Public tax history
| Year | Property taxes | Tax assessment |
|---|---|---|
| 2025 | $2,128 -43.3% | $117,604 -46% |
| 2024 | $3,756 +3.9% | $217,697 +3% |
| 2023 | $3,615 +5.5% | $211,356 +3% |
| 2022 | $3,428 +1.4% | $205,200 +3% |
| 2021 | $3,380 +4.5% | $199,223 +1.4% |
| 2020 | $3,236 +3.4% | $196,472 +2.3% |
| 2019 | $3,131 | $192,055 +1.9% |
| 2018 | $3,131 +1.7% | $188,474 -33.5% |
| 2017 | $3,077 +0.7% | $283,234 +55.7% |
| 2016 | $3,055 +1.1% | $181,955 +0.7% |
| 2015 | $3,022 -0.2% | $180,690 +0.8% |
| 2014 | $3,028 | $179,256 +1.5% |
| 2013 | $3,028 +0.5% | $176,607 +1.7% |
| 2012 | $3,014 +3.3% | $173,655 +3% |
| 2011 | $2,917 +7.5% | $168,597 +5.6% |
| 2010 | $2,713 +2.7% | $159,642 +2.7% |
| 2009 | $2,641 +0.3% | $155,445 +0.1% |
| 2008 | $2,632 -5.4% | $155,290 +3% |
| 2007 | $2,782 -4.2% | $150,767 +2.5% |
| 2006 | $2,905 +0.2% | $147,090 +3% |
| 2005 | $2,899 | $142,806 +2.3% |
| 2004 | -- | $139,547 +1.9% |
| 2003 | -- | $136,945 +10.3% |
| 2002 | -- | $124,180 +1.6% |
| 2001 | -- | $122,224 -8.3% |
| 2000 | $2,450 | $133,266 |
Find assessor info on the county website
Neighborhood: Town 'n' Country
Nearby homes
- $807,0003 bd3 ba2k sqft4626 Bay Crest Dr, Tampa, FL 33615Sold
- $934,3004 bd3 ba1.9k sqft4622 Bay Crest Dr, Tampa, FL 33615Off Market

- $574,5003 bd2 ba1.6k sqft4628 Bay Crest Dr, Tampa, FL 33615Off Market
- $685,0003 bd2 ba1.6k sqft4623 Bay Crest Dr, Tampa, FL 33615Sold
- $675,0004 bd2 ba1.7k sqft4620 Bay Crest Dr, Tampa, FL 33615Sold
- $555,0003 bd2 ba1.6k sqft4625 Bay Crest Dr, Tampa, FL 33615Sold
- $604,1003 bd2 ba1.7k sqft4621 Bay Crest Dr, Tampa, FL 33615Off Market
- $579,8003 bd2 ba1.5k sqft4627 Bay Crest Dr, Tampa, FL 33615Off Market
Nearby schools
GreatSchools rating
- 2/10Bay Crest Elementary SchoolGrades: PK-5Distance: 0.8 mi
- 3/10Webb Middle SchoolGrades: 6-8Distance: 1.8 mi
- 6/10Alonso High SchoolGrades: 9-12Distance: 2.9 mi
Get a cash offer in 3 minutes
Find out how much your home could sell for in as little as 3 minutes with a no-obligation cash offer.
Estimated market value
$653,900
Get a cash offer in 3 minutes
Find out how much your home could sell for in as little as 3 minutes with a no-obligation cash offer.
Estimated market value
$653,900
- Florida
- Hillsborough County
- Tampa
- 33615
- Town 'n' Country
- 4624 BAY CREST DRIVE
Nearby cities
Nearby neighborhoods
Nearby zip codes
Other Tampa Topics
