Experience resort-style living in this elegant single-story home located in the prestigious gated Enclave at Windsor Ridge. Perfectly situated on a premier lot with stunning views of three fairways and water features, this residence offers 4 bedrooms, 4.5 baths, and a 3 - car garage.
Luxury features include a spa-inspired steam shower and heated marble floors in the primary bath, thermo-massage tub, and private workout room. The primary suite also showcases a 95-year old hand- carved Italian marble fireplace mantel. Entertain in style with a humidity controlled 300 bottle wine cellar, while enjoying peace of mind with geothermal heating & cooling, integrated AV security, and central vacuum system.
Professional landscaping, faux-finish detailing, and exterior lighting with triple irrigation system complete this lock-and-leave retreat. Residents enjoy exclusive connection to the Ritz-Carlton and The Nelson Golf & Sports Club.
This home combines timeless craftsmanship with modern luxury in one of Las Colinas most exclusive communities.
Sold
Price Unknown
4624 Byron Cir, Irving, TX 75038
4beds
4,288sqft
Single Family Residence
Built in 1998
0.42 Acres Lot
$1,821,000 Zestimate®
$--/sqft
$5,825 Estimated rent
Home value
$1,821,000
$1.66M - $2.00M
$5,825/mo
Zestimate® history
Owner options
List your home for rent
$5,825/mo
Rent Zestimate®
Find your next renter with Zillow Rental Manager. Plus, with online applications, you can quickly screen prospective tenants – for free.
$5,825/mo
Rent Zestimate®
Refinance and save
$7,790/mo
Est. payment
Refinancing to a lower rate could help reduce your monthly payments and save thousands over the life of the loan.
$7,790/mo
Est. payment
Explore your selling options
Work with a Zillow partner agent
Leverage their expertise and Zillow's premium Showcase listings to get your home seen by more buyers.
Get startedList with your own agent
Get your home in front of millions of buyers by listing it on Zillow.
Learn how to do itSell it yourself
Take full control of how buyers see your home on Zillow by listing For Sale by Owner (FSBO).
List your homeWhat's special
Zillow last checked:
Listing updated:
Listed by:
Troy Perkins Perkins 0432429 972-743-1283,
The Realty Associates 972-743-1283
Bought with:
Ari Besefki
Opportune Realty
Source: NTREIS,MLS#: 21037536
Facts & features
Interior
Bedrooms & bathrooms
- Bedrooms: 4
- Bathrooms: 5
- Full bathrooms: 4
- 1/2 bathrooms: 1
Primary bedroom
- Features: Built-in Features, Double Vanity, En Suite Bathroom, Fireplace, Garden Tub/Roman Tub, Sitting Area in Primary, Separate Shower, Walk-In Closet(s)
- Level: First
- Dimensions: 20 x 17
Bedroom
- Level: First
- Dimensions: 13 x 9
Bedroom
- Features: En Suite Bathroom
- Level: First
- Dimensions: 13 x 14
Primary bathroom
- Features: Built-in Features, Dual Sinks, Double Vanity, En Suite Bathroom, Garden Tub/Roman Tub, Sitting Area in Primary, Separate Shower
- Level: First
- Dimensions: 16 x 19
Breakfast room nook
- Level: First
- Dimensions: 14 x 19
Dining room
- Level: First
- Dimensions: 13 x 23
Exercise room
- Features: Ceiling Fan(s)
- Level: First
- Dimensions: 10 x 11
Family room
- Features: Fireplace
- Level: First
- Dimensions: 21 x 24
Other
- Level: First
- Dimensions: 9 x 5
Other
- Level: First
- Dimensions: 5 x 9
Kitchen
- Features: Breakfast Bar, Built-in Features, Butler's Pantry, Kitchen Island, Pantry, Walk-In Pantry
- Level: First
- Dimensions: 19 x 21
Laundry
- Features: Built-in Features, Utility Sink
- Level: First
- Dimensions: 13 x 8
Living room
- Level: First
- Dimensions: 17 x 23
Heating
- Central, Fireplace(s), Natural Gas, Zoned
Cooling
- Central Air, Ceiling Fan(s), Electric, Zoned
Appliances
- Included: Built-In Refrigerator, Dishwasher, Electric Cooktop, Electric Oven, Disposal, Microwave
- Laundry: Dryer Hookup, Laundry in Utility Room
Features
- Built-in Features, Decorative/Designer Lighting Fixtures, Double Vanity, Eat-in Kitchen, High Speed Internet, Kitchen Island, Open Floorplan, Pantry, Cable TV, Walk-In Closet(s), Wired for Sound
- Windows: Window Coverings
- Has basement: No
- Number of fireplaces: 2
- Fireplace features: Bedroom, Family Room
Interior area
- Total interior livable area: 4,288 sqft
Property
Parking
- Total spaces: 3
- Parking features: Door-Multi, Driveway, Garage, Inside Entrance, Lighted, Oversized, Garage Faces Side
- Attached garage spaces: 3
- Has uncovered spaces: Yes
Features
- Levels: One
- Stories: 1
- Patio & porch: Front Porch, Covered
- Exterior features: Lighting, Outdoor Living Area, Private Entrance, Rain Gutters
- Pool features: None
- Fencing: Fenced,Metal
Lot
- Size: 0.42 Acres
- Features: Back Yard, Lawn, Landscaped, On Golf Course, Many Trees, Subdivision
Details
- Parcel number: 321075400A0030000
Construction
Type & style
- Home type: SingleFamily
- Architectural style: French Provincial,Mediterranean,Detached
- Property subtype: Single Family Residence
Materials
- Stucco
- Foundation: Pillar/Post/Pier
- Roof: Slate
Condition
- Year built: 1998
Utilities & green energy
- Sewer: Public Sewer
- Water: Public
- Utilities for property: Electricity Available, Natural Gas Available, Sewer Available, Water Available, Cable Available
Community & HOA
Community
- Features: Fenced Yard, Golf, Gated, Lake, Trails/Paths, Curbs, Sidewalks
- Security: Smoke Detector(s), Security Lights, Gated with Guard
- Subdivision: Enclave At Tpc Las Colinas
HOA
- Has HOA: Yes
- Services included: Maintenance Grounds, Security
- HOA fee: $7,790 annually
- HOA name: Enclave @ Windosr Ridge Las Colinas Assoc
- HOA phone: 972-541-2345
Location
- Region: Irving
Financial & listing details
- Tax assessed value: $1,768,380
- Annual tax amount: $35,234
- Date on market: 8/29/2025
- Cumulative days on market: 5 days
- Listing terms: Cash,Conventional
- Exclusions: chandelier and mirror in half bathroom
- Electric utility on property: Yes
Price history
| Date | Event | Price |
|---|---|---|
| 6/13/2026 | Listing removed | $9,350$2/sqft |
Source: Zillow Rentals Report a problem | ||
| 3/29/2026 | Price change | $9,350-5.1%$2/sqft |
Source: Zillow Rentals Report a problem | ||
| 2/20/2026 | Listed for rent | $9,850$2/sqft |
Source: Zillow Rentals Report a problem | ||
| 10/29/2025 | Sold | -- |
Source: NTREIS #21037536 Report a problem | ||
| 9/10/2025 | Pending sale | $1,875,000$437/sqft |
Source: NTREIS #21037536 Report a problem | ||
| 9/5/2025 | Contingent | $1,875,000$437/sqft |
Source: NTREIS #21037536 Report a problem | ||
| 8/29/2025 | Listed for sale | $1,875,000+44.2%$437/sqft |
Source: NTREIS #21037536 Report a problem | ||
| 1/18/2015 | Listing removed | $1,300,000$303/sqft |
Source: Coldwell Banker Residential Brokerage - Irving / Las Colinas #12190013 Report a problem | ||
| 11/6/2014 | Price change | $1,300,000-6.8%$303/sqft |
Source: Coldwell Banker Residential Brokerage - Irving / Las Colinas #12190013 Report a problem | ||
| 9/7/2014 | Price change | $1,395,000-6.7%$325/sqft |
Source: Coldwell Banker Residential Brokerage - Irving / Las Colinas #12190013 Report a problem | ||
| 8/1/2014 | Listed for sale | $1,495,000$349/sqft |
Source: Coldwell Banker Residential Brokerage - Irving / Las Colinas #12190013 Report a problem | ||
Public tax history
| Year | Property taxes | Tax assessment |
|---|---|---|
| 2025 | $13,534 +1.5% | $1,768,380 +7.3% |
| 2024 | $13,332 +8.8% | $1,647,900 +22.1% |
| 2023 | $12,251 +0.1% | $1,350,000 -1.1% |
| 2022 | $12,239 +6.2% | $1,365,000 +14.7% |
| 2021 | $11,525 -1.9% | $1,190,000 |
| 2020 | $11,747 -0.5% | $1,190,000 -1.7% |
| 2019 | $11,811 +0.5% | $1,210,000 +3% |
| 2018 | $11,756 -58.3% | $1,175,000 |
| 2017 | $28,219 -0.5% | $1,175,000 |
| 2016 | $28,356 +35.7% | $1,175,000 +3.2% |
| 2015 | $20,897 | $1,138,890 +8.7% |
| 2014 | $20,897 | $1,047,560 |
| 2013 | -- | -- |
| 2012 | -- | -- |
| 2011 | -- | -- |
| 2010 | -- | -- |
| 2009 | -- | -- |
| 2008 | -- | -- |
| 2007 | -- | -- |
| 2005 | -- | -- |
| 2004 | -- | -- |
| 2003 | -- | -- |
| 2002 | -- | -- |
| 2001 | -- | -- |
Find assessor info on the county website
Neighborhood: Cottonwood
Nearby homes
- $1,968,4005 bd6 ba5.8k sqft4620 Byron Cir, Irving, TX 75038Off Market
- $2,303,3003 bd5 ba6.4k sqft4733 Windsor Ridge Dr, Irving, TX 75038Off Market
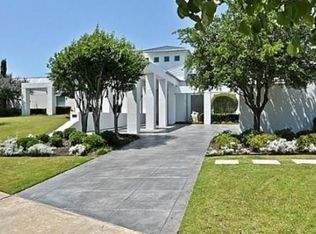
- $100-- bd-- ba-- sqft4618 Byron Cir, Irving, TX 75038Off Market
- $1,977,9005 bd5 ba5.5k sqft4616 Byron Cir, Irving, TX 75038Off Market
- $148,370-- bd-- ba-- sqft4729 Windsor Ridge Dr, Irving, TX 75038Off Market
- $1,621,5004 bd4 ba5.8k sqft4625 Byron Cir, Irving, TX 75038Off Market
- $1,047,3003 bd3 ba3.9k sqft4619 Byron Cir, Irving, TX 75038Off Market
- $100-- bd-- ba-- sqft4804 Byron Dr, Irving, TX 75038Off Market
Nearby schools
GreatSchools rating
- 5/10Farine Elementary SchoolGrades: PK-5Distance: 1.8 mi
- 4/10Travis Middle SchoolGrades: 6-8Distance: 1.7 mi
- 3/10MacArthur High SchoolGrades: 9-12Distance: 1.3 mi
Schools provided by the listing agent
- Elementary: Lee
- Middle: Travis
- High: Macarthur
- District: Irving ISD
Source: NTREIS. This data may not be complete. We recommend contacting the local school district to confirm school assignments for this home.
Get a cash offer in 3 minutes
Find out how much your home could sell for in as little as 3 minutes with a no-obligation cash offer.
Estimated market value
$1,821,000
Get a cash offer in 3 minutes
Find out how much your home could sell for in as little as 3 minutes with a no-obligation cash offer.
Estimated market value
$1,821,000
- Texas
- Dallas County
- Irving
- 75038
- Cottonwood
- 4624 Byron Cir
