BRING YOUR CLIENTS!
Fabulous updated NORTH FACING Preston Creek home within walking distance to Frisco ISD's top rated elementary school, a magnificent park system and sports complex; and easy access to HWY 121 and N. Dallas Tollway.
Step inside the front door to wood floors, high ceilings and open spaces. French doors on your right lead to a private office. Greet guests in the living room that is adjacent to the formal dining area. A magnificent family room with fire place opens up to a kitchen that is designed for creating masterpiece meals for family and guests.
Step outside the back door on the heat proof decking where you can enjoy the covered hot tub, work in the raised garden or open the back gate to the reveal the extensive play grounds of Riddle Elementary School.
The downstairs Primary Bed Room is large enough for a sitting area. The ensuite bath has a separate jetted tub and shower plus a huge custom walk in closet with plenty of room for shoes.
Both the kitchen and bonus room have built in desks for supervised study. A half Bath is nearby for guests and family.
Venture upstairs to the huge game room that overlooks the entire first floor. The adjacent Media Room is set up for your own movie theater experience.
Three large bed rooms with walk in closets occupy the rest of the second floor. Two Bathrooms are designed for privacy and functionality during busy mornings.
A lovely private balcony opens to the fourth bed room, creating images of Romeo and Juliet.
This beautiful quiet neighborhood has it all. Location, Recreation, Privacy, and Fabulous Schools...with a magnificent house to call your own!
New carpet and fresh paint throughout. The HVAC was recently inspected and serviced. The roof was replaced in 2024.
Home is vacant. Please text agent or schedule showings on Broker Bay. Thank you.
Sold
Price Unknown
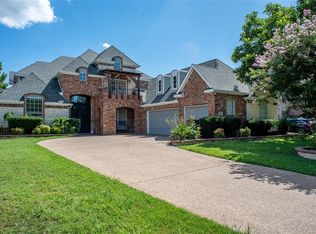
4624 Cape Charles Dr, Plano, TX 75024
4beds
3,947sqft
Single Family Residence
Built in 2001
9,147 Square Feet Lot
$770,700 Zestimate®
$--/sqft
$4,151 Estimated rent
Home value
$770,700
$732,000 - $817,000
$4,151/mo
Zestimate® history
Owner options
List your home for rent
$4,151/mo
Rent Zestimate®
Find your next renter with Zillow Rental Manager. Plus, with online applications, you can quickly screen prospective tenants – for free.
$4,151/mo
Rent Zestimate®
Refinance and save
$197/mo
Est. payment
Refinancing to a lower rate could help reduce your monthly payments and save thousands over the life of the loan.
$197/mo
Est. payment
Explore your selling options
Work with a Zillow partner agent
Leverage their expertise and Zillow's premium Showcase listings to get your home seen by more buyers.
Get startedList with your own agent
Get your home in front of millions of buyers by listing it on Zillow.
Learn how to do itSell it yourself
Take full control of how buyers see your home on Zillow by listing For Sale by Owner (FSBO).
List your homeWhat's special
Covered hot tubHigh ceilingsWood floorsRaised gardenHeat proof deckingOpen spaces
Zillow last checked:
Listing updated:
Listed by:
Patrick Bricker 0670791 214-293-4627,
PJB Prime Real Estate 214-293-4627
Bought with:
Seychelle Van Poole
Keller Williams Realty DPR
Source: NTREIS,MLS#: 21144938
Facts & features
Interior
Bedrooms & bathrooms
- Bedrooms: 4
- Bathrooms: 4
- Full bathrooms: 3
- 1/2 bathrooms: 1
Primary bedroom
- Features: Closet Cabinetry, Ceiling Fan(s), Dual Sinks, Double Vanity, En Suite Bathroom, Jetted Tub, Linen Closet, Sitting Area in Primary, Separate Shower, Walk-In Closet(s)
- Level: First
- Dimensions: 23 x 14
Bedroom
- Features: Walk-In Closet(s)
- Level: Second
- Dimensions: 12 x 12
Bedroom
- Features: Walk-In Closet(s)
- Level: Second
- Dimensions: 12 x 11
Bedroom
- Features: Walk-In Closet(s)
- Level: Second
- Dimensions: 12 x 10
Primary bathroom
- Features: Built-in Features, Closet Cabinetry, Dual Sinks, Double Vanity, En Suite Bathroom, Jetted Tub, Linen Closet, Stone Counters, Separate Shower
- Level: First
- Dimensions: 14 x 20
Bonus room
- Features: Built-in Features
- Level: First
- Dimensions: 7 x 7
Breakfast room nook
- Features: Built-in Features
- Level: First
- Dimensions: 14 x 8
Den
- Level: First
- Dimensions: 11 x 12
Dining room
- Level: First
- Dimensions: 12 x 12
Family room
- Features: Ceiling Fan(s), Fireplace
- Level: First
- Dimensions: 18 x 14
Other
- Features: Built-in Features, En Suite Bathroom
- Level: Second
- Dimensions: 12 x 6
Other
- Features: Jack and Jill Bath
- Level: Second
- Dimensions: 12 x 6
Game room
- Level: Second
- Dimensions: 19 x 15
Half bath
- Level: First
- Dimensions: 5 x 8
Kitchen
- Features: Breakfast Bar, Eat-in Kitchen, Kitchen Island, Pantry, Stone Counters, Walk-In Pantry
- Level: First
- Dimensions: 15 x 14
Laundry
- Level: First
- Dimensions: 12 x 6
Living room
- Level: First
- Dimensions: 12 x 12
Media room
- Level: Second
- Dimensions: 21 x 14
Heating
- Central, Electric, ENERGY STAR Qualified Equipment, Fireplace(s)
Cooling
- Attic Fan, Central Air, Ceiling Fan(s), Electric
Appliances
- Included: Built-In Gas Range, Dishwasher, Electric Water Heater, Gas Cooktop, Disposal, Microwave, Some Commercial Grade, Vented Exhaust Fan
Features
- Cathedral Ceiling(s), Decorative/Designer Lighting Fixtures, Eat-in Kitchen, High Speed Internet, Kitchen Island, Open Floorplan, Pantry, Cable TV, Vaulted Ceiling(s), Walk-In Closet(s), Wired for Sound
- Flooring: Carpet, Ceramic Tile, Engineered Hardwood
- Has basement: No
- Number of fireplaces: 1
- Fireplace features: Family Room, Gas
Interior area
- Total interior livable area: 3,947 sqft
Property
Parking
- Total spaces: 2
- Parking features: Door-Multi, Driveway, Epoxy Flooring, Garage, Garage Door Opener, Inside Entrance, Kitchen Level, Lighted, Garage Faces Side
- Attached garage spaces: 2
- Has uncovered spaces: Yes
Features
- Levels: Two
- Stories: 2
- Patio & porch: Balcony, Covered
- Exterior features: Balcony, Courtyard, Garden, Lighting, Private Yard, Rain Gutters
- Pool features: None
- Has spa: Yes
- Spa features: Hot Tub
- Fencing: Wood
Lot
- Size: 9,147 Square Feet
- Features: Back Yard, Backs to Greenbelt/Park, Interior Lot, Lawn, Landscaped, Native Plants, Subdivision, Sprinkler System
- Residential vegetation: Cleared
Details
- Parcel number: R389600C00601
Construction
Type & style
- Home type: SingleFamily
- Architectural style: Traditional,Detached
- Property subtype: Single Family Residence
Materials
- Brick, Rock, Stone, Wood Siding
- Foundation: Slab
- Roof: Composition
Condition
- Year built: 2001
Utilities & green energy
- Sewer: Public Sewer
- Water: Public
- Utilities for property: Electricity Connected, Natural Gas Available, Phone Available, Sewer Available, Separate Meters, Underground Utilities, Water Available, Cable Available
Green energy
- Energy efficient items: Other, Rain/Freeze Sensors, Thermostat, Water Heater, Windows
Community & HOA
Community
- Features: Curbs, Sidewalks
- Security: Security System, Carbon Monoxide Detector(s), Fire Alarm, Smoke Detector(s)
- Subdivision: Preston Creek Add
HOA
- Has HOA: Yes
- Services included: Association Management
- HOA fee: $197 semi-annually
- HOA name: PC Home Owners Association
- HOA phone: 855-289-6007
Location
- Region: Plano
Financial & listing details
- Tax assessed value: $740,492
- Annual tax amount: $12,194
- Date on market: 1/5/2026
- Cumulative days on market: 163 days
- Listing terms: Cash,Conventional,FHA
- Electric utility on property: Yes
Price history
| Date | Event | Price |
|---|---|---|
| 4/10/2026 | Sold | -- |
Source: NTREIS #21144938 Report a problem | ||
| 3/21/2026 | Pending sale | $799,000$202/sqft |
Source: NTREIS #21144938 Report a problem | ||
| 3/12/2026 | Contingent | $799,000$202/sqft |
Source: NTREIS #21144938 Report a problem | ||
| 1/5/2026 | Price change | $799,000+3.1%$202/sqft |
Source: NTREIS #21144938 Report a problem | ||
| 10/16/2025 | Price change | $775,000-3%$196/sqft |
Source: NTREIS #21067663 Report a problem | ||
| 9/25/2025 | Listed for sale | $798,990-6%$202/sqft |
Source: NTREIS #21067663 Report a problem | ||
| 4/6/2023 | Listing removed | -- |
Source: NTREIS #20158726 Report a problem | ||
| 11/5/2022 | Listing removed | $849,990$215/sqft |
Source: NTREIS #20158726 Report a problem | ||
| 9/17/2022 | Listed for sale | $849,990+89.3%$215/sqft |
Source: NTREIS #20158726 Report a problem | ||
| 1/2/2018 | Listing removed | $2,600$1/sqft |
Source: RE/MAX DFW ASSOCIATES V #13707973 Report a problem | ||
| 11/25/2017 | Price change | $2,600-13.2%$1/sqft |
Source: RE/MAX DFW Associates #13707973 Report a problem | ||
| 10/25/2017 | Price change | $2,995-6.3%$1/sqft |
Source: RE/MAX DFW Associates #13707973 Report a problem | ||
| 10/7/2017 | Listed for rent | $3,195$1/sqft |
Source: RE/MAX DFW Associates #13707973 Report a problem | ||
| 10/5/2017 | Sold | -- |
Source: Agent Provided Report a problem | ||
| 9/18/2017 | Pending sale | $449,000$114/sqft |
Source: Keys 2 it All, LLC. #13588385 Report a problem | ||
| 8/28/2017 | Price change | $449,000-2.4%$114/sqft |
Source: Keys 2 it All, LLC. #13588385 Report a problem | ||
| 8/20/2017 | Price change | $460,000-1.1%$117/sqft |
Source: Keys 2 it All, LLC. #13588385 Report a problem | ||
| 8/13/2017 | Price change | $465,000-1.1%$118/sqft |
Source: Keys 2 it All, LLC. #13588385 Report a problem | ||
| 7/27/2017 | Price change | $470,000-1.1%$119/sqft |
Source: Keys 2 it All, LLC. #13588385 Report a problem | ||
| 7/20/2017 | Price change | $475,000-2.1%$120/sqft |
Source: Keys 2 it All, LLC. #13588385 Report a problem | ||
| 6/19/2017 | Price change | $485,000-2.8%$123/sqft |
Source: Keys 2 it All, LLC. #13588385 Report a problem | ||
| 4/28/2017 | Listed for sale | $499,000+23.2%$126/sqft |
Source: Keys 2 it All, LLC. #13588385 Report a problem | ||
| 1/11/2013 | Listing removed | $405,000$103/sqft |
Source: Briggs Freeman Sotheby's Int'l #11829660 Report a problem | ||
| 11/15/2012 | Price change | $405,000-2.4%$103/sqft |
Source: Briggs Freeman Sotheby's Int'l #11829660 Report a problem | ||
| 10/12/2012 | Price change | $415,000-2.4%$105/sqft |
Source: Briggs Freeman Sotheby's Int'l #11829660 Report a problem | ||
| 8/31/2012 | Listed for sale | $425,000$108/sqft |
Source: Briggs Freeman Sotheby's Int'l #11829660 Report a problem | ||
Public tax history
| Year | Property taxes | Tax assessment |
|---|---|---|
| 2025 | $12,496 +19% | $740,492 +1.6% |
| 2024 | $10,499 +13% | $728,723 +10% |
| 2023 | $9,293 -8.2% | $662,475 +10% |
| 2022 | $10,123 +2.3% | $602,250 +10% |
| 2021 | $9,891 +0.5% | $547,500 +12% |
| 2020 | $9,839 -7.6% | $489,000 -6.2% |
| 2019 | $10,645 +5.3% | $521,128 +11.4% |
| 2018 | $10,111 +8.9% | $467,596 +3.5% |
| 2017 | $9,283 | $451,634 -0.7% |
| 2016 | $9,283 +6.4% | $454,662 +6.2% |
| 2015 | $8,722 | $428,142 +3.2% |
| 2014 | $8,722 | $414,701 -0.2% |
| 2013 | -- | $415,405 +8.1% |
| 2012 | -- | $384,355 +3.6% |
| 2011 | -- | $371,174 -0.8% |
| 2010 | -- | $374,198 -1.5% |
| 2009 | -- | $380,008 -0.8% |
| 2008 | -- | $383,063 -0.3% |
| 2007 | -- | $384,029 -3% |
| 2006 | -- | $395,745 +3.8% |
| 2005 | -- | $381,412 -0.8% |
| 2004 | -- | $384,387 -0.8% |
| 2003 | -- | $387,360 +8.3% |
| 2002 | -- | $357,621 +297.4% |
| 2001 | -- | $90,000 +80% |
| 2000 | -- | $50,000 |
Find assessor info on the county website
Neighborhood: Crystal Creek
Nearby homes
- $693,7005 bd4 ba3.7k sqft4620 Cape Charles Dr, Plano, TX 75024Off Market
- $551,700-- bd-- ba-- sqft4620 Cape Charles Dr, Plano, TX 75024Off Market
- $772,4004 bd3 ba3.7k sqft4616 Cape Charles Dr, Plano, TX 75024Off Market
- $709,1004 bd2 ba3.7k sqft4621 Cape Charles Dr, Plano, TX 75024Off Market
- $--5 bd4 ba3.8k sqft4617 Cape Charles Dr, Plano, TX 75024Sold
- $705,5004 bd3 ba3.7k sqft4625 Cape Charles Dr, Plano, TX 75024Off Market
- $707,9004 bd3 ba3.8k sqft4628 Cape Charles Dr, Plano, TX 75024Off Market
- $762,6004 bd3 ba3.4k sqft4612 Cape Charles Dr, Plano, TX 75024Off Market
Nearby schools
GreatSchools rating
- 9/10Riddle Elementary SchoolGrades: K-5Distance: 0.1 mi
- 10/10Fowler Middle SchoolGrades: 6-8Distance: 1.5 mi
- 8/10Lebanon Trail High SchoolGrades: 9-12Distance: 2.2 mi
Schools provided by the listing agent
- Elementary: Riddle
- Middle: Fowler
- High: Lebanon Trail
- District: Frisco ISD
Source: NTREIS. This data may not be complete. We recommend contacting the local school district to confirm school assignments for this home.
Get a cash offer in 3 minutes
Find out how much your home could sell for in as little as 3 minutes with a no-obligation cash offer.
Estimated market value
$770,700
Get a cash offer in 3 minutes
Find out how much your home could sell for in as little as 3 minutes with a no-obligation cash offer.
Estimated market value
$770,700
- Texas
- Collin County
- Plano
- 75024
- Crystal Creek
- 4624 Cape Charles Dr
Nearby cities
Nearby neighborhoods
Nearby zip codes
Other Plano Topics
