Skip main navigation
Sold for $206,000
  • $206,000

    4624 Coldstream Dr, North Chesterfield, VA 23234

    2beds
    950sqft
    Townhouse
    Built in 1973
    1,481.04 Square Feet Lot
    $227,900 Zestimate®
    $217/sqft
    $1,691 Estimated rent

    Home value

    $227,900

    $217,000 - $239,000

    $1,691/mo

    Zestimate® history
    Loading
    Loading...

    Owner options

    List your home for rent

    $1,691/mo

    Rent Zestimate®

    Find your next renter with Zillow Rental Manager. Plus, with online applications, you can quickly screen prospective tenants – for free.

    Learn more

    $1,691/mo

    Rent Zestimate®

    Refinance and save

    $1,084/mo

    Est. payment

    Refinancing to a lower rate could help reduce your monthly payments and save thousands over the life of the loan.

    See today's rates

    $1,084/mo

    Est. payment

    Explore your selling options

    Work with a Zillow partner agent

    Leverage their expertise and Zillow's premium Showcase listings to get your home seen by more buyers.

    Get started

    List with your own agent

    Get your home in front of millions of buyers by listing it on Zillow.

    Learn how to do it

    Sell it yourself

    Take full control of how buyers see your home on Zillow by listing For Sale by Owner (FSBO).

    List your home

    What's special

    New roofRear sliding doorFresh paintNew flooringLocked storage closetTaller solid wood cabinetsNew baths
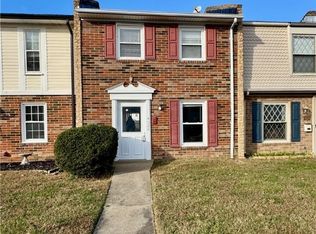
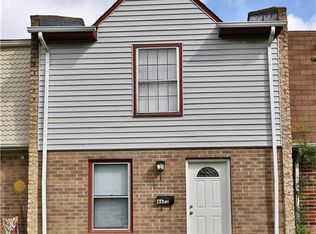
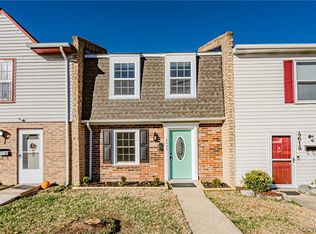
    This one wont last! Beautifully maintained and updated 2 bedroom/1.5 bath townhome with all new flooring, fresh paint, new baths, and a new roof (added July 2023!). Don't miss the storybook cottage style newer windows, scalloped shingles, land landscaped back yard. The living room is spacious and filled with natural light and opens to the dining area and kitchen. The kitchen was remodeled to include taller solid wood cabinets, added counter space and storage, and an added laundry area/closet. The rear sliding door to the patio was replaced with a high quality insulated door. Outside is a brick and cement patio and landscaping to include a pergola with wisteria, lilacs, hostas and phlox, and a privacy fence. A locked storage closet on the patio provides excellent space for bikes and other "toys". Upstairs, the two bedrooms have new flooring and fresh paint. The bathroom was updated with new flooring, vanity, and commode. Berwick Village has low monthly HOA dues of $99. Seller has already saved you the expense of replacing the roof

    Zillow last checked:

    Listing updated:

    Listed by:

    Robin Johnson robinjohnson1000@gmail.com,

    RE/MAX Commonwealth

    Bought with:

    Sade Hopkins, 0225260321

    HomeLife Access Realty

    Source: CVRMLS,MLS#: 2316369MLS LogoOriginating MLS: Central Virginia Regional MLS

    Facts & features

    Interior

    Bedrooms & bathrooms
    • Bedrooms: 2
    • Bathrooms: 2
    • Full bathrooms: 1
    • 1/2 bathrooms: 1
    Primary bedroom
    • Description: Double Door Closet and Carpet
    • Level: Second
    • Dimensions: 12.2 x 10.8
    Primary bedroom
    • Description: Ceiling Fan, Carpet and Double Door Closet
    • Level: Second
    • Dimensions: 15.0 x 11.7
    Dining room
    • Description: Ceiling Fan, Carpet and closet
    • Level: First
    • Dimensions: 9.10 x 7.11
    Other
    • Description: Tub & Shower
    • Level: Second
    Half bath
    • Level: First
    Kitchen
    • Description: Vinyl Floors and Under Cabinet Lighting
    • Level: First
    • Dimensions: 10.4 x 8.11
    Living room
    • Description: Carpet
    • Level: First
    • Dimensions: 14.11 x 11.3
    Heating
    • Electric
    Cooling
    • Central Air
    Appliances
    • Included: Exhaust Fan, Electric Cooking, Electric Water Heater, Oven, Refrigerator
    • Laundry: Washer Hookup, Dryer Hookup
    Features
    • Dining Area, Laminate Counters
    • Flooring: Partially Carpeted, Vinyl
    • Has basement: No
    • Attic: None
    • Has fireplace: No
    Interior area
    • Total interior livable area: 950 sqft
    • Finished area above ground: 950

    Property

    Parking
    • Parking features: Off Street, On Street
    • Has uncovered spaces: Yes
    Features
    • Levels: Two
    • Stories: 2
    • Patio & porch: Rear Porch, Patio
    • Pool features: Community, Pool
    Lot
    • Size: 1,481 sqft
    Details
    • Parcel number: 779684521900000
    • Zoning description: RTH

    Construction

    Type & style
    • Home type: Townhouse
    • Architectural style: Colonial,Two Story
    • Property subtype: Townhouse
    • Attached to another structure: Yes
    Materials
    • Brick, Drywall, Vinyl Siding
    • Foundation: Slab
    • Roof: Composition
    Condition
    • Resale
    • New construction: No
    • Year built: 1973

    Utilities & green energy

    • Sewer: Public Sewer
    • Water: Public

    Community & neighborhood

    Community
    • Community features: Common Grounds/Area
    Location
    • Region: North Chesterfield
    • Subdivision: Berwick Village

    HOA & financial

    HOA
    • Has HOA: Yes
    • HOA fee: $95 monthly

    Other

    Other facts
    • Ownership: Individuals
    • Ownership type: Sole Proprietor

    Price history

    DateEventPrice
    9/26/2023Sold$206,000+3.3%$217/sqft
    Source: CVRMLS #2316369 Report a problem
    7/14/2023Pending sale$199,500$210/sqft
    Source: CVRMLS #2316369 Report a problem
    7/8/2023Listed for sale$199,500$210/sqft
    Source: CVRMLS #2316369 Report a problem

    Public tax history

    YearProperty taxesTax assessment
    2025$1,622 +4.3%$182,300 +5.4%
    2024$1,556 +38%$172,900 +39.5%
    2023$1,128 +6.1%$123,900 +7.3%
    2022$1,063 +23.6%$115,500 +27.6%
    2021$860 +9%$90,500 +9%
    2020$789 +5.7%$83,000 +5.7%
    2019$746 +9843.5%$78,500 +6.7%
    2018$8 $73,600
    2017-- $73,600
    2016-- $73,600 +2.2%
    2015-- $72,000
    2014-- $72,000 +6.5%
    2013-- $67,600 -8%
    2012-- $73,500 -1.2%
    2011-- $74,400 -18.3%
    2010-- $91,100 -7.3%
    2009-- $98,300 +12%
    2008-- $87,800 +8.1%
    2007-- $81,200 +49.3%
    2005-- $54,400 +7.3%
    2004-- $50,700 +4.5%
    2003-- $48,500 +18.9%
    2002-- $40,800 +1%
    2001-- $40,400

    Find assessor info on the county website

    Neighborhood: 23234

    Nearby schools

    GreatSchools rating
    Schools provided by the listing agent
    • Elementary: Hopkins
    • Middle: Falling Creek
    • High: Meadowbrook

    Source: CVRMLS. This data may not be complete. We recommend contacting the local school district to confirm school assignments for this home.

    Get a cash offer in 3 minutes
    Find out how much your home could sell for in as little as 3 minutes with a no-obligation cash offer.
    Estimated market value
    $227,900
    Get a cash offer in 3 minutes
    Find out how much your home could sell for in as little as 3 minutes with a no-obligation cash offer.
    Estimated market value
    $227,900