This beautifully crafted 3-bedroom, 3.5-bath home on the shores of Hubbard Creek Lake is designed for luxury living and unforgettable entertaining. Step inside to an expansive layout that seamlessly connects the living, dining, and gourmet kitchen areas. The spacious primary suite offers a spa-like bath with a double vanity, jetted tub, walk-in shower, and a massive walk-in closet. Each additional bedroom includes its own private en suite bath, ensuring comfort and privacy for guests. Outside, the real magic begins. Unwind or entertain in a spectacular outdoor living space that boasts a fully equipped kitchen, two outdoor fireplaces, a sparkling custom pool, and a dedicated outdoor bathroom for added convenience. Additionally there’s a huge enclosed shop with its own bathroom—perfect for hobbies, storage, or extra entertaining space. Whether you’re hosting lakeside gatherings or enjoying peaceful mornings by the water, this property delivers the perfect balance of relaxation and luxury.
Sold
Price Unknown
4624 County Road 206, Breckenridge, TX 76424
3beds
2,464sqft
Single Family Residence
Built in 1991
1.8 Acres Lot
$503,500 Zestimate®
$--/sqft
$2,049 Estimated rent
Home value
$503,500
Estimated sales range
Not available
$2,049/mo
Zestimate® history
Owner options
List your home for rent
$2,049/mo
Rent Zestimate®
Find your next renter with Zillow Rental Manager. Plus, with online applications, you can quickly screen prospective tenants – for free.
$2,049/mo
Rent Zestimate®
Refinance and save
Refinancing to a lower rate could help reduce your monthly payments and save thousands over the life of the loan.
Explore your selling options
Work with a Zillow partner agent
Leverage their expertise and Zillow's premium Showcase listings to get your home seen by more buyers.
Get startedList with your own agent
Get your home in front of millions of buyers by listing it on Zillow.
Learn how to do itSell it yourself
Take full control of how buyers see your home on Zillow by listing For Sale by Owner (FSBO).
List your homeWhat's special
Spectacular outdoor living spaceDedicated outdoor bathroomTwo outdoor fireplacesJetted tubExpansive layoutFully equipped kitchenMassive walk-in closet
Zillow last checked:
Listing updated:
Listed by:
Ashton Theiss 0642760 817-243-6075,
The Ashton Agency 817-266-1009,
Clayton Patterson 0752377 979-450-5465,
The Ashton Agency
Bought with:
Non-Mls Member
NON MLS
Source: NTREIS,MLS#: 20944252
Facts & features
Interior
Bedrooms & bathrooms
- Bedrooms: 3
- Bathrooms: 3
- Full bathrooms: 3
Primary bedroom
- Level: First
- Dimensions: 0 x 0
Bedroom
- Level: First
- Dimensions: 0 x 0
Bedroom
- Level: First
- Dimensions: 0 x 0
Primary bathroom
- Level: First
- Dimensions: 0 x 0
Dining room
- Level: First
- Dimensions: 0 x 0
Other
- Level: First
- Dimensions: 0 x 0
Other
- Level: First
- Dimensions: 0 x 0
Living room
- Level: First
- Dimensions: 0 x 0
Heating
- Central, Electric
Cooling
- Central Air, Electric
Appliances
- Included: Double Oven, Dishwasher, Electric Cooktop, Electric Oven, Electric Water Heater, Disposal, Microwave, Refrigerator, Water Softener, Tankless Water Heater
- Laundry: Washer Hookup, Electric Dryer Hookup, Laundry in Utility Room
Features
- Decorative/Designer Lighting Fixtures, Double Vanity, Eat-in Kitchen, Granite Counters, Kitchen Island, Cable TV, Walk-In Closet(s)
- Flooring: Carpet, Tile
- Windows: Shutters
- Has basement: No
- Has fireplace: No
Interior area
- Total interior livable area: 2,464 sqft
Property
Parking
- Total spaces: 8
- Parking features: Attached Carport, Additional Parking, Concrete, Covered, Carport, Detached Carport, Garage Faces Front, Garage, Garage Door Opener, Inside Entrance, Kitchen Level
- Attached garage spaces: 4
- Carport spaces: 4
- Covered spaces: 8
Features
- Levels: One
- Stories: 1
- Patio & porch: Covered
- Exterior features: Built-in Barbecue, Barbecue, Covered Courtyard, Outdoor Grill, Outdoor Kitchen, Outdoor Living Area
- Pool features: Cabana, Diving Board, Fenced, Gunite, In Ground, Outdoor Pool, Pool
- Fencing: Back Yard,Metal
- On waterfront: Yes
- Waterfront features: Lake Front
Lot
- Size: 1.8 Acres
Details
- Parcel number: R12222
Construction
Type & style
- Home type: SingleFamily
- Architectural style: Ranch,Detached
- Property subtype: Single Family Residence
Materials
- Rock, Stone, Stucco
- Foundation: Slab
- Roof: Composition
Condition
- Year built: 1991
Utilities & green energy
- Sewer: Septic Tank
- Utilities for property: Electricity Available, Septic Available, Cable Available
Community & HOA
Community
- Subdivision: Lakeridge Heights
HOA
- Has HOA: No
Location
- Region: Breckenridge
Financial & listing details
- Annual tax amount: $9,202
- Date on market: 6/5/2025
- Cumulative days on market: 17 days
- Listing terms: Cash,Conventional,FHA
- Electric utility on property: Yes
- Road surface type: Dirt
Price history
| Date | Event | Price |
|---|---|---|
| 7/16/2025 | Sold | -- |
Source: NTREIS #20944252 Report a problem | ||
| 7/3/2025 | Pending sale | $529,000$215/sqft |
Source: NTREIS #20944252 Report a problem | ||
| 6/25/2025 | Contingent | $529,000$215/sqft |
Source: NTREIS #20944252 Report a problem | ||
| 6/5/2025 | Listed for sale | $529,000$215/sqft |
Source: NTREIS #20944252 Report a problem | ||
Public tax history
Tax history is unavailable.
Neighborhood: 76424
Nearby homes
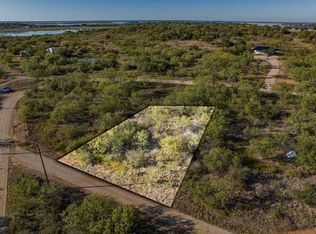
- $15,0005,270.76 Square Feet317 Road, Breckenridge, TX 76424Lot/Land
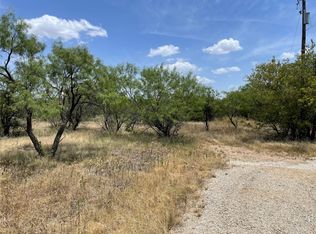
- $25,0007,710.12 Square FeetCounty Road 316, Breckenridge, TX 76424Lot/Land
- $153,400-- bd-- ba2.6k sqft210 W Elm St, Breckenridge, TX 76424Off Market
- $---- bd-- ba-- sqft109 N Baylor Ave, Breckenridge, TX 76424Off Market
- $4,500-- bd-- ba1.9k sqft200 E Elm St, Breckenridge, TX 76424Off Market
- $118,570-- bd-- ba2.5k sqft135 County Road 146, Breckenridge, TX 76424Off Market
- $253,900-- bd-- ba1.3k sqft9357 Private Road 3311, Graham, TX 76450Off Market
- $4,500-- bd-- ba-- sqft201 E Elm St, Breckenridge, TX 76424Off Market
Nearby schools
GreatSchools rating
- 5/10South Elementary SchoolGrades: 3-5Distance: 0.7 mi
- 6/10Breckenridge Junior High SchoolGrades: 6-8Distance: 0.4 mi
- 5/10Breckenridge High SchoolGrades: 9-12Distance: 0.3 mi
Schools provided by the listing agent
- Elementary: East
- High: Breckenrid
- District: Breckenridge ISD
Source: NTREIS. This data may not be complete. We recommend contacting the local school district to confirm school assignments for this home.
- Texas
- Stephens County
- Breckenridge
- 76424
- 4624 County Road 206
Nearby cities
Nearby zip codes
Other Breckenridge Topics
