LAKESIDE LUXURY MEETS MAINTENANCE-FREE LIVING - Experience the tranquility of lakeside living in this meticulously maintained 4-bedroom, 3-bathroom ranch, perfectly situated in the Deer Creek community in Wooster’s North side. Designed for both elegance and efficiency, this home offers a seamless blend of modern comfort and nature. MAIN FLOOR HIGHLIGHTS - Step onto beautiful hardwood floors in a light-filled living room featuring high ceilings and a cozy gas fireplace. Kitchen has efficient U-shaped layout boasts granite countertops, a convenient bar area, and an adjacent dining room perfect for effortless entertaining. OUTDOOR OASIS - Step out from the dining area to a 700 sq. ft. deck with a pergola—your front-row seat to stunning lake sunsets and local wildlife with outside access to lower-level covered patio. PRIMARY ENSUITE - A true retreat with direct deck access and a bath featuring a walk-in tub and separate shower. Main level also has two bedrooms, one with lake view, first floor laundry, full bath and access to 2-car attached garage. EXPANDED LIVING ON LOWER LEVEL - An inviting family room offers more lake views and leads directly to a private covered patio plus flexible space of a fourth bedroom with a large walk-in closet that overlooks the water, making it an ideal guest suite or home office. A large storage area and a third full bath complete this versatile level. THE DEER CREEK LIFESTYLE - Forget the shovel and the mower! The Deer Creek community handles all snow removal and lawn care, giving you more time to entertain, fish, paddle, or simply enjoy the man-made lake. Peace of mind is built-in for buyer with a transferable Choice Home Warranty provided by seller that is valid through May 1, 2029...that's 3+ years! Don’t miss this rare opportunity to own a lakeside gem in Wooster. Schedule your tour today with your favorite real estate agent—THIS ONE WON'T LAST!
Closed
$383,100
4624 Deer Creek Dr, Wooster, OH 44691
4beds
2,205sqft
Multi Family, Single Family Residence
Built in 1998
10,497 Square Feet Lot
$385,000 Zestimate®
$174/sqft
$2,376 Estimated rent
Home value
$385,000
$323,000 - $458,000
$2,376/mo
Zestimate® history
Owner options
List your home for rent
$2,376/mo
Rent Zestimate®
Find your next renter with Zillow Rental Manager. Plus, with online applications, you can quickly screen prospective tenants – for free.
$2,376/mo
Rent Zestimate®
Refinance and save
$2,743/mo
Est. payment
Refinancing to a lower rate could help reduce your monthly payments and save thousands over the life of the loan.
$2,743/mo
Est. payment
Explore your selling options
Work with a Zillow partner agent
Leverage their expertise and Zillow's premium Showcase listings to get your home seen by more buyers.
Get startedList with your own agent
Get your home in front of millions of buyers by listing it on Zillow.
Learn how to do itSell it yourself
Take full control of how buyers see your home on Zillow by listing For Sale by Owner (FSBO).
List your homeWhat's special
First floor laundryLarge storage areaBeautiful hardwood floorsGranite countertopsConvenient bar areaHigh ceilingsCozy gas fireplace
Zillow last checked:
Listing updated:
Listed by:
Martha Bollinger 330-464-1600 marthabollinger@howardhanna.com,
Howard Hanna,
Nathan B Bollinger 330-465-9564,
Howard Hanna
Bought with:
Titus Yoder, 2017006321
Berkshire Hathaway HomeServices Professional Realty
Source: MLS Now,MLS#: 5187057Originating MLS: Wayne Holmes Association of REALTORS
Facts & features
Interior
Bedrooms & bathrooms
- Bedrooms: 4
- Bathrooms: 3
- Full bathrooms: 3
- Main level bathrooms: 2
- Main level bedrooms: 3
Bedroom
- Description: Bedroom 1,Flooring: Carpet
- Features: Natural Woodwork
- Level: First
- Dimensions: 11 x 9.1
Bedroom
- Description: Bedroom 4 with lake views. Owner using as office,Flooring: Carpet
- Features: Natural Woodwork, Walk-In Closet(s)
- Level: Lower
- Dimensions: 12.9 x 12.3
Bedroom
- Description: Bedroom 2 with views of lake, owner using as craft room,Flooring: Carpet
- Features: Natural Woodwork
- Level: First
- Dimensions: 14.3 x 10.7
Primary bathroom
- Description: Access to deck with lake view,Flooring: Carpet
- Features: Natural Woodwork, Walk-In Closet(s), Window Treatments
- Level: First
- Dimensions: 14.1 x 14.6
Primary bathroom
- Description: Walk in bathtub and walk in shower,Flooring: Linoleum
- Level: First
- Dimensions: 10 x 9.7
Bathroom
- Description: full bath,Flooring: Linoleum
- Level: Lower
- Dimensions: 8.1 x 5.2
Bathroom
- Description: Flooring: Linoleum
- Level: First
- Dimensions: 6.9 x 4.11
Dining room
- Description: Access to 700 sq. ft deck, adjacent to kitchen,Flooring: Hardwood
- Features: Cathedral Ceiling(s), High Ceilings, Natural Woodwork, Window Treatments
- Level: First
- Dimensions: 10.6 x 6.5
Entry foyer
- Description: Flooring: Hardwood
- Level: First
- Dimensions: 14 x 8
Family room
- Description: Access to covered patio with lake views,Flooring: Carpet
- Features: Natural Woodwork
- Level: Lower
- Dimensions: 19.3 x 12.3
Kitchen
- Description: Efficient U-shape kitchen open to dining room and hall,Flooring: Hardwood
- Features: Cathedral Ceiling(s), Granite Counters, High Ceilings, Vaulted Ceiling(s), Natural Woodwork
- Level: First
- Dimensions: 11 x 10.3
Laundry
- Level: First
- Dimensions: 6.9 x 8
Living room
- Description: Flooring: Hardwood
- Features: Cathedral Ceiling(s), Fireplace, High Ceilings, Natural Woodwork, Window Treatments
- Level: First
- Dimensions: 21.6 x 17.8
Other
- Description: Unfinished storage area,Flooring: Concrete
- Level: Lower
- Dimensions: 28.2 x 25.7
Utility room
- Description: Flooring: Concrete
- Level: Lower
- Dimensions: 12.9 x 11.1
Heating
- Forced Air, Fireplace(s), Gas
Cooling
- Central Air, Ceiling Fan(s)
Appliances
- Included: Dryer, Dishwasher, Disposal, Microwave, Range, Refrigerator, Washer
- Laundry: Main Level
Features
- Ceiling Fan(s), Chandelier, Cathedral Ceiling(s), Entrance Foyer, Granite Counters, High Ceilings, Recessed Lighting, Storage, Natural Woodwork, Walk-In Closet(s)
- Basement: Concrete,Partially Finished,Storage Space,Walk-Out Access,Sump Pump
- Number of fireplaces: 1
- Fireplace features: Blower Fan, Glass Doors, Gas Log, Living Room, Gas
Interior area
- Total structure area: 2,205
- Total interior livable area: 2,205 sqft
- Finished area above ground: 1,518
- Finished area below ground: 687
Property
Parking
- Parking features: Attached, Direct Access, Garage Faces Front, Garage, Garage Door Opener, Kitchen Level
- Attached garage spaces: 2
Features
- Levels: Two,One
- Stories: 1
- Patio & porch: Covered, Deck, Front Porch
- Exterior features: Lighting
- Has view: Yes
- View description: Lake, Neighborhood
- Has water view: Yes
- Water view: Lake
- Waterfront features: Lake Front, Lake Privileges, Waterfront
- Frontage type: Lakefront
Lot
- Size: 10,497 Square Feet
- Features: City Lot, Fishing Pond(s), Front Yard, Gentle Sloping, Lake Front, Landscaped, Waterfront
Details
- Parcel number: 6702863198
Construction
Type & style
- Home type: SingleFamily
- Architectural style: Cluster Home,Conventional,Ranch
- Property subtype: Multi Family, Single Family Residence
Materials
- Brick, Vinyl Siding
- Foundation: Block
- Roof: Asphalt,Fiberglass
Condition
- Updated/Remodeled
- Year built: 1998
Details
- Warranty included: Yes
Utilities & green energy
- Sewer: Public Sewer
- Water: Public
Community & HOA
Community
- Security: Security System
- Subdivision: Deer Creek Dev
HOA
- Has HOA: Yes
- Services included: Common Area Maintenance, Insurance, Maintenance Grounds, Snow Removal, See Remarks
- HOA fee: $310 quarterly
- HOA name: Deer Creek Dev Property Owners Association
Location
- Region: Wooster
Financial & listing details
- Price per square foot: $174/sqft
- Tax assessed value: $265,100
- Annual tax amount: $3,832
- Date on market: 2/19/2026
- Cumulative days on market: 3 days
- Listing agreement: Exclusive Right To Sell
- Listing terms: Cash,Conventional,FHA,VA Loan
Price history
| Date | Event | Price |
|---|---|---|
| 4/6/2026 | Sold | $383,100+0.8%$174/sqft |
Source: MLS Now #5187057 Report a problem | ||
| 2/22/2026 | Pending sale | $380,000$172/sqft |
Source: MLS Now #5187057 Report a problem | ||
| 2/19/2026 | Listed for sale | $380,000+93.4%$172/sqft |
Source: MLS Now #5187057 Report a problem | ||
| 5/7/2003 | Sold | $196,500+21.3%$89/sqft |
Source: Public Record Report a problem | ||
| 8/4/1998 | Sold | $162,000+170%$73/sqft |
Source: Public Record Report a problem | ||
| 5/12/1998 | Sold | $60,000$27/sqft |
Source: Public Record Report a problem | ||
Public tax history
| Year | Property taxes | Tax assessment |
|---|---|---|
| 2024 | $3,442 -0.7% | $92,790 |
| 2023 | $3,466 +16.6% | $92,790 +41% |
| 2022 | $2,973 -3.1% | $65,810 |
| 2021 | $3,066 +5.5% | $65,810 |
| 2020 | $2,907 +2.7% | $65,810 +5.9% |
| 2019 | $2,831 -0.3% | $62,120 |
| 2018 | $2,839 +0.6% | $62,120 |
| 2017 | $2,823 +6.2% | $62,120 +12.9% |
| 2016 | $2,658 +1.9% | $55,000 |
| 2015 | $2,609 0% | $55,000 |
| 2014 | $2,611 -10.8% | $55,000 -8.4% |
| 2013 | $2,926 +0% | $60,040 |
| 2012 | $2,926 +0.1% | $60,040 |
| 2011 | $2,923 -2.5% | $60,040 -6% |
| 2010 | $2,999 -2.7% | $63,880 |
| 2009 | $3,083 +0% | $63,880 |
| 2008 | $3,081 +3.8% | $63,880 +7.5% |
| 2007 | $2,970 +1.4% | $59,400 |
| 2006 | $2,930 | $59,400 |
| 2005 | -- | $59,400 +6.9% |
| 2004 | $2,857 +12.2% | $55,540 |
| 2003 | $2,547 +2.4% | $55,540 |
| 2002 | $2,487 -0.2% | $55,540 +3.2% |
| 2001 | $2,492 -0.1% | $53,800 |
| 2000 | $2,495 | $53,800 |
Find assessor info on the county website
Neighborhood: 44691
Nearby homes
- $350,0003 bd3 ba1.8k sqft4612 Deer Creek Dr, Wooster, OH 44691Sold

- $367,1003 bd3 ba1.7k sqft4636 Deer Creek Dr, Wooster, OH 44691Off Market
- $390,8003 bd2 ba1.7k sqft4600 Deer Creek Dr, Wooster, OH 44691Off Market
- $340,9004 bd3 ba2.3k sqft4648 Deer Creek Dr, Wooster, OH 44691Off Market
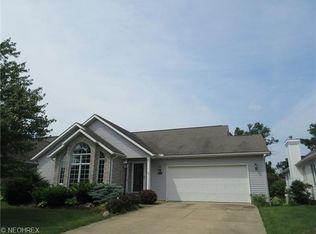
- $488,8004 bd3 ba2.1k sqft4581 Huntington Woods, Wooster, OH 44691Off Market
- $292,5002 bd2 ba1.6k sqft4660 Deer Creek Dr, Wooster, OH 44691Sold
- $349,8003 bd3 ba1.6k sqft4586 Deer Creek Dr, Wooster, OH 44691Off Market
- $487,7003 bd3 ba2.2k sqft4563 Huntington Woods, Wooster, OH 44691Off Market
Nearby schools
GreatSchools rating
- 8/10Kean Elementary SchoolGrades: K-4Distance: 1.5 mi
- 5/10Wooster High SchoolGrades: 8-12Distance: 1.3 mi
- 8/10Edgewood Middle SchoolGrades: 5-7Distance: 1.9 mi
Schools provided by the listing agent
- District: Wooster City - 8510
Source: MLS Now. This data may not be complete. We recommend contacting the local school district to confirm school assignments for this home.
Get a cash offer in 3 minutes
Find out how much your home could sell for in as little as 3 minutes with a no-obligation cash offer.
Estimated market value
$385,000
Get a cash offer in 3 minutes
Find out how much your home could sell for in as little as 3 minutes with a no-obligation cash offer.
Estimated market value
$385,000
- Ohio
- Wayne County
- Wooster
- 44691
- 4624 Deer Creek Dr
