Skip main navigation
Sold for $645,000
  • $645,000

    4624 E AIRE LIBRE Avenue, Phoenix, AZ 85032

    4beds
    2baths
    2,208sqft
    Single Family Residence
    Built in 1980
    10,644 Square Feet Lot
    $667,300 Zestimate®
    $292/sqft
    $3,445 Estimated rent

    Home value

    $667,300

    $607,000 - $734,000

    $3,445/mo

    Zestimate® history
    Loading
    Loading...

    Owner options

    List your home for rent

    $3,445/mo

    Rent Zestimate®

    Find your next renter with Zillow Rental Manager. Plus, with online applications, you can quickly screen prospective tenants – for free.

    Learn more

    $3,445/mo

    Rent Zestimate®

    Refinance and save

    $3,671/mo

    Est. payment

    Refinancing to a lower rate could help reduce your monthly payments and save thousands over the life of the loan.

    See today's rates

    $3,671/mo

    Est. payment

    Explore your selling options

    Work with a Zillow partner agent

    Leverage their expertise and Zillow's premium Showcase listings to get your home seen by more buyers.

    Get started

    List with your own agent

    Get your home in front of millions of buyers by listing it on Zillow.

    Learn how to do it

    Sell it yourself

    Take full control of how buyers see your home on Zillow by listing For Sale by Owner (FSBO).

    List your home

    What's special

    Two rv gatesLush green yardExtended drivewayCustom closetsQuartz countertopsOpen-concept kitchenLight-filled open layout
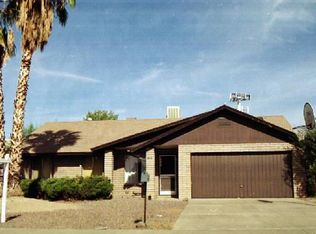
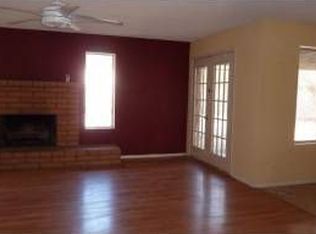
    This move-in ready 4-bed, 2-bath home delivers style, space, and flexibility in one of Phoenix's most desirable pockets—just minutes from Scottsdale, top-tier golf, hiking, and the $2B Paradise Valley Mall redevelopment. Fully remodeled with upgraded electrical and plumbing, this home offers peace of mind and elevated design. You'll love the light-filled open layout, with wide-plank wood-look flooring, a calming neutral palette, and an open-concept kitchen with quartz countertops, custom backsplash, soft-close cabinetry, and a functional breakfast bar. Each bedroom features custom closets. Out back? A lush green yard, perfect for pets, play, or weekend hangouts. And there's room for all your toys: a 2-car garage, two RV gates, and an extended driveway

    Zillow last checked:

    Listing updated:

    Listed by:

    Morgan Caro Hawes 928-202-8209,

    Real Estate Collection,

    Deandre A Wright 602-810-0714,

    Real Estate Collection

    Bought with:

    John Selman, BR646827000

    Engel & Voelkers Scottsdale

    Source: ARMLS,MLS#: 6841708MLS Logo

    Facts & features

    Interior

    Bedrooms & bathrooms
    • Bedrooms: 4
    • Bathrooms: 2
    Heating
    • Electric
    Cooling
    • Central Air, Ceiling Fan(s)
    Appliances
    • Included: Built-in Microwave, Dishwasher, Disposal
    • Laundry: Inside
    Features
    • Non-laminate Counter, High Speed Internet, Breakfast Bar, No Interior Steps, Kitchen Island, 3/4 Bath Master Bdrm
    • Flooring: Vinyl
    • Windows: Double Pane Windows
    • Has basement: No
    • Has fireplace: No
    Interior area
    • Total structure area: 2,208
    • Total interior livable area: 2,208 sqft

    Property

    Parking
    • Total spaces: 7
    • Parking features: RV Access/Parking, RV Gate, Garage Door Opener, Direct Access
    • Garage spaces: 2
    • Carport spaces: 1
    • Covered spaces: 3
    • Uncovered spaces: 4
    Features
    • Stories: 1
    • Patio & porch: Covered
    • Pool features: None
    • Spa features: None
    • Fencing: Block
    Lot
    • Size: 10,644 Square Feet
    • Features: North/South Exposure, Sprinklers In Rear, Sprinklers In Front, Gravel/Stone Front, Gravel/Stone Back, Grass Front, Grass Back
    Details
    • Parcel number: 21519106

    Construction

    Type & style
    • Home type: SingleFamily
    • Architectural style: Ranch
    • Property subtype: Single Family Residence
    Materials
    • Stucco, Wood Frame, Painted
    • Roof: Composition
    Condition
    • Year built: 1980

    Utilities & green energy

    • Sewer: Public Sewer
    • Water: City Water

    Community & HOA

    Community
    • Features: Biking/Walking Path
    • Subdivision: ROADRUNNER ESTATES EAST UNIT 6
    HOA
    • Has HOA: No
    • Services included: No Fees
    Location
    • Region: Phoenix

    Financial & listing details

    • Price per square foot: $292/sqft
    • Tax assessed value: $407,300
    • Annual tax amount: $2,238
    • Date on market: 11/5/2025
    • Cumulative days on market: 237 days
    • Listing terms: Cash,Conventional
    • Ownership: Fee Simple

    Price history

    DateEventPrice
    11/18/2025Sold$645,000-5.7%$292/sqft
    Source: ARMLS #6841708 Report a problem
    10/11/2025Price change$684,000-2.1%$310/sqft
    Source: ARMLS #6841708 Report a problem
    9/13/2025Price change$699,000-6.7%$317/sqft
    Source: ARMLS #6841708 Report a problem
    8/16/2025Price change$749,000-4.5%$339/sqft
    Source: ARMLS #6841708 Report a problem
    7/11/2025Price change$784,000-0.1%$355/sqft
    Source: ARMLS #6841708 Report a problem
    5/17/2025Price change$785,000-1.8%$356/sqft
    Source: ARMLS #6841708 Report a problem
    3/27/2025Listed for sale$799,000+715.3%$362/sqft
    Source: ARMLS #6841708 Report a problem
    6/28/1995Sold$98,000$44/sqft
    Source: Public Record Report a problem

    Public tax history

    YearProperty taxesTax assessment
    2025$2,249 +2.6%$40,730 -8.6%
    2024$2,192 +2.3%$44,570 +85.2%
    2023$2,144 -1.1%$24,061 -15.6%
    2022$2,167 +1.9%$28,500 +7.7%
    2021$2,127 -0.4%$26,460 +4.9%
    2020$2,137 +3.8%$25,230 +5.1%
    2019$2,059 $24,010 +9.3%
    2018$2,059 +4.7%$21,960 +4.1%
    2017$1,966 +9.5%$21,100 +14.2%
    2016$1,795 +7.4%$18,480 +3%
    2015$1,671 $17,950 +15.7%
    2014-- $15,510 +5.8%
    2013-- $14,660
    2012-- $14,660 -11.4%
    2011-- $16,550 -12.7%
    2010-- $18,960 -27.2%
    2009-- $26,060 -0.7%
    2008-- $26,250 +12.4%
    2007-- $23,350 +55.7%
    2006-- $15,000
    2005-- $15,000 +20.5%
    2004-- $12,450
    2003-- $12,450 +16.4%
    2002-- $10,700
    Find assessor info on the county website

    Neighborhood: Paradise Valley

    Nearby schools

    GreatSchools rating
    Schools provided by the listing agent
    • Elementary: Whispering Wind Academy
    • Middle: Sunrise Middle School
    • High: Paradise Valley High School
    • District: Paradise Valley Unified District

    Source: ARMLS. This data may not be complete. We recommend contacting the local school district to confirm school assignments for this home.

    Get a cash offer in 3 minutes
    Find out how much your home could sell for in as little as 3 minutes with a no-obligation cash offer.
    Estimated market value
    $667,300
    Get a cash offer in 3 minutes
    Find out how much your home could sell for in as little as 3 minutes with a no-obligation cash offer.
    Estimated market value
    $667,300