Enjoy peaceful country living with open views in every direction! This 3-bedroom, 2-bath home sits on 1.5 acres, overlooking a picturesque cornfield to the north and a serene cattle pasture to the south. The property offers the perfect blend of privacy, space, and rural beauty. Inside, you'll find three full bedrooms, two full baths, a dedicated office, and a large master closet-plenty of room to spread out and stay organized. The home could use a little TLC, but with fresh paint and updated floors, it has the potential to shine. To help you make it your own, the seller is offering a $10,000 credit at closing toward replacing the HVAC system-it's currently functioning but will need updated soon. Outside, enjoy both an attached 2-car garage and a detached storage garage, providing tons of flexibility for vehicles, tools, and hobbies. If you're looking for a peaceful setting, functional space, and a home with great potential, this country property is ready to welcome you.
Sold
$335,000
4624 E County Road 450 N, Danville, IN 46122
3beds
1,745sqft
Residential, Single Family Residence
Built in 2006
1.5 Acres Lot
$338,400 Zestimate®
$192/sqft
$1,953 Estimated rent
Home value
$338,400
$308,000 - $369,000
$1,953/mo
Zestimate® history
Owner options
List your home for rent
$1,953/mo
Rent Zestimate®
Find your next renter with Zillow Rental Manager. Plus, with online applications, you can quickly screen prospective tenants – for free.
$1,953/mo
Rent Zestimate®
Refinance and save
$2,070/mo
Est. payment
Refinancing to a lower rate could help reduce your monthly payments and save thousands over the life of the loan.
$2,070/mo
Est. payment
Explore your selling options
Work with a Zillow partner agent
Leverage their expertise and Zillow's premium Showcase listings to get your home seen by more buyers.
Get startedList with your own agent
Get your home in front of millions of buyers by listing it on Zillow.
Learn how to do itSell it yourself
Take full control of how buyers see your home on Zillow by listing For Sale by Owner (FSBO).
List your homeWhat's special
Detached storage garageLarge master closetThree full bedroomsSerene cattle pastureDedicated officeOverlooking a picturesque cornfield
Zillow last checked:
Listing updated:
Listed by:
Austin Brown 317-626-3233,
Austin Brown Realty Group
Bought with:
Randi Ousley
Cunningham Concierge Realty
Source: MIBOR as distributed by MLS GRID,MLS#: 22075087
Facts & features
Interior
Bedrooms & bathrooms
- Bedrooms: 3
- Bathrooms: 2
- Full bathrooms: 2
- Main level bathrooms: 2
- Main level bedrooms: 3
Primary bedroom
- Level: Main
- Area: 208 Square Feet
- Dimensions: 16x13
Bedroom 2
- Level: Main
- Area: 120 Square Feet
- Dimensions: 12x10
Bedroom 3
- Level: Main
- Area: 120 Square Feet
- Dimensions: 12x10
Dining room
- Level: Main
- Area: 144 Square Feet
- Dimensions: 12x12
Kitchen
- Level: Main
- Area: 156 Square Feet
- Dimensions: 13x12
Living room
- Level: Main
- Area: 306 Square Feet
- Dimensions: 18x17
Office
- Level: Main
- Area: 110 Square Feet
- Dimensions: 11x10
Heating
- Electric, Forced Air
Cooling
- Central Air
Appliances
- Included: Dishwasher, Dryer, Microwave, Electric Oven, Refrigerator, Washer
- Laundry: Main Level
Features
- Vaulted Ceiling(s), Kitchen Island
- Has basement: No
Interior area
- Total structure area: 1,745
- Total interior livable area: 1,745 sqft
Property
Parking
- Total spaces: 2
- Parking features: Attached, Gravel
- Attached garage spaces: 2
Accessibility
- Accessibility features: Accessible Entrance
Features
- Levels: One
- Stories: 1
- Patio & porch: Covered
- Exterior features: Storage
Lot
- Size: 1.5 Acres
- Features: Not In Subdivision
Details
- Parcel number: 320717201001000018
- Special conditions: Probate Listing,Estate
- Horse amenities: None
Construction
Type & style
- Home type: SingleFamily
- Architectural style: Ranch
- Property subtype: Residential, Single Family Residence
Materials
- Brick
- Foundation: Crawl Space
Condition
- New construction: No
- Year built: 2006
Utilities & green energy
- Water: Private
Community & HOA
Community
- Subdivision: No Subdivision
HOA
- Has HOA: No
Location
- Region: Danville
Financial & listing details
- Price per square foot: $192/sqft
- Tax assessed value: $321,700
- Annual tax amount: $5,144
- Date on market: 11/29/2025
- Cumulative days on market: 6 days
Price history
| Date | Event | Price |
|---|---|---|
| 12/30/2025 | Sold | $335,000-4.3%$192/sqft |
Source:  MIBOR as distributed by MLS GRID #22075087 Report a problem MIBOR as distributed by MLS GRID #22075087 Report a problem | ||
| 12/4/2025 | Pending sale | $350,000$201/sqft |
Source: MIBOR as distributed by MLS GRID #22075087 Report a problem | ||
| 11/29/2025 | Listed for sale | $350,000$201/sqft |
Source: MIBOR as distributed by MLS GRID #22075087 Report a problem | ||
Public tax history
| Year | Property taxes | Tax assessment |
|---|---|---|
| 2025 | $3,391 +6.4% | $321,700 -3.4% |
| 2024 | $3,186 +2.2% | $332,900 +6.4% |
| 2023 | $3,119 +22.6% | $312,800 +1.3% |
| 2022 | $2,544 +6.1% | $308,900 +22.1% |
| 2021 | $2,398 +15.2% | $252,900 +6.5% |
| 2020 | $2,082 -35.5% | $237,500 +14.1% |
| 2019 | $3,227 +56.5% | $208,200 +3% |
| 2018 | $2,061 -31.5% | $202,100 +1.5% |
| 2017 | $3,011 +66.4% | $199,200 +2.5% |
| 2016 | $1,810 +6.7% | $194,400 +19.1% |
| 2014 | $1,696 -1% | $163,200 -0.9% |
| 2013 | $1,713 -11.6% | $164,600 -13% |
| 2011 | $1,938 +0% | $189,300 |
| 2010 | $1,937 +3.4% | $189,300 |
| 2009 | $1,873 +165.2% | $189,300 +71.8% |
| 2007 | $706 | $110,160 |
Find assessor info on the county website
Neighborhood: 46122
Nearby homes
- $574,7002 bd2 ba1.5k sqft4449 E County Road 450 N, Danville, IN 46122Off Market
- $562,5004 bd3 ba3.2k sqft4576 E County Road 450 N, Danville, IN 46122Off Market
- $507,7004 bd3 ba2.2k sqft4767 E County Road 450 N, Danville, IN 46122Off Market
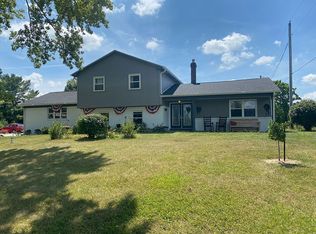
- $10,500-- bd-- ba-- sqft4747 E County Road 450 N, Danville, IN 46122Off Market
- $430,2004 bd4 ba2.2k sqft4785 E County Road 450 N, Danville, IN 46122Off Market
- $300,8003 bd1 ba1.2k sqft4803 E County Road 450 N, Danville, IN 46122Off Market
- $16,700-- bd-- ba-- sqft4572 E County Road 450 N, Danville, IN 46122Off Market
- $423,3004 bd3 ba2.3k sqft4823 E County Road 450 N, Danville, IN 46122Off Market
Nearby schools
GreatSchools rating
- 9/10Pittsboro ElementaryGrades: 3-5Distance: 2.9 mi
- 9/10Tri-West Middle SchoolGrades: 6-8Distance: 5.9 mi
- 9/10Tri-West Senior High SchoolGrades: 9-12Distance: 6.1 mi
Schools provided by the listing agent
- Elementary: Pittsboro Elementary School
- Middle: Tri-West Middle School
- High: Tri-West Senior High School
Source: MIBOR as distributed by MLS GRID. This data may not be complete. We recommend contacting the local school district to confirm school assignments for this home.
Get a cash offer in 3 minutes
Find out how much your home could sell for in as little as 3 minutes with a no-obligation cash offer.
Estimated market value
$338,400
Get a cash offer in 3 minutes
Find out how much your home could sell for in as little as 3 minutes with a no-obligation cash offer.
Estimated market value
$338,400
- Indiana
- Hendricks County
- Pittsboro
- 46122
- 4624 E County Road 450 N
Nearby cities
Nearby zip codes
Other Pittsboro Topics
